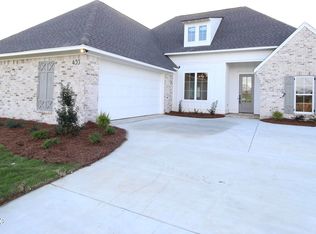
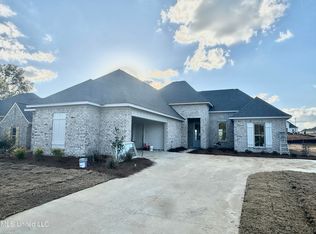
Welcome to 447 Baleigh Way, where popular farmhouse style, quality construction and thoughtful design come together in this beautiful new home! Offering 1,865 square feet, this 3-bedroom, 2-bath split plan also includes a spacious separate office and covered front and rear porches. The brick exterior is accented by board-and-batten siding, while the courtyard-style oversized garage provides additional parking and room for two large trucks or SUVs. Step through the impressive 8-foot front door and discover natural wood-toned luxury vinyl plank flooring, designer finishes and absolutely no carpet. The open living area centers around a gas-log fireplace framed by beautiful designer tile. A massive 9-foot island defines the kitchen and overlooks the living and dining areas. White quartz countertops with soft gray veining complement the stainless steel appliances, including a five-burner gas range with griddle, vent hood, wall-mounted microwave and super-quiet dishwasher. A large single-bowl sink with gold-toned faucet coordinates beautifully with the cabinet hardware, decorator island lighting and dining chandelier. A large walk-in pantry completes this exceptional kitchen. The spacious primary suite features a tray ceiling and a luxurious, spa-inspired bath with double vanities, a six-foot soaking tub and an oversized, zero-entry shower finished in glossy marble-look tile. The shower includes a built-in niche and was constructed using the Schluter waterproofing and drain system. The exceptionally large primary closet offers a built-in dresser, shoe storage and abundant double-rod hanging space. Best of all, the closet connects directly to the laundry room, which features striking octagonal tile, a utility sink, upper and lower cabinetry, a broom closet and additional cabinets framing the washer and dryer area. Across the home are two generously sized bedrooms and a second full bath. The private office includes a window, built-in desk, drawers and overhead cabinetry, creating a comfortable and functional workspace. Outside, relax on the large covered patio overlooking the spacious backyard. A beadboard ceiling, ceiling fan and exterior television connection make it ready for outdoor living and entertaining. From its designer finishes and abundant storage to its carefully planned layout, 447 Baleigh Way offers the style, quality and functionality today's buyers are searching for. Some photos have been virtually staged. The rooms can be seen empty and furnished
Active
$355,000
447 Baleigh Way, Canton, MS 39046
3beds
1,865sqft
Residential, Single Family Residence
Built in 2026
0.3 Acres Lot
$-- Zestimate®
$190/sqft
$50/mo HOA
What's special
Courtyard-style oversized garageShoe storageDesigner finishesLarge covered patioSpacious backyardExceptionally large primary closetSpacious primary suite
- 6 days
- 132
- 15
Zillow last checked:
Listing updated:
Listed by:
Steve O Houck 601-942-2683,
Real Estate Partners 601-956-0200
Source: MLS United,MLS#: 4161762
Facts & features
Interior
Bedrooms & bathrooms
- Bedrooms: 3
- Bathrooms: 2
- Full bathrooms: 2
Heating
- Central, Fireplace Insert, Fireplace(s), Natural Gas
Cooling
- Ceiling Fan(s), Central Air
Appliances
- Included: Built-In Gas Range, Dishwasher, Disposal, Exhaust Fan, Gas Cooktop, Microwave, Oven, Plumbed For Ice Maker, Range Hood, Self Cleaning Oven, Stainless Steel Appliance(s), Tankless Water Heater, Vented Exhaust Fan
- Laundry: Electric Dryer Hookup, Laundry Room, Sink, Washer Hookup
Features
- Built-in Features, Ceiling Fan(s), Crown Molding, Double Vanity, Eat-in Kitchen, High Ceilings, High Speed Internet, Kitchen Island, Open Floorplan, Pantry, Recessed Lighting, Soaking Tub, Stone Counters, Tray Ceiling(s), Walk-In Closet(s)
- Flooring: Vinyl, Ceramic Tile
- Doors: Dead Bolt Lock(s)
- Windows: Double Pane Windows, Insulated Windows, Screens, Shutters, Vinyl Clad
- Has fireplace: Yes
- Fireplace features: Gas Log, Great Room, Insert, Ventless
Interior area
- Total structure area: 1,865
- Total interior livable area: 1,865 sqft
Video & virtual tour
Property
Parking
- Total spaces: 2
- Parking features: Attached, Garage Door Opener, Lighted, Storage, Direct Access, Concrete
- Attached garage spaces: 2
Features
- Levels: One
- Stories: 1
- Patio & porch: Front Porch, Patio, Porch, Rear Porch
- Exterior features: Lighting
- Fencing: Partial
- Waterfront features: None
Lot
- Size: 0.3 Acres
- Features: Rectangular Lot
Details
- Parcel number: Unassigned
Construction
Type & style
- Home type: SingleFamily
- Architectural style: Farmhouse
- Property subtype: Residential, Single Family Residence
Materials
- Board & Batten Siding, Brick
- Foundation: Post-Tension, Slab
- Roof: Architectural Shingles
Condition
- New Construction
- New construction: Yes
- Year built: 2026
Utilities & green energy
- Sewer: Public Sewer
- Water: Public
- Utilities for property: Cable Connected, Electricity Connected, Natural Gas Connected, Sewer Connected, Water Connected, Underground Utilities
Community & HOA
Community
- Features: Curbs, Lake, Pool, Sidewalks, Street Lights
- Security: Smoke Detector(s)
- Subdivision: Glendale Farms
HOA
- Has HOA: Yes
- Services included: Management
- HOA fee: $600 annually
Location
- Region: Canton
Financial & listing details
- Price per square foot: $190/sqft
- Annual tax amount: $600
- Date on market: 9/8/2026
- Electric utility on property: Yes
Estimated market value
Not available
Estimated sales range
Not available
Not available
Price history
| Date | Event | Price |
|---|---|---|
| 9/8/2026 | Listed for sale | $355,000$190/sqft |
Source: MLS United #4161762 Report a problem | ||
Public tax history
Tax history is unavailable.
Monthly payment
Est. payment
Payment breakdown
Explore the cost of this home by adjusting the details. Changes won't be saved.Climate risks
Neighborhood: 39046
Nearby schools
Schools provided by the listing agent
- Elementary: Madison Crossing
- Middle: Germantown Middle
- High: Germantown
Source: MLS United. This data may not be complete. We recommend contacting the local school district to confirm school assignments for this home.
Similar homes
- $350,0004 bd3 ba2.4k sqft160 Western Ridge Cir, Canton, MS 39046For Sale
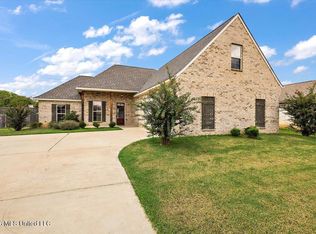 MLS ID #4162401, Dwanna Stanley, The Agency Haus LLC DBA Agency. MLS United
 - $349,0003 bd2 ba1.8k sqft341 Aurora Cir, Canton, MS 39046New Construction
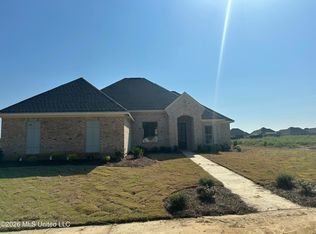 MLS ID #4162287, Leslie Ledoux, LeDoux Properties, LLC. MLS United
 - $355,0003 bd2 ba1.7k sqft117 Hunters Way, Canton, MS 39046For Sale
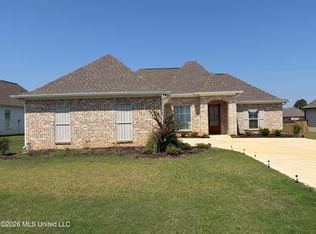 MLS ID #4161763, Josh Huff, eXp Realty. MLS United
 - $330,0004 bd2 ba1.8k sqft164 Sweetbriar Cir, Canton, MS 39046For Sale
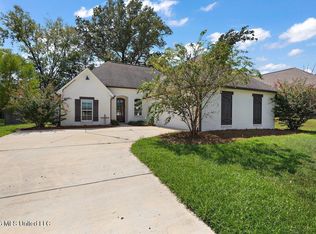 MLS ID #4162225, Velicia Stanley, The Agency Haus LLC DBA Agency. MLS United
