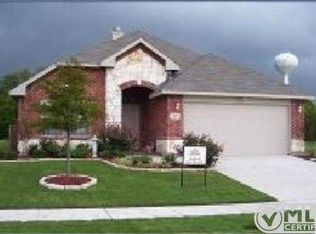
Welcome HOME! This one story home has a GREAT floor plan with multiple flex spaces that can be used many different ways! There is a separate home office just off the front entry and formal dining area that has french doors for privacy. The secondary bedrooms are down the hall, separate from the main living spaces and primary suite. The guest bathroom shared by these bedrooms have Beautiful NEW quartz counters with dual sinks. The kitchen opens to another dining space that also opens to the living area with a lovely brick fireplace. The kitchen features modern appliances, ample granite counter space, plenty of cabinet storage space, and a breakfast bar that’s perfect for casual meals and ENTERTAINING guests. Whether you're preparing dinner for your family or hosting friends, this kitchen is a wonderful space to gather. The primary suite is a true RETREAT offering a peaceful escape from the hustle and bustle of daily life with a HUGE walk-in closet and en-suite bathroom that includes Beautiful NEW quartz counters with dual sinks and a large walk-in shower. The large backyard has plenty of space for kids or fur babies to run and play as you relax on the back patio with a sweet ice tea or a nice glass of wine. Nestled within the vibrant community of GRAND HERITAGE that boasts top-tier amenities, including two pools, kid splash pad, clubhouse, walking trails, 2 playgrounds, and a fitness center, just to name a few. Located minutes from Lavon Lake and surrounded by parks, shopping, dining, and top-rated schools, this HOME provides the perfect combination of small-town charm and modern convenience.
Sold
Price Unknown
447 Coolidge Ln, Lavon, TX 75166
3beds
1,840sqft
Single Family Residence
Built in 2010
7,405 Square Feet Lot
$278,900 Zestimate®
$--/sqft
$2,090 Estimated rent
Home value
$278,900
$262,000 - $298,000
$2,090/mo
Zestimate® history
Owner options
List your home for rent
$2,090/mo
Rent Zestimate®
Find your next renter with Zillow Rental Manager. Plus, with online applications, you can quickly screen prospective tenants – for free.
$2,090/mo
Rent Zestimate®
Refinance and save
$100/mo
Est. payment
Refinancing to a lower rate could help reduce your monthly payments and save thousands over the life of the loan.
$100/mo
Est. payment
Explore your selling options
Work with a Zillow partner agent
Leverage their expertise and Zillow's premium Showcase listings to get your home seen by more buyers.
Get startedList with your own agent
Get your home in front of millions of buyers by listing it on Zillow.
Learn how to do itSell it yourself
Take full control of how buyers see your home on Zillow by listing For Sale by Owner (FSBO).
List your homeWhat's special
Brick fireplaceModern appliancesLarge backyardBack patioFormal dining areaSeparate home officeGranite counter space
Zillow last checked:
Listing updated:
Listed by:
Misty Forehand 0630204 214-293-3719,
Keller Williams Central 469-467-7755,
Alicia Robertson 0783253 480-650-7092,
Keller Williams Central
Bought with:
Erika Oliver
RE/MAX Trinity
Source: NTREIS,MLS#: 20907705
Facts & features
Interior
Bedrooms & bathrooms
- Bedrooms: 3
- Bathrooms: 2
- Full bathrooms: 2
Primary bedroom
- Features: Ceiling Fan(s), Dual Sinks, En Suite Bathroom, Linen Closet, Walk-In Closet(s)
- Level: First
- Dimensions: 14 x 17
Bedroom
- Features: Split Bedrooms
- Level: First
- Dimensions: 10 x 11
Bedroom
- Features: Split Bedrooms
- Level: First
- Dimensions: 10 x 11
Primary bathroom
- Features: Built-in Features, Dual Sinks, En Suite Bathroom, Stone Counters
- Level: First
- Dimensions: 8 x 11
Breakfast room nook
- Features: Eat-in Kitchen
- Level: First
- Dimensions: 9 x 15
Dining room
- Level: First
- Dimensions: 10 x 10
Other
- Features: Built-in Features, Dual Sinks, Stone Counters
- Level: First
- Dimensions: 9 x 5
Kitchen
- Features: Breakfast Bar, Built-in Features, Eat-in Kitchen, Granite Counters, Pantry
- Level: First
- Dimensions: 12 x 11
Laundry
- Level: First
- Dimensions: 5 x 5
Living room
- Features: Ceiling Fan(s), Fireplace
- Level: First
- Dimensions: 15 x 15
Office
- Level: First
- Dimensions: 10 x 9
Heating
- Central, Electric, Fireplace(s)
Cooling
- Central Air, Electric
Appliances
- Included: Dishwasher, Electric Range, Electric Water Heater, Disposal, Microwave
- Laundry: Washer Hookup, Electric Dryer Hookup
Features
- Chandelier, Decorative/Designer Lighting Fixtures, Double Vanity, Eat-in Kitchen, High Speed Internet, Pantry, Walk-In Closet(s)
- Flooring: Luxury Vinyl Plank, Tile
- Has basement: No
- Number of fireplaces: 1
- Fireplace features: Living Room, Wood Burning
Interior area
- Total interior livable area: 1,840 sqft
Property
Parking
- Total spaces: 2
- Parking features: Direct Access, Door-Single, Driveway, Garage Faces Front, Garage, Side By Side
- Attached garage spaces: 2
- Has uncovered spaces: Yes
Features
- Levels: One
- Stories: 1
- Patio & porch: Patio
- Pool features: None, Community
- Fencing: Back Yard
Lot
- Size: 7,405 Square Feet
- Features: Back Yard, Interior Lot, Lawn, Landscaped, Subdivision, Sprinkler System
- Residential vegetation: Grassed
Details
- Parcel number: R909500A02001
Construction
Type & style
- Home type: SingleFamily
- Architectural style: Traditional,Detached
- Property subtype: Single Family Residence
Materials
- Brick
- Foundation: Slab
- Roof: Asphalt
Condition
- Year built: 2010
Utilities & green energy
- Sewer: Public Sewer
- Water: Public
- Utilities for property: Electricity Connected, Sewer Available, Underground Utilities, Water Available
Community & HOA
Community
- Features: Clubhouse, Curbs, Fitness Center, Playground, Park, Pool, Tennis Court(s), Trails/Paths, Sidewalks
- Security: Smoke Detector(s)
- Subdivision: Heritage East A Ph 1 Add
HOA
- Has HOA: Yes
- Services included: All Facilities, Association Management, Maintenance Grounds, Maintenance Structure
- HOA fee: $100 monthly
- HOA name: Grand Heritage HOA
- HOA phone: 972-843-4222
Location
- Region: Lavon
Financial & listing details
- Tax assessed value: $291,639
- Annual tax amount: $5,945
- Date on market: 4/17/2025
- Cumulative days on market: 15 days
- Listing terms: Cash,Conventional,FHA,VA Loan
- Exclusions: Refrigerator, drapes, and decor.
- Electric utility on property: Yes
Price history
| Date | Event | Price |
|---|---|---|
| 6/2/2025 | Sold | -- |
Source: NTREIS #20907705 Report a problem | ||
| 5/10/2025 | Pending sale | $290,000$158/sqft |
Source: NTREIS #20907705 Report a problem | ||
| 5/2/2025 | Contingent | $290,000$158/sqft |
Source: NTREIS #20907705 Report a problem | ||
| 4/29/2025 | Price change | $290,000-3.3%$158/sqft |
Source: NTREIS #20907705 Report a problem | ||
| 4/17/2025 | Listed for sale | $300,000-7.4%$163/sqft |
Source: NTREIS #20907705 Report a problem | ||
| 12/17/2023 | Listing removed | -- |
Source: NTREIS #20421861 Report a problem | ||
| 11/18/2023 | Price change | $324,000-3.3%$176/sqft |
Source: NTREIS #20421861 Report a problem | ||
| 10/6/2023 | Price change | $334,999-2.9%$182/sqft |
Source: NTREIS #20421861 Report a problem | ||
| 9/29/2023 | Price change | $344,999-5.5%$187/sqft |
Source: NTREIS #20421861 Report a problem | ||
| 9/12/2023 | Price change | $364,999-2.7%$198/sqft |
Source: NTREIS #20421861 Report a problem | ||
| 9/1/2023 | Listed for sale | $374,999+128%$204/sqft |
Source: NTREIS #20421861 Report a problem | ||
| 5/2/2014 | Sold | -- |
Source: Agent Provided Report a problem | ||
| 3/26/2014 | Listed for sale | $164,500$89/sqft |
Source: Ebby Halliday Realtors #12111956 Report a problem | ||
Public tax history
| Year | Property taxes | Tax assessment |
|---|---|---|
| 2025 | $4,230 -18.6% | $291,639 -6.5% |
| 2024 | $5,196 +11.7% | $311,933 +10% |
| 2023 | $4,653 -14.1% | $283,575 +10% |
| 2022 | $5,415 +2% | $257,795 +10% |
| 2021 | $5,311 +1.4% | $234,359 +4.6% |
| 2020 | $5,238 +13.1% | $224,082 +1.8% |
| 2019 | $4,630 +4.6% | $220,081 +7% |
| 2018 | $4,428 -1.3% | $205,779 +9.3% |
| 2017 | $4,485 | $188,198 +4.2% |
| 2016 | $4,485 +44.5% | $180,570 +14.8% |
| 2015 | $3,105 | $157,226 +10.1% |
| 2014 | $3,105 | $142,785 +7.1% |
| 2013 | -- | $133,277 -2.8% |
| 2012 | -- | $137,090 -5.4% |
| 2011 | -- | $144,841 +527% |
| 2010 | -- | $23,100 +25.4% |
| 2009 | -- | $18,428 -10% |
| 2008 | -- | $20,475 -11.3% |
| 2007 | -- | $23,075 |
Find assessor info on the county website
Neighborhood: 75166
Nearby homes
- $312,2003 bd2 ba1.8k sqft441 Coolidge Ln, Lavon, TX 75166Off Market

- $--5 bd4 ba2.9k sqft453 Coolidge Ln, Lavon, TX 75166Sold

- $271,7003 bd2 ba1.6k sqft435 Coolidge Ln, Lavon, TX 75166Off Market
- $292,5004 bd2 ba2.6k sqft459 Coolidge Ln, Lavon, TX 75166Off Market

- $--3 bd2 ba2.1k sqft427 Coolidge Ln, Lavon, TX 75166Sold
- $299,9003 bd2 ba2.1k sqft465 Coolidge Ln, Lavon, TX 75166Off Market
- $260,5003 bd2 ba1.5k sqft446 Coolidge Ln, Lavon, TX 75166Off Market
- $270,6004 bd2 ba1.9k sqft452 Coolidge Ln, Lavon, TX 75166Off Market
Nearby schools
GreatSchools rating
- 5/10Nesmith Elementary SchoolGrades: PK-5Distance: 0.3 mi
- NABraves AcademyGrades: 3-11Distance: 5.1 mi
- 5/10Community High SchoolGrades: 9-12Distance: 5 mi
Schools provided by the listing agent
- Elementary: Nesmith
- Middle: Community Trails
- High: Community
- District: Community ISD
Source: NTREIS. This data may not be complete. We recommend contacting the local school district to confirm school assignments for this home.
Get a cash offer in 3 minutes
Find out how much your home could sell for in as little as 3 minutes with a no-obligation cash offer.
Estimated market value
$278,900
Get a cash offer in 3 minutes
Find out how much your home could sell for in as little as 3 minutes with a no-obligation cash offer.
Estimated market value
$278,900
- Texas
- Collin County
- Lavon
- 75166
- 447 Coolidge Ln
