Welcome to this expansive two-story residence,designed to blend comfort with privacy.As soon as you walk up to the impressive wrought iron door and walk in you will love the newly renovated office with french doors to add to the custom feel of this home and start to see what this home has to offer in upgrades.Boasting 5 well appointed bedrooms,including 2 primary bedrooms with ensuites, this home has everything you need for spacious living, set against a wooded 5-acre city-owned lot viewed from a large covered patio.There are 3.5 bathrooms in total.The primary suite on the main level has a full ensuite bathroom with dual vanities, soaking tub, and separate shower.Your 2nd Primary Suite is located upstairs off of the 2nd Living area and also includes a private ensuite bathroom.3 large bedrooms share a full bathroom located conveniently in the hall between the bedrooms.You can feel the love the owners gave this home.You are getting a gem in a wonderful neighborhood.Fresh Paint,New Carpet
Sold
Price Unknown
453 Coolidge Ln, Lavon, TX 75166
5beds
2,924sqft
Single Family Residence
Built in 2010
7,405 Square Feet Lot
$363,500 Zestimate®
$--/sqft
$2,501 Estimated rent
Home value
$363,500
$345,000 - $382,000
$2,501/mo
Zestimate® history
Owner options
List your home for rent
$2,501/mo
Rent Zestimate®
Find your next renter with Zillow Rental Manager. Plus, with online applications, you can quickly screen prospective tenants – for free.
$2,501/mo
Rent Zestimate®
Refinance and save
$288/mo
Est. payment
Refinancing to a lower rate could help reduce your monthly payments and save thousands over the life of the loan.
$288/mo
Est. payment
Explore your selling options
Work with a Zillow partner agent
Leverage their expertise and Zillow's premium Showcase listings to get your home seen by more buyers.
Get startedList with your own agent
Get your home in front of millions of buyers by listing it on Zillow.
Learn how to do itSell it yourself
Take full control of how buyers see your home on Zillow by listing For Sale by Owner (FSBO).
List your homeWhat's special
French doorsImpressive wrought iron doorSpacious livingSoaking tubPrivate ensuite bathroomFull ensuite bathroomDual vanities
Zillow last checked:
Listing updated:
Listed by:
Cindy Hamm 0640470 888-519-7431,
eXp Realty LLC 888-519-7431
Bought with:
Gursimran Gill
Signature Real Estate Group
Source: NTREIS,MLS#: 20547077
Facts & features
Interior
Bedrooms & bathrooms
- Bedrooms: 5
- Bathrooms: 4
- Full bathrooms: 3
- 1/2 bathrooms: 1
Primary bedroom
- Features: Dual Sinks, En Suite Bathroom, Garden Tub/Roman Tub, Separate Shower, Walk-In Closet(s)
- Level: First
- Dimensions: 13 x 15
Primary bedroom
- Features: Walk-In Closet(s)
- Level: Second
- Dimensions: 11 x 13
Bedroom
- Features: Walk-In Closet(s)
- Level: Third
- Dimensions: 11 x 10
Bedroom
- Features: Walk-In Closet(s)
- Level: Second
- Dimensions: 13 x 10
Bedroom
- Features: Walk-In Closet(s)
- Level: Second
- Dimensions: 10 x 14
Breakfast room nook
- Level: First
- Dimensions: 10 x 15
Dining room
- Level: First
- Dimensions: 9 x 9
Game room
- Level: Second
- Dimensions: 19 x 17
Kitchen
- Features: Breakfast Bar, Built-in Features, Granite Counters, Pantry, Walk-In Pantry
- Level: First
- Dimensions: 17 x 11
Living room
- Level: First
- Dimensions: 14 x 15
Office
- Features: Ceiling Fan(s), Other
- Level: First
- Dimensions: 10 x 11
Heating
- Central, Electric
Cooling
- Central Air, Electric
Appliances
- Included: Dishwasher, Electric Range, Electric Water Heater, Disposal, Microwave
Features
- Built-in Features, Decorative/Designer Lighting Fixtures, Eat-in Kitchen, Granite Counters, High Speed Internet, In-Law Floorplan, Pantry, Walk-In Closet(s)
- Flooring: Carpet, Combination, Ceramic Tile, Wood
- Has basement: No
- Number of fireplaces: 1
- Fireplace features: Wood Burning
Interior area
- Total interior livable area: 2,924 sqft
Property
Parking
- Total spaces: 4
- Parking features: Door-Single
- Attached garage spaces: 2
- Carport spaces: 2
- Covered spaces: 4
Features
- Levels: Two
- Stories: 2
- Patio & porch: Covered
- Pool features: None, Community
- Fencing: Wood
Lot
- Size: 7,405 Square Feet
- Features: Back Yard, Lawn, Landscaped, Sprinkler System, Few Trees
Details
- Parcel number: R909500A01901
Construction
Type & style
- Home type: SingleFamily
- Architectural style: Detached
- Property subtype: Single Family Residence
Materials
- Brick
Condition
- Year built: 2010
Utilities & green energy
- Sewer: Public Sewer
- Water: Public
- Utilities for property: Sewer Available, Water Available
Community & HOA
Community
- Features: Clubhouse, Playground, Pool
- Subdivision: Heritage East A Ph 1 Add
HOA
- Has HOA: Yes
- Services included: Association Management
- HOA fee: $288 quarterly
- HOA name: Grand Herritage HOA
- HOA phone: 972-843-4222
Location
- Region: Lavon
Financial & listing details
- Tax assessed value: $344,205
- Annual tax amount: $6,726
- Date on market: 2/29/2024
- Cumulative days on market: 11 days
- Listing terms: Cash,Conventional,FHA,VA Loan
- Exclusions: Washer, Dryer, Refrigerator, Refrigerator in Garage, Chest Freezer, Patio Furniture, yard decorations, basketball goal, grill, TV's, Mounts, and personal items
Price history
| Date | Event | Price |
|---|---|---|
| 4/12/2024 | Sold | -- |
Source: NTREIS #20547077 Report a problem | ||
| 3/18/2024 | Pending sale | $399,500$137/sqft |
Source: NTREIS #20547077 Report a problem | ||
| 3/11/2024 | Contingent | $399,500$137/sqft |
Source: NTREIS #20547077 Report a problem | ||
| 2/29/2024 | Listed for sale | $399,500+99.8%$137/sqft |
Source: NTREIS #20547077 Report a problem | ||
| 10/16/2013 | Sold | -- |
Source: Agent Provided Report a problem | ||
| 8/17/2013 | Listed for sale | $199,900$68/sqft |
Source: Ebby Halliday Realtors #12010499 Report a problem | ||
Public tax history
| Year | Property taxes | Tax assessment |
|---|---|---|
| 2026 | -- | $344,205 -5.1% |
| 2025 | $7,334 +10.7% | $362,823 -6.4% |
| 2024 | $6,622 +11.3% | $387,778 +10% |
| 2023 | $5,947 -11.6% | $352,525 +10% |
| 2022 | $6,729 +2.7% | $320,477 +10% |
| 2021 | $6,553 +2% | $291,343 +4.9% |
| 2020 | $6,422 +9.4% | $277,634 +1.2% |
| 2019 | $5,872 -3.6% | $274,213 -0.5% |
| 2018 | $6,089 +6.8% | $275,626 +10% |
| 2017 | $5,700 | $250,569 +4.7% |
| 2016 | $5,700 +33.4% | $239,256 +13.4% |
| 2015 | $4,274 | $210,966 +9.9% |
| 2014 | $4,274 | $192,000 +9.9% |
| 2013 | -- | $174,644 -3.1% |
| 2012 | -- | $180,257 -3.9% |
| 2011 | -- | $187,482 +711.6% |
| 2010 | -- | $23,100 +25.4% |
| 2009 | -- | $18,428 -10% |
| 2008 | -- | $20,475 -15.5% |
| 2007 | -- | $24,229 |
Find assessor info on the county website
Neighborhood: 75166
Nearby homes
- $--3 bd2 ba1.8k sqft447 Coolidge Ln, Lavon, TX 75166Sold

- $292,5004 bd2 ba2.6k sqft459 Coolidge Ln, Lavon, TX 75166Off Market

- $312,2003 bd2 ba1.8k sqft441 Coolidge Ln, Lavon, TX 75166Off Market

- $299,9003 bd2 ba2.1k sqft465 Coolidge Ln, Lavon, TX 75166Off Market
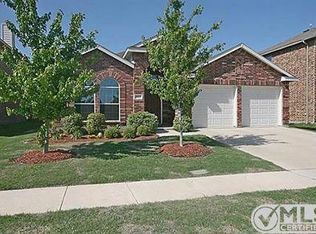
- $271,7003 bd2 ba1.6k sqft435 Coolidge Ln, Lavon, TX 75166Off Market
- $334,0005 bd2 ba2.9k sqft471 Coolidge Ln, Lavon, TX 75166Off Market
- $270,6004 bd2 ba1.9k sqft452 Coolidge Ln, Lavon, TX 75166Off Market
- $270,2004 bd2 ba1.7k sqft458 Coolidge Ln, Lavon, TX 75166Off Market
Nearby schools
GreatSchools rating
- 5/10Nesmith Elementary SchoolGrades: PK-5Distance: 0.3 mi
- NABraves AcademyGrades: 3-11Distance: 5.1 mi
- 5/10Community High SchoolGrades: 9-12Distance: 5 mi
Schools provided by the listing agent
- Elementary: Nesmith
- Middle: Leland Edge
- High: Community
- District: Community ISD
Source: NTREIS. This data may not be complete. We recommend contacting the local school district to confirm school assignments for this home.
Get a cash offer in 3 minutes
Find out how much your home could sell for in as little as 3 minutes with a no-obligation cash offer.
Estimated market value
$363,500
Get a cash offer in 3 minutes
Find out how much your home could sell for in as little as 3 minutes with a no-obligation cash offer.
Estimated market value
$363,500
- Texas
- Collin County
- Lavon
- 75166
- 453 Coolidge Ln
