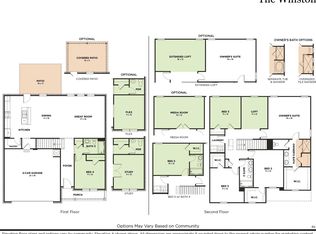
Introducing The Winston – a spacious and flexible floor plan offering 4 bedrooms, 3 bathrooms, and a generous loft space that adapts to your lifestyle. Whether you're looking for extra bedrooms, a home office, or a bonus hangout spot, The Winston delivers with style and functionality. For a limited time only, take advantage of $10,000 in closing costs when working with our preferred Lender and Title. Terms and conditions apply. Set within the inviting Langford Farms community in Gallatin, you'll enjoy an abundance of green space, a peaceful walking trail, and a welcoming neighborhood vibe that feels like home from day one. Discover the perfect blend of comfort and customization with The Winston – a floor plan built to grow with you.
Closed
$459,289
447 Duchess Blvd Lot 97, Gallatin, TN 37066
4beds
2,584sqft
Single Family Residence, Residential
Built in 2025
-- sqft lot
$459,000 Zestimate®
$178/sqft
$3,010 Estimated rent
Home value
$459,000
$436,000 - $482,000
$3,010/mo
Zestimate® history
Owner options
List your home for rent
$3,010/mo
Rent Zestimate®
Find your next renter with Zillow Rental Manager. Plus, with online applications, you can quickly screen prospective tenants – for free.
$3,010/mo
Rent Zestimate®
Refinance and save
$2,740/mo
Est. payment
Refinancing to a lower rate could help reduce your monthly payments and save thousands over the life of the loan.
$2,740/mo
Est. payment
Explore your selling options
Work with a Zillow partner agent
Leverage their expertise and Zillow's premium Showcase listings to get your home seen by more buyers.
Get startedList with your own agent
Get your home in front of millions of buyers by listing it on Zillow.
Learn how to do itSell it yourself
Take full control of how buyers see your home on Zillow by listing For Sale by Owner (FSBO).
List your homeWhat's special
Generous loft spacePeaceful walking trailAbundance of green space
Zillow last checked:
Listing updated:
Listed by:
Mikey Oaks 615-642-2176,
The New Home Group, LLC
Bought with:
Ashley Luther, 320180
CHORD Real Estate
Source: RealTracs MLS as distributed by MLS GRID,MLS#: 3166927
Facts & features
Interior
Bedrooms & bathrooms
- Bedrooms: 4
- Bathrooms: 3
- Full bathrooms: 3
- Main level bedrooms: 1
Bedroom 1
- Features: Walk-In Closet(s)
- Level: Walk-In Closet(s)
- Area: 256 Square Feet
- Dimensions: 16x16
Bedroom 2
- Features: Walk-In Closet(s)
- Level: Walk-In Closet(s)
- Area: 154 Square Feet
- Dimensions: 14x11
Bedroom 3
- Features: Walk-In Closet(s)
- Level: Walk-In Closet(s)
- Area: 132 Square Feet
- Dimensions: 12x11
Bedroom 4
- Area: 132 Square Feet
- Dimensions: 12x11
Primary bathroom
- Features: Double Vanity
- Level: Double Vanity
Dining room
- Features: Combination
- Level: Combination
- Area: 176 Square Feet
- Dimensions: 16x11
Living room
- Features: Combination
- Level: Combination
- Area: 272 Square Feet
- Dimensions: 17x16
Recreation room
- Features: Second Floor
- Level: Second Floor
Heating
- Central, Natural Gas
Cooling
- Central Air, Electric
Appliances
- Included: Electric Range, Dishwasher, Disposal, Microwave, Stainless Steel Appliance(s)
- Laundry: Electric Dryer Hookup, Washer Hookup
Features
- Ceiling Fan(s), Entrance Foyer, Open Floorplan, Pantry, Walk-In Closet(s), Kitchen Island
- Flooring: Carpet, Wood, Tile, Vinyl
- Basement: None
Interior area
- Total structure area: 2,584
- Total interior livable area: 2,584 sqft
- Finished area above ground: 2,584
Property
Parking
- Total spaces: 2
- Parking features: Garage Faces Front, Driveway
- Attached garage spaces: 2
- Has uncovered spaces: Yes
Features
- Levels: Two
- Stories: 2
- Patio & porch: Patio
Details
- Special conditions: Standard
Construction
Type & style
- Home type: SingleFamily
- Property subtype: Single Family Residence, Residential
Materials
- Brick, Vinyl Siding
- Roof: Asphalt
Condition
- New construction: Yes
- Year built: 2025
Utilities & green energy
- Sewer: Public Sewer
- Water: Public
- Utilities for property: Electricity Available, Natural Gas Available, Water Available, Underground Utilities
Community & HOA
Community
- Security: Smoke Detector(s)
- Subdivision: Langford Farms
HOA
- Has HOA: Yes
- Amenities included: Sidewalks, Underground Utilities, Trail(s)
- HOA fee: $53 monthly
- Second HOA fee: $400 one time
Location
- Region: Gallatin
Financial & listing details
- Price per square foot: $178/sqft
- Annual tax amount: $2,165
- Date on market: 4/2/2026
- Date available: 03/30/2026
- Electric utility on property: Yes
Price history
| Date | Event | Price |
|---|---|---|
| 6/2/2026 | Sold | $459,289$178/sqft |
Source:  RealTracs MLS as distributed by MLS GRID #3166927 Report a problem RealTracs MLS as distributed by MLS GRID #3166927 Report a problem | ||
| 5/6/2026 | Pending sale | $459,289$178/sqft |
Source: RealTracs MLS as distributed by MLS GRID #3166927 Report a problem | ||
| 4/3/2026 | Price change | $459,289-1.1%$178/sqft |
Source: RealTracs MLS as distributed by MLS GRID #3166927 Report a problem | ||
| 4/2/2026 | Listed for sale | $464,289$180/sqft |
Source: RealTracs MLS as distributed by MLS GRID #3166927 Report a problem | ||
| 4/2/2026 | Listing removed | $464,289$180/sqft |
Source: RealTracs MLS as distributed by MLS GRID #3139839 Report a problem | ||
| 3/18/2026 | Price change | $464,289-0.6%$180/sqft |
Source: RealTracs MLS as distributed by MLS GRID #3139839 Report a problem | ||
| 3/5/2026 | Listed for sale | $467,289$181/sqft |
Source: RealTracs MLS as distributed by MLS GRID #3139839 Report a problem | ||
| 3/5/2026 | Listing removed | $467,289$181/sqft |
Source: RealTracs MLS as distributed by MLS GRID #3122128 Report a problem | ||
| 2/5/2026 | Listed for sale | $467,289+0.6%$181/sqft |
Source: RealTracs MLS as distributed by MLS GRID #3122128 Report a problem | ||
| 2/5/2026 | Listing removed | $464,289$180/sqft |
Source: RealTracs MLS as distributed by MLS GRID #3074007 Report a problem | ||
| 1/11/2026 | Price change | $464,2890%$180/sqft |
Source: RealTracs MLS as distributed by MLS GRID #3074007 Report a problem | ||
| 1/8/2026 | Listed for sale | $464,489$180/sqft |
Source: RealTracs MLS as distributed by MLS GRID #3074007 Report a problem | ||
| 1/8/2026 | Listing removed | $464,489$180/sqft |
Source: RealTracs MLS as distributed by MLS GRID #3057962 Report a problem | ||
| 12/4/2025 | Listed for sale | $464,489$180/sqft |
Source: RealTracs MLS as distributed by MLS GRID #3057962 Report a problem | ||
| 12/4/2025 | Listing removed | $464,489$180/sqft |
Source: RealTracs MLS as distributed by MLS GRID #3051083 Report a problem | ||
| 11/26/2025 | Listed for sale | $464,489$180/sqft |
Source: RealTracs MLS as distributed by MLS GRID #3051083 Report a problem | ||
Public tax history
Tax history is unavailable.
Neighborhood: 37066
Nearby homes
- $473,6846 bd4 ba2.5k sqft431 Duchess Blvd LOT 93, Gallatin, TN 37066Sold
- $486,6875 bd3 ba2.5k sqft531 Leeland Ct LOT 187, Gallatin, TN 37066Sold
- $479,7145 bd4 ba2.5k sqft467 Duchess Blvd LOT 102, Gallatin, TN 37066Sold
- $465,9473 bd3 ba2.3k sqft612 Phoebe Way LOT 198, Gallatin, TN 37066Sold
- $455,756-- bd-- ba2.2k sqft296 Shayton Pass, Gallatin, TN 37066Sold
- $460,8514 bd3 ba2.3k sqft300 Shayton Pass, Gallatin, TN 37066Sold
- $436,7854 bd4 ba2.2k sqft292 Shayton Pass, Gallatin, TN 37066Sold
- $448,916-- bd-- ba2.1k sqft304 Shayton Pass, Gallatin, TN 37066Sold
Nearby schools
GreatSchools rating
- 8/10Howard Elementary SchoolGrades: PK-5Distance: 1.8 mi
- 4/10Joe Shafer Middle SchoolGrades: 6-8Distance: 1.4 mi
- 5/10Gallatin Senior High SchoolGrades: 9-12Distance: 2.4 mi
Schools provided by the listing agent
- Elementary: Howard Elementary
- Middle: Joe Shafer Middle School
- High: Gallatin Senior High School
Source: RealTracs MLS as distributed by MLS GRID. This data may not be complete. We recommend contacting the local school district to confirm school assignments for this home.
Get a cash offer in 3 minutes
Find out how much your home could sell for in as little as 3 minutes with a no-obligation cash offer.
Estimated market value
$459,000
Get a cash offer in 3 minutes
Find out how much your home could sell for in as little as 3 minutes with a no-obligation cash offer.
Estimated market value
$459,000
- Tennessee
- Sumner County
- Gallatin
- 37066
- 447 Duchess Blvd Lot 97
Nearby cities
Nearby zip codes
Other Gallatin Topics
