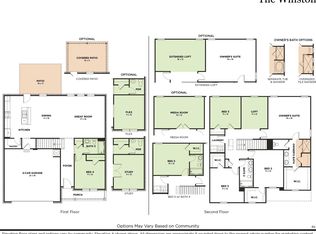
Experience the perfect blend of comfort and versatility with The Sutherland. This beautiful home offers 3 bedrooms, including a main-level owner’s suite and a flexible room designed to fit your lifestyle—whether as a home office, nursery, or hobby space. With 2.5 bathrooms, a spacious loft, and an open-concept kitchen, dining, and great room, this floor plan is perfect for both everyday living and entertaining. Situated in the serene Langford Farms community in Gallatin, you’ll enjoy abundant green spaces and a scenic walking trail, providing the perfect backdrop for an active, connected lifestyle. Build your dream home from the ground up, selecting your preferred homesite, exterior, and interior options. For a limited time only take advantage of an interest rate buydown when working with our preferred Lender and Title. Terms and conditions apply.
Under contract - not showing
$459,697
612 Phoebe Way Lot 198, Gallatin, TN 37066
3beds
2,344sqft
:
Get pre-qualified$2,878/mo
Single Family Residence, Residential
Built in 2025
-- sqft lot
$-- Zestimate®
$196/sqft
$59/mo HOA
What's special
- 44 days |
- 8 |
- 0 |
Zillow last checked:
Listing updated:
Listed by:
Amber Davis 629-218-3017,
The New Home Group, LLC 615-437-3798,
Leann Dean 615-588-8435,
The New Home Group, LLC
Source: RealTracs MLS as distributed by MLS GRID,MLS#: 3234277
Facts & features
Interior
Bedrooms & bathrooms
- Bedrooms: 3
- Bathrooms: 3
- Full bathrooms: 2
- 1/2 bathrooms: 1
- Main level bedrooms: 1
Bedroom 1
- Features: Walk-In Closet(s)
- Level: Walk-In Closet(s)
- Area: 180 Square Feet
- Dimensions: 15x12
Bedroom 2
- Features: Walk-In Closet(s)
- Level: Walk-In Closet(s)
- Area: 132 Square Feet
- Dimensions: 12x11
Bedroom 3
- Features: Walk-In Closet(s)
- Level: Walk-In Closet(s)
Primary bathroom
- Features: Double Vanity
- Level: Double Vanity
Dining room
- Features: Combination
- Level: Combination
- Area: 140 Square Feet
- Dimensions: 14x10
Kitchen
- Area: 150 Square Feet
- Dimensions: 15x10
Living room
- Features: Combination
- Level: Combination
- Area: 208 Square Feet
- Dimensions: 16x13
Recreation room
- Features: Second Floor
- Level: Second Floor
- Area: 182 Square Feet
- Dimensions: 14x13
Heating
- Central, Natural Gas
Cooling
- Central Air, Electric
Appliances
- Included: Electric Range, Dishwasher, Disposal, Microwave, Stainless Steel Appliance(s)
- Laundry: Electric Dryer Hookup, Washer Hookup
Features
- Ceiling Fan(s), Entrance Foyer, Open Floorplan, Pantry, Walk-In Closet(s), Kitchen Island
- Flooring: Carpet, Wood, Tile, Vinyl
- Basement: None
- Number of fireplaces: 1
- Fireplace features: Electric
Interior area
- Total structure area: 2,344
- Total interior livable area: 2,344 sqft
- Finished area above ground: 2,344
Property
Parking
- Total spaces: 2
- Parking features: Garage Faces Front, Driveway
- Attached garage spaces: 2
- Has uncovered spaces: Yes
Features
- Levels: Two
- Stories: 2
- Patio & porch: Patio, Covered
Details
- Special conditions: Standard
Construction
Type & style
- Home type: SingleFamily
- Property subtype: Single Family Residence, Residential
Materials
- Brick, Vinyl Siding
- Roof: Asphalt
Condition
- New construction: Yes
- Year built: 2025
Utilities & green energy
- Sewer: Public Sewer
- Water: Public
- Utilities for property: Electricity Available, Natural Gas Available, Water Available, Underground Utilities
Community & HOA
Community
- Security: Smoke Detector(s)
- Subdivision: Langford Farms
HOA
- Has HOA: Yes
- Amenities included: Sidewalks, Underground Utilities, Trail(s)
- HOA fee: $59 monthly
- Second HOA fee: $400 one time
Location
- Region: Gallatin
Financial & listing details
- Price per square foot: $196/sqft
- Annual tax amount: $2,067
- Date on market: 6/11/2026
- Date available: 04/30/2026
- Electric utility on property: Yes
Estimated market value
Not available
Estimated sales range
Not available
Not available
Price history
| Date | Event | Price |
|---|---|---|
| 6/11/2026 | Pending sale | $459,697$196/sqft |
Source:  RealTracs MLS as distributed by MLS GRID #3234277 Report a problem RealTracs MLS as distributed by MLS GRID #3234277 Report a problem | ||
| 6/11/2026 | Listing removed | $459,697$196/sqft |
Source: RealTracs MLS as distributed by MLS GRID #3191485 Report a problem | ||
| 5/7/2026 | Listed for sale | $459,697$196/sqft |
Source: RealTracs MLS as distributed by MLS GRID #3191485 Report a problem | ||
| 5/7/2026 | Listing removed | $459,697$196/sqft |
Source: RealTracs MLS as distributed by MLS GRID #3166929 Report a problem | ||
| 4/30/2026 | Price change | $459,697-1.5%$196/sqft |
Source: RealTracs MLS as distributed by MLS GRID #3166929 Report a problem | ||
| 4/2/2026 | Listed for sale | $466,697$199/sqft |
Source: RealTracs MLS as distributed by MLS GRID #3166929 Report a problem | ||
| 4/2/2026 | Listing removed | $466,697$199/sqft |
Source: RealTracs MLS as distributed by MLS GRID #3139835 Report a problem | ||
| 3/5/2026 | Listed for sale | $466,697$199/sqft |
Source: RealTracs MLS as distributed by MLS GRID #3139835 Report a problem | ||
| 3/5/2026 | Listing removed | $466,697$199/sqft |
Source: RealTracs MLS as distributed by MLS GRID #3122132 Report a problem | ||
| 2/5/2026 | Listed for sale | $466,697+0.6%$199/sqft |
Source: RealTracs MLS as distributed by MLS GRID #3122132 Report a problem | ||
| 2/5/2026 | Listing removed | $463,697$198/sqft |
Source: RealTracs MLS as distributed by MLS GRID #3058186 Report a problem | ||
| 1/22/2026 | Price change | $463,697-1.2%$198/sqft |
Source: RealTracs MLS as distributed by MLS GRID #3058186 Report a problem | ||
| 1/8/2026 | Listed for sale | $469,142$200/sqft |
Source: RealTracs MLS as distributed by MLS GRID #3058186 Report a problem | ||
| 12/4/2025 | Pending sale | $469,142$200/sqft |
Source: RealTracs MLS as distributed by MLS GRID #3058186 Report a problem | ||
Public tax history
Tax history is unavailable.
Monthly payment
Est. payment
Payment breakdown
Explore the cost of this home by adjusting the details. Changes won't be saved.Climate risks
Neighborhood: 37066
Nearby schools
GreatSchools rating
- 8/10Howard Elementary SchoolGrades: PK-5Distance: 1.8 mi
- 4/10Joe Shafer Middle SchoolGrades: 6-8Distance: 1.4 mi
- 5/10Gallatin Senior High SchoolGrades: 9-12Distance: 2.4 mi
Schools provided by the listing agent
- Elementary: Howard Elementary
- Middle: Joe Shafer Middle School
- High: Gallatin Senior High School
Source: RealTracs MLS as distributed by MLS GRID. This data may not be complete. We recommend contacting the local school district to confirm school assignments for this home.
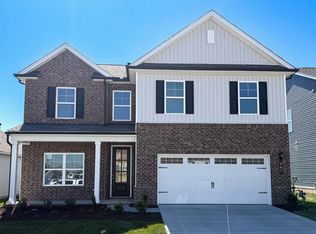
- $473,6846 bd4 ba2.5k sqft431 Duchess Blvd LOT 93, Gallatin, TN 37066Sold
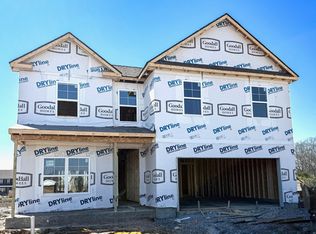
- $459,2894 bd3 ba2.5k sqft447 Duchess Blvd LOT 97, Gallatin, TN 37066Sold
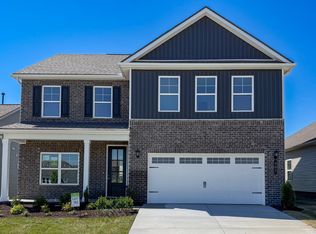
- $486,6875 bd3 ba2.5k sqft531 Leeland Ct LOT 187, Gallatin, TN 37066Sold
- $479,7145 bd4 ba2.5k sqft467 Duchess Blvd LOT 102, Gallatin, TN 37066Sold
- $411,100-- bd-- ba1.7k sqft288 Shayton Pass, Gallatin, TN 37066Off Market
- $436,7854 bd4 ba2.2k sqft292 Shayton Pass, Gallatin, TN 37066Sold
- $455,756-- bd-- ba2.2k sqft296 Shayton Pass, Gallatin, TN 37066Sold
- $443,916-- bd-- ba2.1k sqft284 Shayton Pass, Gallatin, TN 37066Sold
A local agent can set up tours, give advice and negotiate with sellers.
Similar homes
- $474,9903 bd2 ba1.8k sqft5204 Synergy Pvt Way, Gallatin, TN 37066New Construction
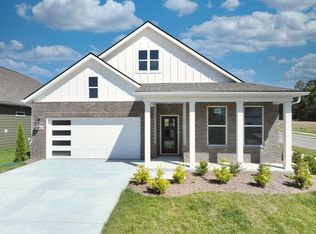
 RealTracs MLS as distributed by MLS GRID
 - $427,5003 bd2 ba1.7k sqft271 Shayton Pass, Gallatin, TN 37066For Sale
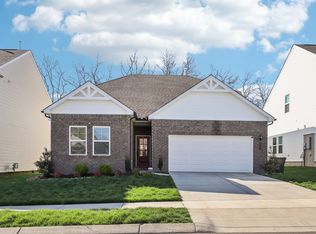 MLS ID #3168851, Justin Tucker. RealTracs MLS as distributed by MLS GRID
 - $429,9003 bd3 ba1.8k sqft734 Coburg St Lot 195, Gallatin, TN 37066New Construction
 MLS ID #3285680, Makenzye Hiller. RealTracs MLS as distributed by MLS GRID
 - $410,0003 bd2 ba1.7k sqft220 Summerlin Dr, Gallatin, TN 37066For Sale
 MLS ID #3272314, Jon LeMay. RealTracs MLS as distributed by MLS GRID
 - $385,0002 bd2 ba1.9k sqft1634 Foston Ln, Gallatin, TN 37066For SaleMLS ID #3272421, Lisa Spencer. RealTracs MLS as distributed by MLS GRID
- $469,9004 bd3 ba2.2k sqft314 Booker Dr Lot 52, Gallatin, TN 37066New ConstructionMLS ID #3255658, Prissy Peery. RealTracs MLS as distributed by MLS GRID
- $474,9003 bd3 ba2.2k sqft228 Hudson Dr Lot 32, Gallatin, TN 37066New ConstructionMLS ID #3228940, Prissy Peery. RealTracs MLS as distributed by MLS GRID
- $444,9003 bd2 ba1.9k sqft312 Booker Dr Lot 53, Gallatin, TN 37066New ConstructionMLS ID #3255659, Prissy Peery. RealTracs MLS as distributed by MLS GRID
- $474,9003 bd2 ba1.9k sqft105 Sable East St Lot 173, Gallatin, TN 37066New ConstructionMLS ID #3229340, Stephen Johnson. RealTracs MLS as distributed by MLS GRID
- $505,3393 bd3 ba2k sqft106 Turf Way St Lot 130B, Gallatin, TN 37066New ConstructionMLS ID #3255650, Stephen Johnson. RealTracs MLS as distributed by MLS GRID
- $482,7773 bd2 ba1.7k sqft112 Sable East St Lot 151B, Gallatin, TN 37066New ConstructionMLS ID #3255654, Stephen Johnson. RealTracs MLS as distributed by MLS GRID
- $547,9003 bd3 ba2.3k sqft107 Sable East St Lot 172, Gallatin, TN 37066New ConstructionMLS ID #3281036, Stephen Johnson. RealTracs MLS as distributed by MLS GRID
- $544,9003 bd3 ba2.2k sqft116 Harlinsdale Blvd Lot 85, Gallatin, TN 37066New ConstructionMLS ID #3229491, Prissy Peery. RealTracs MLS as distributed by MLS GRID
- from $367,9003 bd3 ba1.6k sqftDraper Plan, The Woods, Gallatin, TN 37066New ConstructionParkside Builders
- $529,9004 bd3 ba2.2k sqft106 Sable East St Lot 154, Gallatin, TN 37066New ConstructionMLS ID #3225385, Stephen Johnson. RealTracs MLS as distributed by MLS GRID
- $349,5002 bd2 ba1.5k sqft1640 Foston Ln, Gallatin, TN 37066For SaleMLS ID #3179718, GWEN DOWLAND. RealTracs MLS as distributed by MLS GRID
- $414,9003 bd3 ba2.1k sqft8004 Netterfield Dr Lot 120, White House, TN 37188New ConstructionRealTracs MLS as distributed by MLS GRID
- $669,9004 bd4 ba2.8k sqft207 Blantons Park Dr Lot 62, Gallatin, TN 37066New ConstructionMLS ID #3281061, Stephen Johnson. RealTracs MLS as distributed by MLS GRID
- $290,0003 bd3 ba1.5k sqft1012 Riverbrook Dr, Gallatin, TN 37066For SaleMLS ID #2979805, Amanda Dodson. RealTracs MLS as distributed by MLS GRID
- $433,9002 bd2 ba1.5k sqft2015 Horseshoe Cir Lot 222V, Gallatin, TN 37066New ConstructionMLS ID #3255628, Stephen Johnson. RealTracs MLS as distributed by MLS GRID
