Skip main navigation
Off market
Street View
  • $417,200

    447 E Glenview Dr, West Grove, PA 19390

    3beds
    1,580sqft
    SingleFamily
    Built in 2000
    5,706 Square Feet Lot
    $417,200 Zestimate®
    $264/sqft
    $2,696 Estimated rent

    Home value

    $417,200

    $396,000 - $438,000

    $2,696/mo

    Zestimate® history
    Loading
    Loading...

    Owner options

    List your home for rent

    $2,696/mo

    Rent Zestimate®

    Find your next renter with Zillow Rental Manager. Plus, with online applications, you can quickly screen prospective tenants – for free.

    Learn more

    $2,696/mo

    Rent Zestimate®

    Refinance and save

    $2,865/mo

    Est. payment

    Refinancing to a lower rate could help reduce your monthly payments and save thousands over the life of the loan.

    See today's rates

    $2,865/mo

    Est. payment

    Explore your selling options

    Work with a Zillow partner agent

    Leverage their expertise and Zillow's premium Showcase listings to get your home seen by more buyers.

    Get started

    List with your own agent

    Get your home in front of millions of buyers by listing it on Zillow.

    Learn how to do it

    Sell it yourself

    Take full control of how buyers see your home on Zillow by listing For Sale by Owner (FSBO).

    List your home

    What's special

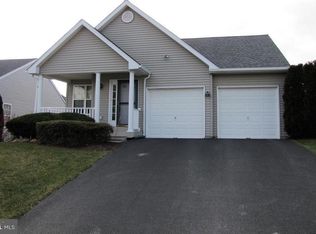
    Welcome home to the Village at Penn Ridge, a 55+ community! Relax and enjoy this spacious one floor living home featuring three bedrooms and two full baths. The stone facade will draw you right into the gorgeous foyer where you walk into a formal living room and dining room with beautiful hardwood floors, eat-in kitchen with plenty of counter space, and great room with access to a gorgeous deck overlooking a serene backyard. The first floor master bedroom suite features a vaulted ceiling,full bath with lovely tile work, whirlpool tub, stall shower and double vanity. There is an additional spacious bedroom with full bath, walk-in closet on the first floor. Don't forget the two car garage that offers additional storage. The huge basement awaits with a woodworking/craft area as well as a large entertaining area, a third bedroom with double closets, and convenient walk-out door with access to the patio area. Recent upgrades include new roof (2013), deck, railing, and steps, new HVAC and hot water heater. This flawless single family home is in a wonderful community with clubhouse and is convenient to Penn Medical Center, Jennersville Hospital, YMCA, shopping and restaurants. The club house offers a fitness center, craft area, large entertainment room for community events, a billiard room, kitchen and library. The low HOA dues cover the club house, common area maintenance, lawn maintenance, snow removal, trash removal, exterior window cleaning, driveway sealing, AND gutter cleaning. Who could pass up this easy living?

    This property is not currently displayed as for sale or rent on Zillow. This may be different from what's on other websites or public sources.
    Facts & features

    Interior

    Bedrooms & bathrooms
    • Bedrooms: 3
    • Bathrooms: 2
    • Full bathrooms: 2
    Heating
    • Forced air
    Cooling
    • Central
    Appliances
    • Included: Dishwasher, Garbage disposal, Microwave, Refrigerator
    Features
    • Master Bath(s), CeilngFan(s), Breakfast Area, Kitchen - Island, Butlers Pantry
    Interior area
    • Total interior livable area: 1,580 sqft

    Property

    Parking
    • Parking features: Garage - Attached
    Features
    • Exterior features: Other
    Lot
    • Size: 5,706 Square Feet
    Details
    • Parcel number: 580401026200

    Construction

    Type & style
    • Home type: SingleFamily
    • Architectural style: Ranch/Rambler
    Condition
    • Year built: 2000

    Community & HOA

    HOA
    • Has HOA: Yes
    • HOA fee: $202 monthly
    Location
    • Region: West Grove

    Financial & listing details

    • Price per square foot: $264/sqft
    • Tax assessed value: $130,230
    • Annual tax amount: $5,430

    Price history

    DateEventPrice
    10/23/2018Sold$262,500-6.2%$166/sqft
    Source: Public Record Report a problem
    8/22/2018Listed for sale$279,900$177/sqft
    Source: Beiler-Campbell Realtors-Oxfor #1002282246 Report a problem

    Public tax history

    YearProperty taxesTax assessment
    2026$5,430 +2.6%$130,230
    2025$5,293 +1.5%$130,230
    2024$5,213 $130,230
    2023$5,213 +2.2%$130,230
    2022$5,103 +1.5%$130,230
    2021$5,027 +240.7%$130,230
    2020$1,475 -68.2%$130,230
    2019$4,635 +2.7%$130,230
    2018$4,515 +9899.9%$130,230
    2017$45 -98.7%$130,230
    2016$3,585 $130,230
    2015$3,585 $130,230
    2014$3,585 $130,230
    2013-- $130,230
    2012-- $130,230
    2011-- $130,230
    2010-- $130,230
    2009-- $130,230
    2008-- $130,230
    2007-- $130,230
    2006-- $130,230
    2005-- $130,230
    2004-- $130,230
    2003-- $130,230
    2000-- $130,230
    Find assessor info on the county website

    Neighborhood: 19390

    Nearby schools

    GreatSchools rating
    Schools provided by the listing agent
    • High: Avon Grove
    • District: Avon Grove

    Source: The MLS. This data may not be complete. We recommend contacting the local school district to confirm school assignments for this home.

    Get a cash offer in 3 minutes
    Find out how much your home could sell for in as little as 3 minutes with a no-obligation cash offer.
    Estimated market value
    $417,200
    Get a cash offer in 3 minutes
    Find out how much your home could sell for in as little as 3 minutes with a no-obligation cash offer.
    Estimated market value
    $417,200