From the moment you walk up to this inviting porch and step inside the front door... you will be in love with this home! Enjoy hours of relaxation on the front porch either with your morning coffee, afternoon book or evening neighborhood watching! Once inside you will be happy to see the spacious living room and dining room combination. What a great area to entertain your new neighbors and old friends! The kitchen is so perfect! The bright white cabinets, island space for food prep, and large breakfast area is always the heart of the home! Connected nicely to the kitchen area is the huge family room! There is so much natural light in this room! And there are sliding doors that take you onto the new back deck! What a fabulous view!! When you want that quiet place to be outside, this is where you'll seek! You won't find a nicer back yard and open space behind you! Wait until you see the primary bedroom and updated bath! WOW! That truly sums it up! The owners have added a frameless shower stall with a seat, two sink vanity, new flooring and linen closet that are to die for! What a retreat at the end of the day! The laminate flooriing and huge walk-in closet add to the perfection of the primary suite! The second bedroom is a very nice size and the hall bath co-located with the bedroom offer a nice guest room/option. The basement is huge and unfinished. Let you grandchildren ride their bikes or skate around in the basement.. seriously! There's tons of room! All of this if the wonderful community, the Villages of Penn Ridge! Make your appointment and get packing!
Sold for $420,000
$420,000
453 E Glenview Dr, West Grove, PA 19390
2beds
1,800sqft
Single Family Residence
Built in 2000
5,856 Square Feet Lot
$427,900 Zestimate®
$233/sqft
$2,516 Estimated rent
Home value
$427,900
$402,000 - $454,000
$2,516/mo
Zestimate® history
Owner options
List your home for rent
$2,516/mo
Rent Zestimate®
Find your next renter with Zillow Rental Manager. Plus, with online applications, you can quickly screen prospective tenants – for free.
$2,516/mo
Rent Zestimate®
Refinance and save
$2,930/mo
Est. payment
Refinancing to a lower rate could help reduce your monthly payments and save thousands over the life of the loan.
$2,930/mo
Est. payment
Explore your selling options
Work with a Zillow partner agent
Leverage their expertise and Zillow's premium Showcase listings to get your home seen by more buyers.
Get startedList with your own agent
Get your home in front of millions of buyers by listing it on Zillow.
Learn how to do itSell it yourself
Take full control of how buyers see your home on Zillow by listing For Sale by Owner (FSBO).
List your homeWhat's special
Primary bedroomDining room combinationNatural lightHuge family roomNew back deckLarge breakfast areaInviting porch
Zillow last checked:
Listing updated:
Listed by:
Amy Portale 610-721-5898,
Weichert, Realtors - Cornerstone
Bought with:
Kathy Thompson, 5014075
Keller Williams Real Estate - West Chester
Source: Bright MLS,MLS#: PACT2112924
Facts & features
Interior
Bedrooms & bathrooms
- Bedrooms: 2
- Bathrooms: 2
- Full bathrooms: 2
- Main level bathrooms: 2
- Main level bedrooms: 2
Rooms
- Room types: Living Room, Dining Room, Primary Bedroom, Bedroom 2, Kitchen, Family Room, Laundry, Primary Bathroom, Full Bath
Primary bedroom
- Level: Main
Bedroom 2
- Level: Main
Primary bathroom
- Level: Main
Dining room
- Level: Main
Family room
- Level: Main
Other
- Level: Main
Kitchen
- Level: Main
Laundry
- Level: Main
Living room
- Level: Main
Heating
- Forced Air, Propane
Cooling
- Central Air, Electric
Appliances
- Included: Microwave, Built-In Range, Dishwasher, Dryer, Oven, Refrigerator, Washer, Water Heater
- Laundry: Laundry Room
Features
- Bathroom - Stall Shower, Breakfast Area, Ceiling Fan(s), Combination Dining/Living, Entry Level Bedroom, Family Room Off Kitchen, Open Floorplan, Eat-in Kitchen, Kitchen - Gourmet, Kitchen Island, Pantry, Upgraded Countertops
- Flooring: Carpet
- Basement: Full,Unfinished
- Has fireplace: No
Interior area
- Total structure area: 1,800
- Total interior livable area: 1,800 sqft
- Finished area above ground: 1,800
- Finished area below ground: 0
Property
Parking
- Total spaces: 2
- Parking features: Garage Faces Front, Attached
- Attached garage spaces: 2
Accessibility
- Accessibility features: None
Features
- Levels: One
- Stories: 1
- Patio & porch: Deck
- Exterior features: Sidewalks
- Pool features: None
Lot
- Size: 5,856 Square Feet
Details
- Additional structures: Above Grade, Below Grade
- Parcel number: 5804 0102.6500
- Zoning: RESIDENTIAL
- Special conditions: Standard
Construction
Type & style
- Home type: SingleFamily
- Architectural style: Ranch/Rambler
- Property subtype: Single Family Residence
Materials
- Vinyl Siding
- Foundation: Concrete Perimeter
Condition
- New construction: No
- Year built: 2000
Utilities & green energy
- Sewer: Public Sewer
- Water: Public
Community & HOA
Community
- Senior community: Yes
- Subdivision: Villages At Penn Ridge
HOA
- Has HOA: Yes
- Services included: Common Area Maintenance, Health Club, Maintenance Grounds, Management, Snow Removal, Trash
- HOA fee: $221 monthly
Location
- Region: West Grove
- Municipality: PENN TWP
Financial & listing details
- Price per square foot: $233/sqft
- Tax assessed value: $140,270
- Annual tax amount: $5,848
- Date on market: 11/6/2025
- Listing agreement: Exclusive Right To Sell
- Inclusions: Washer, Dryer, Refrigerator, Shelving In Bsmt, Workbench In Bsmt, Brick & Board Cabinet In Bsmt
- Ownership: Fee Simple
Price history
| Date | Event | Price |
|---|---|---|
| 1/22/2026 | Sold | $420,000-4.5%$233/sqft |
Source:  Bright MLS #PACT2112924 Report a problem Bright MLS #PACT2112924 Report a problem | ||
| 12/11/2025 | Contingent | $439,900$244/sqft |
Source: Bright MLS #PACT2112924 Report a problem | ||
| 11/6/2025 | Listed for sale | $439,900+179.5%$244/sqft |
Source: Bright MLS #PACT2112924 Report a problem | ||
| 12/14/2000 | Sold | $157,400$87/sqft |
Source: Public Record Report a problem | ||
Public tax history
| Year | Property taxes | Tax assessment |
|---|---|---|
| 2025 | $5,701 +1.5% | $140,270 |
| 2024 | $5,615 | $140,270 |
| 2023 | $5,615 +2.2% | $140,270 |
| 2022 | $5,496 +1.5% | $140,270 |
| 2021 | $5,415 +240.7% | $140,270 |
| 2020 | $1,589 -68.2% | $140,270 |
| 2019 | $4,992 +2.7% | $140,270 |
| 2018 | $4,863 +9900% | $140,270 |
| 2017 | $49 -98.8% | $140,270 |
| 2016 | $4,051 | $140,270 |
| 2015 | $4,051 | $140,270 |
| 2014 | $4,051 | $140,270 -3.7% |
| 2013 | -- | $145,680 |
| 2012 | -- | $145,680 |
| 2011 | -- | $145,680 |
| 2010 | -- | $145,680 |
| 2009 | -- | $145,680 |
| 2008 | -- | $145,680 |
| 2007 | -- | $145,680 |
| 2006 | -- | $145,680 |
| 2005 | -- | $145,680 |
| 2004 | -- | $145,680 |
| 2003 | -- | $145,680 +494.4% |
| 2000 | -- | $24,510 |
Find assessor info on the county website
Neighborhood: 19390
Nearby homes
- $407,8002 bd2 ba1.5k sqft451 E Glenview Dr, West Grove, PA 19390Off Market
- $408,0002 bd3 ba2.1k sqft455 E Glenview Dr, West Grove, PA 19390Off Market
- $376,0002 bd2 ba1.5k sqft449 E Glenview Dr, West Grove, PA 19390Off Market
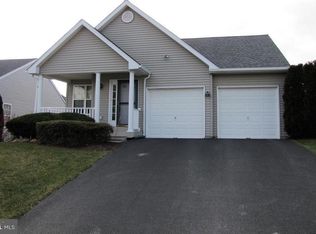
- $360,0002 bd2 ba1.5k sqft457 E Glenview Dr, West Grove, PA 19390Sold
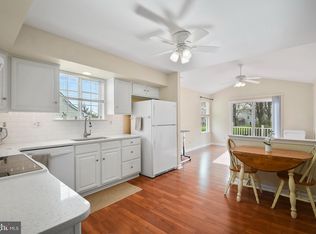
- $376,3002 bd2 ba1.5k sqft452 E Glenview Dr, West Grove, PA 19390Off Market
- $380,0002 bd2 ba1.7k sqft454 E Glenview Dr, West Grove, PA 19390Off Market
- $417,9003 bd2 ba1.5k sqft447 E Glenview Dr, West Grove, PA 19390Off Market
- $382,4002 bd2 ba1.5k sqft459 E Glenview Dr, West Grove, PA 19390Off Market
Nearby schools
GreatSchools rating
- NAPenn London Elementary SchoolGrades: K-2Distance: 2.2 mi
- 9/10Fred S Engle Middle SchoolGrades: 6-8Distance: 1.9 mi
- 8/10Avon Grove High SchoolGrades: 9-12Distance: 0.7 mi
Schools provided by the listing agent
- District: Avon Grove
Source: Bright MLS. This data may not be complete. We recommend contacting the local school district to confirm school assignments for this home.
Get a cash offer in 3 minutes
Find out how much your home could sell for in as little as 3 minutes with a no-obligation cash offer.
Estimated market value
$427,900
Get a cash offer in 3 minutes
Find out how much your home could sell for in as little as 3 minutes with a no-obligation cash offer.
Estimated market value
$427,900
- Pennsylvania
- Chester County
- West Grove
- 19390
- 453 E Glenview Dr
Nearby cities
Nearby zip codes
Other West Grove Topics
