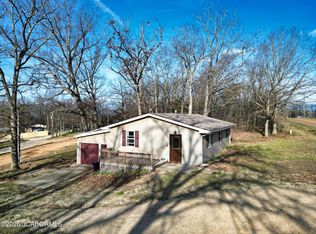
Welcome to this beautifully renovated, move-in-ready home located at 447 Hwy W in Eldon! This charming 3-bedroom, 1-bath property has been completely redone from top to bottom, offering the perfect blend of modern updates and cozy comfort.
Step inside to a stunning kitchen featuring butcher block countertops, a stylish tile backsplash, and a clean, modern feel that's perfect for everyday living or entertaining. The home also includes all new wiring and updated plumbing, giving you peace of mind for years to come.
Enjoy the convenience of a 1-car garage and a solid, well-built structure that truly stands out as a turnkey opportunity. Whether you're a first-time home buyer or looking to downsize into something low-maintenance, this home checks all the boxes.
Ideally located just 15 minutes from Lake of the Ozarks and 15 minutes from Eldon, you'll have quick access to recreation, shopping, and dining while still enjoying a more relaxed setting.
Don't miss your chance to own a fully updated home at an affordable price point--schedule your showing today!
Pending
Price cut: $4K (5/29)
$199,999
447 Highway W Hwy, Eldon, MO 65026
3beds
1,176sqft
Single Family Residence
Built in ----
0.4 Acres Lot
$192,800 Zestimate®
$170/sqft
$-- HOA
What's special
All new wiringFully updated homeClean modern feelBeautifully renovatedUpdated plumbingButcher block countertopsStylish tile backsplash
- 65 days |
- 95 |
- 3 |
Likely to sell faster than
Zillow last checked:
Listing updated:
Listed by:
Tanner Myers 573-446-6767,
Weichert REALTORS - House of Brokers
Source: LOBR,MLS#: 3587304 Originating MLS: Lake of the Ozarks Board of Realtors
Originating MLS: Lake of the Ozarks Board of RealtorsFacts & features
Interior
Bedrooms & bathrooms
- Bedrooms: 3
- Bathrooms: 1
- Full bathrooms: 1
Bedroom
- Level: Main
Heating
- Electric, Forced Air
Cooling
- Central Air
Appliances
- Included: Dryer, Dishwasher, Disposal, Microwave, Oven, Refrigerator, Washer
- Laundry: Washer Hookup, Dryer Hookup
Features
- Ceiling Fan(s), Pantry
- Has fireplace: No
- Fireplace features: None
Interior area
- Total structure area: 1,176
- Total interior livable area: 1,176 sqft
Video & virtual tour
Property
Parking
- Parking features: Attached, Garage
- Has attached garage: Yes
Features
- Levels: One
- Stories: 1
- Patio & porch: Patio, Porch
- Exterior features: Gravel Driveway, Sprinkler/Irrigation, Porch, Patio
Lot
- Size: 0.4 Acres
- Dimensions: 17424sf
- Features: Outside City Limits, Sprinklers Manual
Details
- Parcel number: 131002000000019006
- Zoning description: Residential
Construction
Type & style
- Home type: SingleFamily
- Architectural style: One Story
- Property subtype: Single Family Residence
Materials
- Vinyl Siding
- Foundation: Slab
Condition
- Updated/Remodeled
- Major remodel year: 2025
Utilities & green energy
- Sewer: Public Sewer
- Water: Shared Well, Community/Coop
Community & HOA
Community
- Subdivision: None
HOA
- Services included: Cable TV, Water
Location
- Region: Eldon
Financial & listing details
- Price per square foot: $170/sqft
- Annual tax amount: $1,200
- Date on market: 5/9/2026
- Cumulative days on market: 65 days
- Ownership: Fee Simple,
- Road surface type: Asphalt, Paved
Estimated market value
$192,800
$183,000 - $202,000
$1,365/mo
Price history
| Date | Event | Price |
|---|---|---|
| 6/17/2026 | Pending sale | $199,999$170/sqft |
Source:  LOBR #3587304 Report a problem LOBR #3587304 Report a problem | ||
| 5/29/2026 | Price change | $199,999-2%$170/sqft |
Source: LOBR #3587304 Report a problem | ||
| 5/9/2026 | Listed for sale | $204,000$173/sqft |
Source: LOBR #3587304 Report a problem | ||
Public tax history
Tax history is unavailable.
Monthly payment
Est. payment$--/mo
Payment breakdown
Explore the cost of this home by adjusting the details. Changes won't be saved.All calculations are estimates and provided by Zillow, Inc. for informational purposes only. Actual amounts may vary.
HOA fees may include property taxes on listings classified as Co-Ops. Contact the listing agent and/or owner for fee details.
Mortgage interest rates are dependent on a number of factors, including credit score, down payment, and repayment length. Interest rate data provided by Zillow Group Marketplace, Inc. as of 1/1/1970 from various mortgage lenders with which we have lead or other similar arrangements; the Estimated Payment is an average of those rates.
See how much you could borrow to make a competitive offer.
Climate risks
Neighborhood: 65026
Nearby schools
GreatSchools rating
- NALeland O. Mills Elementary SchoolGrades: K-2Distance: 4.4 mi
- 8/10Osage Middle SchoolGrades: 6-8Distance: 8.6 mi
- 7/10Osage High SchoolGrades: 9-12Distance: 8.6 mi
Schools provided by the listing agent
- District: School Of The Osage
Source: LOBR. This data may not be complete. We recommend contacting the local school district to confirm school assignments for this home.
- $199,9993 bd1 ba1.1k sqft447 W High St, Eldon, MO 65026Pending
- $229,100-- bd1 ba1.3k sqft8 Pleasant Rd, Eldon, MO 65026Off Market
- $10,180-- bd-- ba-- sqft444 Highway W, Eldon, MO 65026Off Market
- $--3 bd2 ba1.2k sqft12 Pleasant Rd, Eldon, MO 65026Sold

- $365,300-- bd2 ba2.1k sqft435 Highway W, Eldon, MO 65026Off Market
- $256,900-- bd2 ba1.8k sqft14 Pleasant Rd, Eldon, MO 65026Off Market
- $256,100-- bd2 ba720 sqft448 Highway W, Eldon, MO 65026Off Market
- $342,800-- bd1 ba1.8k sqft455 Highway W, Eldon, MO 65026Off Market
A local agent can set up tours, give advice and negotiate with sellers.
Similar homes
- $189,0003 bd1 ba1.1k sqft411 W North St, Eldon, MO 65026For Sale
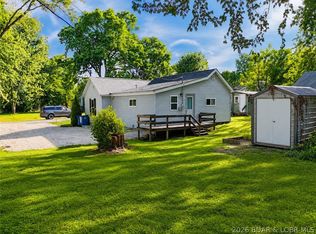 MLS ID #3587477, TAMMY SCHEITER, RE/MAX Lake of the Ozarks. Bagnell Dam AOR
 - $225,0003 bd2 ba1.4k sqft1545 Highway O, Gravois Mills, MO 65037For Sale
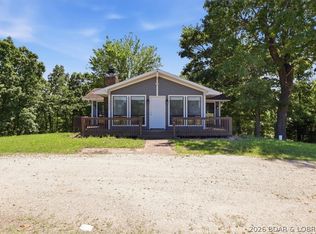 MLS ID #3588084, KRISTINE SEWING KNOBBE, Berkshire Hathaway HomeServices Select Properties. Bagnell Dam AOR
 - $289,4003 bd3 ba1.6k sqft130 Jade Rd, Rocky Mount, MO 65072For Sale
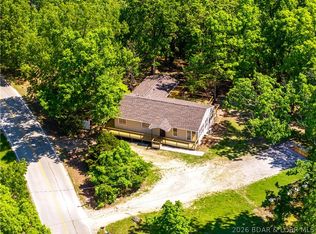 MLS ID #3587183, JASON WHITTLE, RE/MAX Lake of the Ozarks. Bagnell Dam AOR
 - $299,9003 bd2 ba1k sqft526 Wilmore Rd, Lake Ozark, MO 65049For Sale
 MLS ID #3588233, THE SALISBURY TEAM, Nettwork Global, LLC. Bagnell Dam AOR
 - $198,0003 bd2 ba1.4k sqft248 Curvy Rd, Camdenton, MO 65020For SaleMLS ID #3584944, WINTERS SHELTON REAL ESTATE GROUP, LLC, RE/MAX Lake of the Ozarks. Bagnell Dam AOR
- $219,0003 bd2 ba1.5k sqft98 Walnut Dale Ln, Sunrise Beach, MO 65079For SaleMLS ID #3584609, JEFFREY D KRANTZ, RE/MAX Lake of the Ozarks. Bagnell Dam AOR
- $199,0002 bd2 ba930 sqft177 Southwood Shores Pl #1A, Lake Ozark, MO 65049For SaleMLS ID #3588434, JEFFREY D KRANTZ, RE/MAX Lake of the Ozarks. Bagnell Dam AOR
- $299,0002 bd2 ba911 sqft31035 Glenna Dr, Rocky Mount, MO 65072For SaleMLS ID #3586296, JILL M SHINN, EXP Realty, LLC. Bagnell Dam AOR
- $210,0002 bd1 ba1.2k sqft318 Long Acres Dr, Sunrise Beach, MO 65079For SaleMLS ID #3588549, Kristy Wendt, United Real Estate Kansas City. LOBR
- $243,0003 bd2 ba1.7k sqft209 N Maple St, Eldon, MO 65026For SaleMLS ID #3588030, JILL M SHINN, EXP Realty, LLC. Bagnell Dam AOR
- $200,0003 bd1 ba988 sqft50 Hazel St, Camdenton, MO 65020For SaleMLS ID #3579842, JUSTIN FARRELL, Farrell & Associates Real Estate Co.. Bagnell Dam AOR
- $275,0003 bd2 ba1.5k sqft(Undisclosed Address), Camdenton, MO 65020For SaleMLS ID #3588545, ANN M KLIMKEWICZ, PC, RE/MAX Lake of the Ozarks. Bagnell Dam AOR
- $198,0002 bd2 ba950 sqft1394 Cherokee Rd Unit 2B, Lake Ozark, MO 65049For SaleMLS ID #3586671, CHAD CARLSON, Albers Real Estate Advisors. Bagnell Dam AOR
- $198,0002 bd2 ba918 sqft20 Wheel House Ct #4A, Lake Ozark, MO 65049For SaleMLS ID #3586617, TAMMY BIESK, BHHS Lake Ozark Realty. Bagnell Dam AOR
- $189,5002 bd2 ba950 sqft28 Wheel House Cir #A-4, Lake Ozark, MO 65049For SaleMLS ID #3588293, Elysse Carole Jinkens, Nettwork Global, LLC. Bagnell Dam AOR
- $195,0002 bd2 ba750 sqft40 Lighthouse Rd #3-104, Lake Ozark, MO 65049For SaleMLS ID #3581001, MATTHEW JAMES SCHRIMPF, BHHS Lake Ozark Realty. Bagnell Dam AOR
- $299,9003 bd3 ba1.6k sqft803 Miller St, Eldon, MO 65026For SaleMLS ID #3588245, JOSH SCHROCK, Lehman Realty Group, LLC. Bagnell Dam AOR
- $207,5002 bd2 ba998 sqft98 Jonathan Dr #3B, Lake Ozark, MO 65049For SaleMLS ID #3586527, MARY LOU ANN STONE, Keller Williams L.O. Realty. Bagnell Dam AOR
- $245,0004 bd2 ba1.2k sqft31048 Broken Circle Rd, Stover, MO 65078For SaleMLS ID #3584249, JEFFREY D KRANTZ, RE/MAX Lake of the Ozarks. Bagnell Dam AOR
- $172,9002 bd2 ba1.2k sqft153 Costa Del Sol Dr #186, Lake Ozark, MO 65049For SaleMLS ID #3588078, MATT SMITH REAL ESTATE GROUP LLC, EXP Realty, LLC. Bagnell Dam AOR
- Missouri
- Miller County
- Rocky Mount
- 65026
- 447 Highway W Hwy
Nearby cities
Nearby zip codes
Other Rocky Mount Topics
