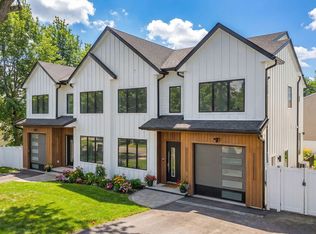
Almost 5,000 sq ft of luxury living for just over $2m. New construction in one of the most convenient locations in Needham. Walk to everything in minutes. Luxurios large townhome with the feel of a single family boasts all 6 en-suite bedrooms and a powder room. First floor 10-ft ceilings, custom kitchen with Thermador appliances. Desirable first floor en-suite bedroom or office, large family room with fireplace and dining area lead to oversized patio with fenced in yard. Second floor invites you to two en-suite bedrooms and a lavish master suite with His and Her closets and spa-like bathroom with heated floors. Top level includes large playroom, bedroom and a full bath. Walk out lower level with 9 ft ceilings, large entertainment room with wet bar and wine cooler, bedroom with full bath and a 2nd laundry. Build by a local premium builder with 1-year home warranty. First floor-1,470. Second floor-1,456. Top floor-815. Lower level-1,212.
Pending
$2,099,000
447 Hillside Ave #447, Needham Heights, MA 02494
6beds
4,953sqft
Condominium, Townhouse
Built in 2026
10,000 Square Feet Lot
$-- Zestimate®
$424/sqft
$-- HOA
What's special
Dining areaPowder room
- 151 days |
- 7 |
- 1 |
Zillow last checked:
Listing updated:
Listed by:
Gregory Keshishyan 617-799-9001,
Luxury Realty Partners 617-604-1800,
Anya Kogan 617-283-4952
Source: MLS PIN,MLS#: 73476110
Facts & features
Interior
Bedrooms & bathrooms
- Bedrooms: 6
- Bathrooms: 7
- Full bathrooms: 6
- 1/2 bathrooms: 1
Primary bedroom
- Level: Second
Bedroom 2
- Level: Second
Bedroom 3
- Level: Third
Bedroom 4
- Level: First
Bedroom 5
- Level: Basement
Primary bathroom
- Features: Yes
Bathroom 1
- Level: First
Bathroom 2
- Level: Second
Bathroom 3
- Level: Third
Family room
- Level: First
Kitchen
- Level: First
Heating
- Central, Air Source Heat Pumps (ASHP)
Cooling
- Central Air, Air Source Heat Pumps (ASHP)
Appliances
- Included: ENERGY STAR Qualified Refrigerator, ENERGY STAR Qualified Dishwasher, Cooktop, Oven
- Laundry: Second Floor
Features
- Flooring: Tile, Hardwood
- Windows: Insulated Windows
- Has basement: Yes
- Number of fireplaces: 2
Interior area
- Total structure area: 4,953
- Total interior livable area: 4,953 sqft
- Finished area above ground: 3,741
- Finished area below ground: 1,212
Property
Parking
- Total spaces: 3
- Parking features: Attached, Off Street
- Attached garage spaces: 1
- Uncovered spaces: 2
Features
- Patio & porch: Patio
- Exterior features: Patio, Fenced Yard
- Fencing: Fenced
- Has view: Yes
- View description: Water, Lake
- Has water view: Yes
- Water view: Lake,Water
- Waterfront features: Lake/Pond, 1/10 to 3/10 To Beach, Beach Ownership(Public)
Lot
- Size: 10,000 Square Feet
Details
- Parcel number: 143013
- Zoning: GR
Construction
Type & style
- Home type: Townhouse
- Property subtype: Condominium, Townhouse
Materials
- Frame
- Roof: Shingle
Condition
- Year built: 2026
Details
- Warranty included: Yes
Utilities & green energy
- Electric: 110 Volts, 200+ Amp Service
- Sewer: Public Sewer
- Water: Public
Community & HOA
Community
- Features: Public Transportation, Shopping, Pool, Medical Facility, Highway Access, Public School, T-Station
- Security: Security System
Location
- Region: Needham Heights
Financial & listing details
- Price per square foot: $424/sqft
- Tax assessed value: $999,999
- Annual tax amount: $999,999
- Date on market: 2/12/2026
Estimated market value
Not available
Estimated sales range
Not available
Not available
Price history
| Date | Event | Price |
|---|---|---|
| 5/29/2026 | Pending sale | $2,099,000$424/sqft |
Source: MLS PIN #73476110 Report a problem | ||
| 2/11/2026 | Listed for sale | $2,099,000$424/sqft |
Source: MLS PIN #73476110 Report a problem | ||
Public tax history
Tax history is unavailable.
Monthly payment
Est. payment$--/mo
Payment breakdown
Explore the cost of this home by adjusting the details. Changes won't be saved.All calculations are estimates and provided by Zillow, Inc. for informational purposes only. Actual amounts may vary.
HOA fees may include property taxes on listings classified as Co-Ops. Contact the listing agent and/or owner for fee details.
Mortgage interest rates are dependent on a number of factors, including credit score, down payment, and repayment length. Interest rate data provided by Zillow Group Marketplace, Inc. as of 1/1/1970 from various mortgage lenders with which we have lead or other similar arrangements; the Estimated Payment is an average of those rates.
See how much you could borrow to make a competitive offer.
Climate risks
Neighborhood: 02494
Nearby schools
GreatSchools rating
- 10/10Sunita L. Williams ElementaryGrades: K-5Distance: 0.8 mi
- 9/10High Rock SchoolGrades: 6Distance: 1.2 mi
- 9/10Needham High SchoolGrades: 9-12Distance: 0.5 mi
Schools provided by the listing agent
- Elementary: Sanita Williams
- Middle: Pollard
- High: Needham High
Source: MLS PIN. This data may not be complete. We recommend contacting the local school district to confirm school assignments for this home.
- $2,099,0006 bd7 ba4.9k sqft447 Hillside Ave, Needham, MA 02494Pending
- $2,120,0006 bd7 ba4.9k sqft449 Hillside Ave #449, Needham Heights, MA 02494Sold
- $1,073,7003 bd3 ba2.2k sqft433 Hillside Ave, Needham, MA 02494Off Market
- $1,150,4003 bd2 ba1.1k sqft65 Dale St, Needham, MA 02494Off Market
- $1,196,2004 bd3 ba1.1k sqft59 Dale St, Needham, MA 02494Off Market
- $1,218,1004 bd3 ba1.1k sqft61 Dale St, Needham, MA 02494Off Market
- $1,530,5008 bd6 ba1.7k sqft413 Hillside Ave, Needham, MA 02494Off Market
- $1,289,4006 bd4 ba1.3k sqft62 Dale St, Needham, MA 02494Off Market
A local agent can set up tours, give advice and negotiate with sellers.
A local lender can help you make sure your offer is ready when you are.
Similar homes
- $1,875,0005 bd5 ba3.2k sqft140 Hillside Ave #A, Needham Heights, MA 02494For Sale
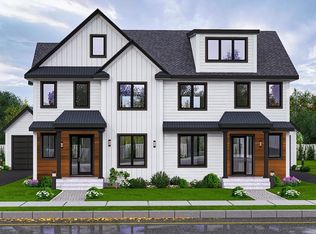 MLS ID #73471236, Jeffrey Lieb, Realty Consultants. MLS PIN
 - $2,425,0005 bd6 ba4.2k sqft100 Woodbine Cir, Needham, MA 02494For Sale
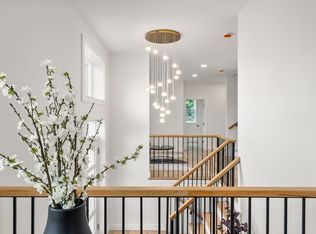 MLS ID #73506880, Elena Price, Coldwell Banker Realty - Westwood. MLS PIN
 - $1,875,0005 bd5 ba3.2k sqft140 Hillside Ave, Needham Heights, MA 02494For Sale
 MLS ID #73471244, Jeffrey Lieb, Realty Consultants. MLS PIN
 - $1,950,0004 bd5 ba4.2k sqft70 Walker St, Newtonville, MA 02460For Sale
 MLS ID #73547635, Rose Hall, Blue Ocean Realty, LLC. MLS PIN
 - $1,997,0005 bd5 ba4.1k sqft16-18 Josselyn Pl, Newton Highlands, MA 02461For SaleMLS ID #73476328, Waypoint Realty Group, Coldwell Banker Realty - Boston. MLS PIN
- $2,745,0005 bd5 ba5.3k sqft18 Avon Cir, Needham, MA 02494For SaleMLS ID #73520225, Anita Bertone, Bertone Realty, Inc.. MLS PIN
- $1,958,0005 bd4 ba3.9k sqftHigh Street Condominiums, Newton, MA 02461New ConstructionMLS ID #73472159, Maureen Kelly Fromm, RE/MAX Preferred Properties. MLS PIN
- $1,958,0005 bd4 ba3.9k sqftHigh Street Condominiums, Newton, MA 02461New ConstructionMLS ID #73472157, Maureen Kelly Fromm, RE/MAX Preferred Properties. MLS PIN
- $2,725,0007 bd6 ba6k sqft8 Noanett Rd, Needham Heights, MA 02494For SaleMLS ID #73511498, Amr Setouhi, Keller Williams Realty. MLS PIN
- $2,199,0006 bd5 ba4k sqft9 Johnson Pl #9, Auburndale, MA 02466For SaleMLS ID #73514476, Gundersheim Group Real Estate, Commonwealth Standard Realty Advisors. MLS PIN
- $2,250,0004 bd6 ba5.2k sqft7 Circle Dr, Dover, MA 02030For SaleMLS ID #73504831, Mary Crane, Berkshire Hathaway HomeServices Commonwealth Real Estate. MLS PIN
- $2,499,0005 bd6 ba4.9k sqft28 Chandler Pl, Newton, MA 02464For SaleMLS ID #73546016, Nova Group, Hooli Homes Boston. MLS PIN
- $2,746,0006 bd5 ba6.1k sqft57 Mayflower Rd, Needham, MA 02492For SaleMLS ID #73530294, David Shapiro, Keller Williams Realty. MLS PIN
- $1,798,0004 bd4 ba3.9k sqft1242 Beacon St #1242, Waban, MA 02468For SaleMLS ID #73529404, Savenor Berkery Group, Compass. MLS PIN
- $3,095,0006 bd9 ba6k sqft5 Colonial Rd, Needham, MA 02492For SaleMLS ID #73497198, Jean Piazza, Gibson Sotheby's International Realty. MLS PIN
- $1,599,0004 bd4 ba3.1k sqft1935 Commonwealth Ave #1935, Auburndale, MA 02466For SaleMLS ID #73509425, Demeo Team, Coldwell Banker Realty - Newton. MLS PIN
- $2,495,0005 bd5 ba5.1k sqft284 Webster St, Newton, MA 02466For SaleMLS ID #73516442, Christie Xie, Nuage Real Estate Group. MLS PIN
- $2,148,0004 bd4 ba3.3k sqft82-84 E Side Pkwy, Newton, MA 02458For SaleMLS ID #73525237, O & C Homes Team, William Raveis R.E. & Home Services. MLS PIN
- $2,199,0005 bd5 ba4.2k sqft196 Doty St, Waltham, MA 02452For SaleMLS ID #73534758, Kevin Balboni, William Raveis R.E. & Home Services. MLS PIN
- $1,850,0008 bd6 ba5.2k sqft52 Clifford St, Roxbury, MA 02119For SaleMLS ID #73547376, Markese Daise, Stony Brook & Lennox Realty Advisors. MLS PIN
- Massachusetts
- Norfolk County
- Needham
- 02494
- 447 Hillside Ave Unit 447
Nearby cities
Nearby zip codes
Other Needham Topics
