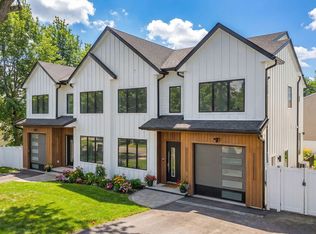
Almost 5,000 sq ft of luxury living for just over $2m. New construction in one of the most convenient locations in Needham. Walk to everything in minutes. Luxurios large townhome with the feel of a single family boasts all 6 en-suite bedrooms and a powder room. First floor 10-ft ceilings, custom kitchen with Thermador appliances. Desirable first floor en-suite bedroom or office, large family room with fireplace and dining area lead to oversized patio with fenced in yard. Second floor invites you to two en-suite bedrooms and a lavish master suite with His and Her closets and spa-like bathroom with heated floors. Top level includes large playroom, bedroom and a full bath. Walk out lower level with 9 ft ceilings, large entertainment room with wet bar and wine cooler, bedroom with full bath and a 2nd laundry. Build by a local premium builder with 1-year home warranty. First floor-1,470. Second floor-1,456. Top floor-815. Lower level-1,212.
Sold for $2,120,000
$2,120,000
449 Hillside Ave #449, Needham Heights, MA 02494
6beds
4,953sqft
Condominium, Townhouse
Built in 2026
10,000 Square Feet Lot
$-- Zestimate®
$428/sqft
$-- Estimated rent
Home value
Not available
Estimated sales range
Not available
Not available
Zestimate® history
Owner options
List your home for rent
Find your next renter with Zillow Rental Manager. Plus, with online applications, you can quickly screen prospective tenants – for free.
Refinance and save
$13,278/mo
Est. payment
Refinancing to a lower rate could help reduce your monthly payments and save thousands over the life of the loan.
$13,278/mo
Est. payment
Explore your selling options
Work with a Zillow partner agent
Leverage their expertise and Zillow's premium Showcase listings to get your home seen by more buyers.
Get startedList with your own agent
Get your home in front of millions of buyers by listing it on Zillow.
Learn how to do itSell it yourself
Take full control of how buyers see your home on Zillow by listing For Sale by Owner (FSBO).
List your homeWhat's special
Zillow last checked:
Listing updated:
Listed by:
Gregory Keshishyan 617-799-9001,
Luxury Realty Partners 617-604-1800,
Anya Kogan 617-283-4952
Bought with:
Gregory Keshishyan
Luxury Realty Partners
Source: MLS PIN,MLS#: 73520198
Facts & features
Interior
Bedrooms & bathrooms
- Bedrooms: 6
- Bathrooms: 7
- Full bathrooms: 6
- 1/2 bathrooms: 1
Primary bedroom
- Level: Second
Bedroom 2
- Level: Second
Bedroom 3
- Level: Third
Bedroom 4
- Level: First
Bedroom 5
- Level: Basement
Primary bathroom
- Features: Yes
Bathroom 1
- Level: First
Bathroom 2
- Level: Second
Bathroom 3
- Level: Third
Family room
- Level: First
Kitchen
- Level: First
Heating
- Central, Air Source Heat Pumps (ASHP)
Cooling
- Central Air, Air Source Heat Pumps (ASHP)
Appliances
- Included: ENERGY STAR Qualified Refrigerator, ENERGY STAR Qualified Dishwasher, Cooktop, Oven
- Laundry: Second Floor
Features
- Flooring: Tile, Hardwood
- Windows: Insulated Windows
- Has basement: Yes
- Number of fireplaces: 2
Interior area
- Total structure area: 4,953
- Total interior livable area: 4,953 sqft
- Finished area above ground: 3,741
- Finished area below ground: 1,212
Property
Parking
- Total spaces: 3
- Parking features: Attached, Off Street
- Attached garage spaces: 1
- Uncovered spaces: 2
Features
- Patio & porch: Patio
- Exterior features: Patio, Fenced Yard
- Fencing: Fenced
- Has view: Yes
- View description: Water, Lake
- Has water view: Yes
- Water view: Lake,Water
- Waterfront features: Lake/Pond, 1/10 to 3/10 To Beach, Beach Ownership(Public)
Lot
- Size: 10,000 sqft
Details
- Zoning: GR
Construction
Type & style
- Home type: Townhouse
- Property subtype: Condominium, Townhouse
Materials
- Frame
- Roof: Shingle
Condition
- Year built: 2026
Details
- Warranty included: Yes
Utilities & green energy
- Electric: 110 Volts, 200+ Amp Service
- Sewer: Public Sewer
- Water: Public
Community & neighborhood
Security
- Security features: Security System
Community
- Community features: Public Transportation, Shopping, Pool, Medical Facility, Highway Access, Public School, T-Station
Location
- Region: Needham Heights
Price history
| Date | Event | Price |
|---|---|---|
| 5/22/2026 | Sold | $2,120,000+1%$428/sqft |
Source: MLS PIN #73520198 Report a problem | ||
| 5/16/2026 | Listed for sale | $2,099,000$424/sqft |
Source: MLS PIN #73520198 Report a problem | ||
Public tax history
Tax history is unavailable.
Neighborhood: 02494
Nearby schools
GreatSchools rating
- 10/10Sunita L. Williams ElementaryGrades: K-5Distance: 0.8 mi
- 9/10High Rock SchoolGrades: 6Distance: 1.2 mi
- 9/10Needham High SchoolGrades: 9-12Distance: 0.5 mi
Schools provided by the listing agent
- Elementary: Sanita Williams
- Middle: Pollard
- High: Needham High
Source: MLS PIN. This data may not be complete. We recommend contacting the local school district to confirm school assignments for this home.
- Massachusetts
- Norfolk County
- Needham
- 02494
- 449 Hillside Ave Unit 449
Nearby cities
Nearby zip codes
Other Needham Topics
