This beautiful and spacious country home sits on 5 private acres in a gated community and features 4 bedrooms, 2.5 bathrooms, a dedicated corner office, and a large bonus family room above the attached garage. Step outside to enjoy a covered patio with a hot tub hookup, a fenced backyard, and two large propane tanks—one serving the main home and the other the detached shop with ADU. The property is ideal for hobby farming, with chickens permitted under the CCRs, a chicken coop, and a fenced chicken run already in place. The front entrance is enhanced by attractive landscaping with shrubs, a river rock garden, and a welcoming rustic foyer surrounded by mature trees. The remainder of the property offers a peaceful natural setting with wooded acreage, native ground cover, and a bark-lined driveway. A standout feature is the 40' x 36' detached shop with an ADU apartment. The shop includes two oversized garage doors, a lean-to for additional covered storage, and a large unfinished upper level that can be used as storage, a game room, workshop, or customized to fit your needs. Also located on the property is an income-producing VRBO tiny home with utility connections already in place. Additional features include partial fencing, a circular driveway, an attached two-car garage, and exceptional curb appeal that perfectly complements this rural North Idaho retreat. Located within the gated community of Clagstone Ranch, this unique property is part of a 420-acre development of private 5-acre homesteads. The community is surrounded by thousands of acres of public land, including Idaho State lands to the north, west, and south, and U.S. Forest Service land to the east, providing endless opportunities for outdoor recreation. Enjoy convenient access to Lake Pend Oreille, Coeur d'Alene Lake, and vast stretches of national forest for hiking, hunting, fishing, ATV riding, horseback riding, camping, and exploring. Residents also enjoy a private 2-acre community park complete with playground equipment. North Idaho is renowned for its exceptional quality of life and four-season recreation, including hunting, fishing, hiking, boating, skiing, and watersports. Clagstone Ranch offers the perfect balance of peaceful country living while remaining within easy reach of schools, shopping, restaurants, grocery stores, Schweitzer Mountain Resort, Silverwood Theme Park, Spokane International Airport, and Amtrak service in Sandpoint. If you're looking for privacy, recreation, income potential, and the true North Idaho lifestyle, this property delivers it all.
For sale
$1,999,999
447 Satchel Dr, Spirit Lake, ID 83869
4beds
3baths
3,564sqft
:
Get pre-qualified$11,090/mo
Single Family Residence
Built in 2022
5.05 Acres Lot
$1,910,900 Zestimate®
$561/sqft
$50/mo HOA
What's special
Detached shop with aduBark-lined drivewayAttached two-car garageTwo oversized garage doorsRiver rock gardenCircular drivewayExceptional curb appeal
- 12 days |
- 363 |
- 8 |
Zillow last checked:
Listing updated:
Listed by:
Terry Stevens, Cpa 208-290-7764,
HERITAGE SHORES REALTY, INC.
Source: SELMLS,MLS#: 20261832
Facts & features
Interior
Bedrooms & bathrooms
- Bedrooms: 4
- Bathrooms: 3
- Main level bathrooms: 3
- Main level bedrooms: 4
Rooms
- Room types: Den, Family Room, Master Bedroom, Utility Room
Primary bedroom
- Level: Main
Bedroom 2
- Level: Main
Bedroom 3
- Level: Main
Bedroom 4
- Level: Main
Bathroom 1
- Level: Main
Bathroom 2
- Description: 1/2 Bath
- Level: Main
Bathroom 3
- Level: Main
Dining room
- Level: Main
Kitchen
- Description: w/ Dishwasher hookup
- Level: Main
Living room
- Level: Main
Heating
- Propane, Heat Pump, Ductless
Appliances
- Included: Dishwasher, Dryer, Range/Oven, Refrigerator, Washer
- Laundry: Laundry Room, Main Level
Features
- Entrance Foyer, Walk-In Closet(s), Insulated, Pantry
- Flooring: Carpet
- Windows: Double Pane Windows
- Basement: None
- Has fireplace: Yes
- Fireplace features: Propane
Interior area
- Total structure area: 3,564
- Total interior livable area: 3,564 sqft
- Finished area above ground: 3,564
- Finished area below ground: 0
Video & virtual tour
Property
Parking
- Total spaces: 3
- Parking features: 3+ Car Detached, Electricity, High Clear. Door, Insulated, RV Access/Parking, Workshop in Garage, Garage Door Opener, Gravel, Off Street
- Has garage: Yes
- Has uncovered spaces: Yes
Features
- Levels: Two
- Stories: 2
- Patio & porch: Covered Patio
- Fencing: Partial
- Has view: Yes
- View description: Panoramic
- Frontage length: 665
Lot
- Size: 5.05 Acres
- Dimensions: 665 x 332
- Features: 10 to 15 Miles to City/Town, 1 Mile or Less to County Road, Level, Surveyed, Wooded
Details
- Additional structures: Detached, Second Residence, Separate Living Qtrs., Workshop
- Parcel number: RP012050010040A
- Zoning: Rural 5
- Zoning description: Rural
- Other equipment: Satellite Dish
Construction
Type & style
- Home type: SingleFamily
- Architectural style: Craftsman
- Property subtype: Single Family Residence
Materials
- Frame, Fiber Cement
- Foundation: Concrete Perimeter
- Roof: Composition
Condition
- Resale
- New construction: No
- Year built: 2022
Utilities & green energy
- Gas: No Info
- Sewer: Septic Tank
- Water: Shared
- Utilities for property: Electricity Connected
Community & HOA
Community
- Features: Playground
- Security: Security System
HOA
- Has HOA: Yes
- HOA fee: $600 annually
Location
- Region: Spirit Lake
Financial & listing details
- Price per square foot: $561/sqft
- Tax assessed value: $1,522,544
- Annual tax amount: $5,371
- Date on market: 7/17/2026
- Listing terms: Cash, Conventional
- Ownership: Fee Simple
- Electric utility on property: Yes
- Road surface type: Paved
Estimated market value
$1,910,900
$1.82M - $2.01M
$3,005/mo
Price history
| Date | Event | Price |
|---|---|---|
| 7/17/2026 | Listed for sale | $1,999,999$561/sqft |
Source:  SELMLS #20261832 Report a problem SELMLS #20261832 Report a problem | ||
Public tax history
| Year | Property taxes | Tax assessment |
|---|---|---|
| 2024 | $4,645 +55.3% | $1,522,544 +49.7% |
| 2023 | $2,991 +721.5% | $1,017,344 +1131.3% |
| 2022 | $364 | $82,625 |
| 2021 | -- | -- |
Find assessor info on the county website
Monthly payment
Est. payment
Payment breakdown
Explore the cost of this home by adjusting the details. Changes won't be saved.Climate risks
Neighborhood: 83869
Nearby schools
GreatSchools rating
- 5/10Priest River Elementary SchoolGrades: PK-6Distance: 13.5 mi
- 1/10Priest River Lamanna High SchoolGrades: 7-12Distance: 14 mi
Schools provided by the listing agent
- Elementary: Athol Elem
- Middle: TimberLake Jr High
- High: TimberLake HS
Source: SELMLS. This data may not be complete. We recommend contacting the local school district to confirm school assignments for this home.
- $--5.08 AcresNka Wyatt Ln, Spirit Lake, ID 83869Sold

- $319,928-- bd-- ba-- sqft364 Satchel Dr, Spirit Lake, ID 83869Off Market
- $895,0003 bd2 ba1.8k sqft95 Wyatt Ln, Spirit Lake, ID 83869For Sale

- $---- bd-- ba-- sqftLOT 49 Satchel Dr, Spirit Lake, ID 83869Off Market
- $114,756-- bd-- ba-- sqft436 Satchel Dr, Spirit Lake, ID 83869Off Market
- $615,1003 bd1 ba800 sqft165 Wyatt Ln, Spirit Lake, ID 83869Off Market
- $912,3003 bd3 ba2.2k sqft545 Satchel Dr, Spirit Lake, ID 83869Off Market
- $632,0002 bd1 ba1.1k sqft67 Virgil Ln, Spirit Lake, ID 83869Off Market
A local agent can set up tours, give advice and negotiate with sellers.
A local lender can help you make sure your offer is ready when you are.
Similar homes
- $2,000,0003 bd4 ba3.6k sqft33254 N Riffle Rd, Spirit Lake, ID 83869For Sale
 MLS ID #26-7595, Justin Adams, EXP Realty. Coeur d'Alene MLS
 - $1,900,0004 bd3 ba2.9k sqft529 S Beaver Lake Rd, Athol, ID 83801For Sale
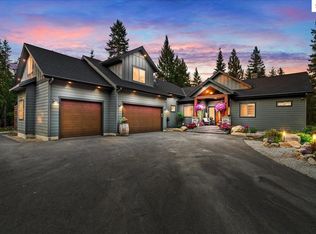
 MLS ID #20261214, Chad Salsbury, WINDERMERE HAYDEN LLC. SELMLS
 - $1,549,9003 bd2 ba2k sqft1657 W Highway 54, Spirit Lake, ID 83869For Sale
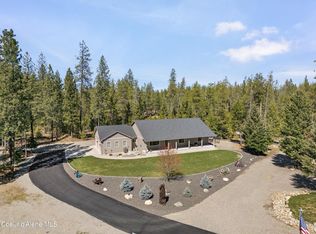 MLS ID #26-3349, Matt Sullivan, CENTURY 21 Beutler & Associates. Coeur d'Alene MLS
 - $1,200,0003 bd2 ba2.7k sqft5525 W Coeur D Alene Dr, Spirit Lake, ID 83869For Sale
 MLS ID #26-6483, Juliana Crawford, Keller Williams Realty Coeur d'Alene. Coeur d'Alene MLS
 - $1,800,0004 bd5 ba4.7k sqft784 Twin Rivers Rd, Athol, ID 83801For SaleMLS ID #26-4566, Keri Stanley, REAL BROKER LLC. Coeur d'Alene MLS
- $2,295,0004 bd4 ba4.2k sqft3358 E Leebowe Ct, Hayden Lake, ID 83835For SaleMLS ID #26-7504, Darren Miller, Coldwell Banker Schneidmiller Realty. Coeur d'Alene MLS
- $1,580,0004 bd2 ba3.2k sqft95 Twin Rivers Rd, Athol, ID 83801For SaleMLS ID #26-3036, Brittany Cowan, CENTURY 21 Beutler & Associates. Coeur d'Alene MLS
- $2,100,0004 bd4 ba3.7k sqft18152 N Reservoir Rd, Rathdrum, ID 83858For SaleMLS ID #26-6319, Kelly Brunner, REAL BROKER LLC. Coeur d'Alene MLS
- $1,725,0003 bd3 ba2.3k sqft3284 Blanchard Cutoff Rd, Blanchard, ID 83804For SaleMLS ID #26-6665, Denise Mai, Windermere/Coeur d'Alene Realty Inc. Coeur d'Alene MLS
- $2,300,0004 bd3 ba3.2k sqft4684 E Wildlife Trl, Hayden Lake, ID 83835For SaleMLS ID #26-6946, Jamie Jenicek, Keller Williams Realty Coeur d'Alene. Coeur d'Alene MLS
- $1,640,0004 bd3 ba3.6k sqft3941 Old Priest River Rd, Priest River, ID 83856For SaleMLS ID #26-5497, Deb Saunders, Coldwell Banker Schneidmiller Realty. Coeur d'Alene MLS
- $2,230,0004 bd3 ba3.6k sqft457 Gypsy Bay Rd, Sagle, ID 83860For SaleMLS ID #26-2510, Benjamin Scott Geanetta, REAL BROKER LLC. Coeur d'Alene MLS
- $2,100,0003 bd4 ba3.7k sqft15796 N Shenandoah Dr, Hayden Lake, ID 83835For SaleMLS ID #26-7344, Lea Williams, Tomlinson Sotheby's International Realty (Idaho). Coeur d'Alene MLS
- $1,250,0004 bd2 ba3.1k sqft2142 E Highway 54, Athol, ID 83801For SaleMLS ID #26-5642, Jeff Anderson, Windermere/Coeur d'Alene Realty Inc - PF. Coeur d'Alene MLS
- $2,199,9004 bd3 ba2.4k sqft12489 W Hayden Ave, Post Falls, ID 83854For SaleMLS ID #26-5190, Michaela Corcoran-Hall, The Experience Northwest. Coeur d'Alene MLS
- $1,961,3754 bd4 ba3.5k sqftL11-B1 N Mountain View Rd, Rathdrum, ID 83858For SaleMLS ID #24-9325, Cindy Perry, Windermere/Coeur d'Alene Realty Inc. Coeur d'Alene MLS
- $1,875,0007 bd4 ba4.3k sqft11341 N Church Rd, Rathdrum, ID 83858For SaleMLS ID #20261497, Jillian Shaw, TOMLINSON SOTHEBY`S INTL. REAL. SELMLS
- $1,325,0006 bd4 ba3.4k sqft25400 N Lantern Hill Rd, Rathdrum, ID 83858For SaleMLS ID #26-6598, Jenna C Wynand, Realty One Group Eclipse. Coeur d'Alene MLS
- $1,585,0004 bd4 ba3.7k sqft1819 E Misty Meadows Ct, Hayden Lake, ID 83835For SaleMLS ID #26-4953, Natalie Priebe, NextHome Advantage Realty. Coeur d'Alene MLS
- $1,620,0003 bd3 ba2.6k sqft457 W Kinnerly Ct, Rathdrum, ID 83858For SaleMLS ID #20260490, Chad Salsbury, WINDERMERE HAYDEN LLC. SELMLS
