Welcome to this move-in ready, 3 bedroom, 2.5 bathroom townhome in Longwood. Featuring 1,550 square feet of living space, the home boasts a remodeled kitchen, LVP flooring, an updated first floor primary suite as well as a bright and airy living room. Entering the home, you will find an updated kitchen featuring a double oven and cooktop as well as plenty of granite counter workspace. Going from the kitchen, you will be greeted by a wood burning fireplace in the living room that is both an aesthetic and functional center piece and a tall vaulted ceiling. Just off the living room you will enter the primary bedroom which features a continuation of the LVP flooring and a walk-in closet. The two-sink primary bathroom offers a curbed shower. Enjoy the Florida sunshine year-round with your choice of coffee on the front courtyard or a shaded retreat in the screened back patio. The half bathroom is conveniently located on the first floor, just across from the kitchen. Making your way upstairs, you will find two carpeted guest bedrooms along with a full hall bathroom. The washer and dryer connection is conveniently found in the kitchen. A 1-car garage is attached with driveway parking and additional parking spots for guests. Enjoy the community pool and tennis courts, which are located nearby. This townhome is close to shopping, restaurants and schools. HOA covers roof, lawn, cable and internet as well as community pool and tennis court. Roof replaced in 2020. Newer refrigerator and dishwasher. The A/C was replaced 9 years ago.
Sold for $315,000
$315,000
447 STANTON PLACE, LONGWOOD, FL 32779
3beds
1,550sqft
Townhouse
Built in 1983
3,534 Square Feet Lot
$307,800 Zestimate®
$203/sqft
$2,309 Estimated rent
Home value
$307,800
$277,000 - $342,000
$2,309/mo
Zestimate® history
Owner options
List your home for rent
$2,309/mo
Rent Zestimate®
Find your next renter with Zillow Rental Manager. Plus, with online applications, you can quickly screen prospective tenants – for free.
$2,309/mo
Rent Zestimate®
Refinance and save
$2,577/mo
Est. payment
Refinancing to a lower rate could help reduce your monthly payments and save thousands over the life of the loan.
$2,577/mo
Est. payment
Explore your selling options
Work with a Zillow partner agent
Leverage their expertise and Zillow's premium Showcase listings to get your home seen by more buyers.
Get startedList with your own agent
Get your home in front of millions of buyers by listing it on Zillow.
Learn how to do itSell it yourself
Take full control of how buyers see your home on Zillow by listing For Sale by Owner (FSBO).
List your homeWhat's special
Front courtyardCarpeted guest bedroomsFull hall bathroomGranite counter workspaceTall vaulted ceilingWood burning fireplaceLvp flooring
Zillow last checked:
Listing updated:
Listed by:
Kimberly Canada 321-689-7550,
FOLIO REALTY LLC 407-917-0241
Bought with:
Rob Breese, III, 418814
RE/MAX TOWN & COUNTRY REALTY
Source: Stellar MLS,MLS#: O6274947 Originating MLS: Orlando Regional
Originating MLS: Orlando Regional
Facts & features
Interior
Bedrooms & bathrooms
- Bedrooms: 3
- Bathrooms: 3
- Full bathrooms: 2
- 1/2 bathrooms: 1
Primary bedroom
- Features: Walk-In Closet(s)
- Level: First
- Area: 224 Square Feet
- Dimensions: 16x14
Primary bathroom
- Level: First
- Area: 80 Square Feet
- Dimensions: 10x8
Bathroom 2
- Level: Second
- Area: 144 Square Feet
- Dimensions: 12x12
Bathroom 3
- Level: Second
- Area: 132 Square Feet
- Dimensions: 12x11
Kitchen
- Level: First
- Area: 200 Square Feet
- Dimensions: 20x10
Living room
- Level: First
- Area: 400 Square Feet
- Dimensions: 25x16
Heating
- Electric
Cooling
- Central Air
Appliances
- Included: Oven, Cooktop, Dishwasher, Disposal, Electric Water Heater, Refrigerator
- Laundry: In Kitchen
Features
- Ceiling Fan(s), Eating Space In Kitchen, Living Room/Dining Room Combo, Primary Bedroom Main Floor, Stone Counters, Thermostat, Vaulted Ceiling(s), Walk-In Closet(s)
- Flooring: Carpet, Luxury Vinyl, Tile
- Doors: Sliding Doors
- Windows: Blinds, Drapes, Skylight(s)
- Has fireplace: Yes
- Fireplace features: Wood Burning
Interior area
- Total structure area: 1,939
- Total interior livable area: 1,550 sqft
Property
Parking
- Total spaces: 1
- Parking features: Driveway, Garage Door Opener, Guest
- Attached garage spaces: 1
- Has uncovered spaces: Yes
Features
- Levels: Two
- Stories: 2
- Patio & porch: Enclosed, Front Porch, Patio, Screened
- Exterior features: Lighting, Rain Gutters
- Has view: Yes
- View description: Trees/Woods
Lot
- Size: 3,534 Square Feet
- Features: In County, Near Public Transit, Sidewalk
Details
- Parcel number: 31202950900000450
- Zoning: PUD
- Special conditions: None
Construction
Type & style
- Home type: Townhouse
- Architectural style: Traditional
- Property subtype: Townhouse
Materials
- Wood Frame
- Foundation: Slab
- Roof: Shingle
Condition
- New construction: No
- Year built: 1983
Utilities & green energy
- Sewer: Private Sewer
- Water: Public
- Utilities for property: Cable Available, Cable Connected, Electricity Connected, Sewer Connected, Street Lights, Water Connected
Community & HOA
Community
- Features: Pool, Tennis Court(s)
- Pet fee: $0 monthly
- Subdivision: GOVERNORS POINT PH 1
HOA
- Has HOA: Yes
- Amenities included: Tennis Court(s)
- Services included: Cable TV, Community Pool, Internet, Maintenance Structure, Maintenance Grounds, Pool Maintenance
- HOA fee: $486 monthly
- HOA name: Andrea Swetnam
Location
- Region: Longwood
Financial & listing details
- Price per square foot: $203/sqft
- Tax assessed value: $281,586
- Annual tax amount: $3,709
- Date on market: 1/30/2025
- Cumulative days on market: 25 days
- Listing terms: Cash,Conventional,FHA,VA Loan
- Ownership: Fee Simple
- Total actual rent: 0
- Electric utility on property: Yes
- Road surface type: Paved
Price history
| Date | Event | Price |
|---|---|---|
| 3/27/2025 | Sold | $315,000$203/sqft |
Source:  Stellar MLS #O6274947 Report a problem Stellar MLS #O6274947 Report a problem | ||
| 2/25/2025 | Pending sale | $315,000$203/sqft |
Source: Stellar MLS #O6274947 Report a problem | ||
| 2/21/2025 | Price change | $315,000-6%$203/sqft |
Source: Stellar MLS #O6274947 Report a problem | ||
| 2/17/2025 | Price change | $335,000-2.9%$216/sqft |
Source: Stellar MLS #O6274947 Report a problem | ||
| 2/6/2025 | Price change | $345,000-4.2%$223/sqft |
Source: Stellar MLS #O6274947 Report a problem | ||
| 1/31/2025 | Listed for sale | $360,000+38.5%$232/sqft |
Source: Stellar MLS #O6274947 Report a problem | ||
| 7/31/2024 | Listing removed | $259,9000%$168/sqft |
Source: Stellar MLS #O5954303 Report a problem | ||
| 8/5/2021 | Sold | $260,000+0%$168/sqft |
Source: Public Record Report a problem | ||
| 6/30/2021 | Pending sale | $259,900$168/sqft |
Source: Stellar MLS #O5954303 Report a problem | ||
| 6/28/2021 | Listed for sale | $259,900+94.2%$168/sqft |
Source: Stellar MLS #O5954303 Report a problem | ||
| 8/15/2018 | Listing removed | $1,550$1/sqft |
Source: Orange Management Report a problem | ||
| 7/25/2018 | Listed for rent | $1,550+19.2%$1/sqft |
Source: Orange Management Report a problem | ||
| 7/8/2015 | Listing removed | $1,300$1/sqft |
Source: Anne. Gretzinger Report a problem | ||
| 6/23/2015 | Listed for rent | $1,300$1/sqft |
Source: Anne. Gretzinger Report a problem | ||
| 7/17/2014 | Listing removed | $1,300$1/sqft |
Source: Coldwell Banker Residential Real Estate (99005919) Report a problem | ||
| 5/1/2014 | Listed for rent | $1,300$1/sqft |
Source: Coldwell Banker Residential Real Estate (99005919) Report a problem | ||
| 3/10/2014 | Sold | $133,800-4.4%$86/sqft |
Source: Public Record Report a problem | ||
| 1/7/2014 | Listed for sale | $140,000-40.4%$90/sqft |
Source: Coldwell Banker Residential Real Estate LLC #O5201961 Report a problem | ||
| 5/31/2007 | Sold | $235,000-4.1%$152/sqft |
Source: Public Record Report a problem | ||
| 6/22/2006 | Sold | $245,000+64.4%$158/sqft |
Source: Public Record Report a problem | ||
| 1/21/2004 | Sold | $149,000$96/sqft |
Source: Public Record Report a problem | ||
Public tax history
| Year | Property taxes | Tax assessment |
|---|---|---|
| 2025 | $4,246 +14.5% | $281,586 +1.5% |
| 2024 | $3,710 +7.5% | $277,305 +10% |
| 2023 | $3,451 +12.3% | $252,095 +10% |
| 2022 | $3,073 +11.3% | $229,177 +28.6% |
| 2021 | $2,761 +3.4% | $178,145 +4.6% |
| 2020 | $2,670 +5% | $170,380 +7.3% |
| 2019 | $2,541 | $158,758 +3.3% |
| 2018 | $2,541 +2.1% | $153,628 +4.8% |
| 2017 | $2,489 +2.7% | $146,583 +3.5% |
| 2016 | $2,423 +2.1% | $141,631 +11.9% |
| 2015 | $2,373 | $126,534 +14.6% |
| 2014 | $2,373 +175.2% | $110,417 +21.6% |
| 2013 | $862 +8.8% | $90,817 +1.7% |
| 2012 | $793 -3.5% | $89,299 -1.3% |
| 2011 | $822 -31.8% | $90,460 -20.9% |
| 2010 | $1,205 -14% | $114,331 -10.2% |
| 2009 | $1,401 -14.9% | $127,330 -13.3% |
| 2008 | $1,647 -41.9% | $146,852 -23.5% |
| 2007 | $2,833 +48.4% | $191,849 +33.3% |
| 2006 | $1,909 +2% | $143,972 +3% |
| 2005 | $1,873 +74.5% | $139,779 +57.9% |
| 2004 | $1,073 +1.2% | $88,506 +1.9% |
| 2003 | $1,060 +1.7% | $86,856 +2.4% |
| 2002 | $1,042 +5.2% | $84,820 +4.6% |
| 2000 | $991 | $81,052 |
Find assessor info on the county website
Neighborhood: 32779
Nearby homes
- $285,0002 bd2 ba1.1k sqft449 Stanton Pl, Longwood, FL 32779Sold
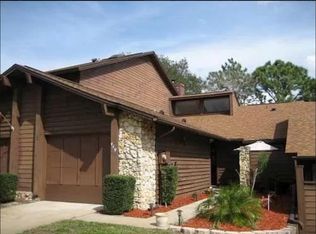
- $308,5003 bd2 ba1.4k sqft445 Stanton Pl, Longwood, FL 32779Off Market
- $310,0003 bd3 ba1.6k sqft451 Stanton Pl, Longwood, FL 32779Sold
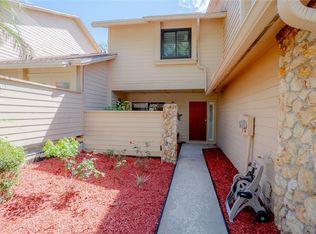
- $330,0003 bd2 ba1.6k sqft443 Stanton Pl, Longwood, FL 32779Sold

- $303,2003 bd2 ba1.6k sqft453 Stanton Pl, Longwood, FL 32779Off Market
- $321,5003 bd3 ba1.5k sqft441 Stanton Pl, Longwood, FL 32779Sold
- $239,4002 bd2 ba1.2k sqft455 Stanton Pl, Longwood, FL 32779Off Market
- $318,7003 bd3 ba1.6k sqft439 Stanton Pl, Longwood, FL 32779Off Market
Nearby schools
GreatSchools rating
- 7/10Wekiva Elementary SchoolGrades: PK-5Distance: 1.2 mi
- 8/10Rock Lake Middle SchoolGrades: 6-8Distance: 4.4 mi
- 6/10Lake Brantley High SchoolGrades: 9-12Distance: 2 mi
Schools provided by the listing agent
- Elementary: Wekiva Elementary
- Middle: Rock Lake Middle
- High: Lake Brantley High
Source: Stellar MLS. This data may not be complete. We recommend contacting the local school district to confirm school assignments for this home.
Get a cash offer in 3 minutes
Find out how much your home could sell for in as little as 3 minutes with a no-obligation cash offer.
Estimated market value
$307,800
Get a cash offer in 3 minutes
Find out how much your home could sell for in as little as 3 minutes with a no-obligation cash offer.
Estimated market value
$307,800
- Florida
- Seminole County
- Longwood
- 32779
- 447 STANTON PLACE
Nearby cities
Nearby zip codes
Other Longwood Topics
