Skip main navigation
Sold for $310,000
  • $310,000

    451 Stanton Pl, Longwood, FL 32779

    3beds
    1,682sqft
    Townhouse
    Built in 1983
    3,535 Square Feet Lot
    $309,900 Zestimate®
    $184/sqft
    $2,319 Estimated rent

    Home value

    $309,900

    $285,000 - $335,000

    $2,319/mo

    Zestimate® history
    Loading
    Loading...

    Owner options

    List your home for rent

    $2,319/mo

    Rent Zestimate®

    Find your next renter with Zillow Rental Manager. Plus, with online applications, you can quickly screen prospective tenants – for free.

    Learn more

    $2,319/mo

    Rent Zestimate®

    Refinance and save

    $2,588/mo

    Est. payment

    Refinancing to a lower rate could help reduce your monthly payments and save thousands over the life of the loan.

    See today's rates

    $2,588/mo

    Est. payment

    Explore your selling options

    Work with a Zillow partner agent

    Leverage their expertise and Zillow's premium Showcase listings to get your home seen by more buyers.

    Get started

    List with your own agent

    Get your home in front of millions of buyers by listing it on Zillow.

    Learn how to do it

    Sell it yourself

    Take full control of how buyers see your home on Zillow by listing For Sale by Owner (FSBO).

    List your home

    What's special

    Abundant natural lightSoaring ceilingsCozy wood burning fireplaceDouble-pane hurricane-resistant windows
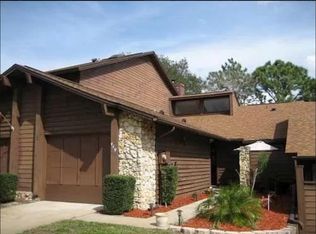
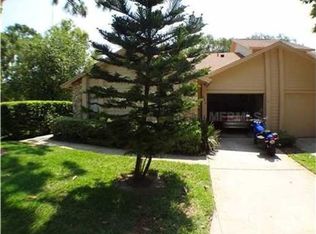
    Welcome to Governor’s Point, a highly sought-after community in Wekiva, located in Longwood. This charming 3-bedroom, 2.5-bath home offers the perfect blend of style, comfort, and modern upgrades. The main living area features soaring ceilings, abundant natural light, a cozy wood burning fireplace for relaxing evenings, and luxury vinyl flooring throughout the downstairs. Roller shades have been installed on the first-floor sliding glass doors for added convenience and style. All bedrooms are equipped with plantation shutters and double-pane, hurricane-resistant windows. The kitchen offers ample storage cabinets and counter space making it both functional and inviting. Additional upgrades include a hurricane-resistant window in the living room, gutters installed at the front and back of the home, and a newer wood deck—perfect for outdoor enjoyment. Step outside to the private patio and enjoy the breeze and natural surroundings, ideal for entertaining family and friends. The roof was replaced in 2021, the A/C system in 2022, and both skylights feature 90% UV protection. This centrally located community is just a short drive to Wekiwa Springs State Park and minutes from shopping, dining, and major highways. The HOA provides exceptional value, covering exterior maintenance, irrigation, pest control, termite bond, cable, internet, and full access to amenities including a pool, tennis court, playground, and scenic trails. The home is zoned for top-rated schools, including Rock Lake Middle School and Lake Brantley High School. Rear deck hard wired flood light surveillance camera will convey. Private tours available—schedule yours today!

    Zillow last checked:

    Listing updated:

    Listed by:

    Wanda Davila Gomez 210-323-5708,

    CHARLES RUTENBERG REALTY ORLANDO 407-622-2122

    Bought with:

    Kim Allison-Ims, 3099772

    EXP REALTY LLC

    Source: Stellar MLS,MLS#: O6398813MLS LogoOriginating MLS: Orlando Regional

    Facts & features

    Interior

    Bedrooms & bathrooms
    • Bedrooms: 3
    • Bathrooms: 3
    • Full bathrooms: 2
    • 1/2 bathrooms: 1
    Rooms
    • Room types: Living Room
    Primary bedroom
    • Features: Walk-In Closet(s)
    • Level: Second
    • Area: 180 Square Feet
    • Dimensions: 12x15
    Bathroom 2
    • Level: Second
    Bathroom 3
    • Level: Second
    Dining room
    • Level: First
    Kitchen
    • Features: Bar, Bath w Spa/Hydro Massage Tub
    • Level: First
    • Area: 108 Square Feet
    • Dimensions: 9x12
    Living room
    • Features: Ceiling Fan(s)
    • Level: First
    Heating
    • Central
    Cooling
    • Central Air
    Appliances
    • Included: Dishwasher, Range, Refrigerator
    • Laundry: In Garage
    Features
    • Attic Fan, Ceiling Fan(s), L Dining, Open Floorplan, PrimaryBedroom Upstairs, Solid Surface Counters, Thermostat, Vaulted Ceiling(s), Walk-In Closet(s)
    • Flooring: Carpet, Tile, Vinyl
    • Doors: Sliding Doors
    • Windows: Blinds, Skylight(s), Window Treatments
    • Has fireplace: Yes
    • Fireplace features: Gas
    • Common walls with other units/homes: Corner Unit
    Interior area
    • Total structure area: 1,900
    • Total interior livable area: 1,682 sqft

    Property

    Parking
    • Total spaces: 1
    • Parking features: Common
    • Attached garage spaces: 1
    Features
    • Levels: Two
    • Stories: 2
    • Patio & porch: Deck, Enclosed, Patio
    • Exterior features: Irrigation System, Rain Gutters, Sidewalk
    Lot
    • Size: 3,535 Square Feet
    • Residential vegetation: Mature Landscaping
    Details
    • Parcel number: 31202950900000430
    • Zoning: PUD
    • Special conditions: None

    Construction

    Type & style
    • Home type: Townhouse
    • Property subtype: Townhouse
    Materials
    • Wood Siding
    • Foundation: Slab
    • Roof: Shingle
    Condition
    • New construction: No
    • Year built: 1983

    Utilities & green energy

    • Sewer: Public Sewer
    • Water: Public
    • Utilities for property: Cable Available, Public, Street Lights

    Community & HOA

    Community
    • Features: Clubhouse, Deed Restrictions, Fitness Center, Gated Community - Guard, Playground, Pool, Sidewalks, Tennis Court(s)
    • Pet fee: $0 monthly
    • Subdivision: GOVERNORS POINT PH 1
    HOA
    • Has HOA: Yes
    • Services included: Cable TV, Internet
    • HOA fee: $533 monthly
    • HOA name: Govenor's Point
    • HOA phone: 407-682-3443
    • Second HOA name: Vista Comunity Association Management
    Location
    • Region: Longwood

    Financial & listing details

    • Price per square foot: $184/sqft
    • Tax assessed value: $313,474
    • Annual tax amount: $3,425
    • Date on market: 4/15/2026
    • Cumulative days on market: 34 days
    • Listing terms: Cash,Conventional,FHA,VA Loan
    • Ownership: Fee Simple
    • Total actual rent: 0
    • Road surface type: Asphalt, Paved

    Price history

    DateEventPrice
    6/18/2026Sold$310,000-7.4%$184/sqft
    Source: Stellar MLS #O6398813 Report a problem
    5/19/2026Pending sale$334,900$199/sqft
    Source: Stellar MLS #O6398813 Report a problem
    4/15/2026Listed for sale$334,900+21.8%$199/sqft
    Source: Stellar MLS #O6398813 Report a problem
    12/8/2024Listing removed$275,000+6%$163/sqft
    Source: Stellar MLS #O5976156 Report a problem
    9/4/2024Listing removed$259,500-3.9%$154/sqft
    Source: Stellar MLS #O5958489 Report a problem
    9/4/2023Listing removed--
    Source: Stellar MLS #O5958489 Report a problem
    12/14/2021Sold$270,000-1.8%$161/sqft
    Source: Public Record Report a problem
    10/30/2021Pending sale$275,000$163/sqft
    Source: Stellar MLS #O5976156 Report a problem
    9/29/2021Listed for sale$275,000+10.6%$163/sqft
    Source: Stellar MLS #O5976156 Report a problem
    9/8/2021Sold$248,700-4.2%$148/sqft
    Source: Public Record Report a problem
    8/11/2021Pending sale$259,500$154/sqft
    Source: Stellar MLS #O5958489 Report a problem
    7/29/2021Price change$259,500-3.5%$154/sqft
    Source: Stellar MLS #O5958489 Report a problem
    7/24/2021Listed for sale$269,000+53.7%$160/sqft
    Source: Stellar MLS #O5958489 Report a problem
    12/21/2020Sold$175,000$104/sqft
    Source: Public Record Report a problem

    Public tax history

    YearProperty taxesTax assessment
    2025$3,655 +19.2%$280,144 +2.9%
    2024$3,068 +2.7%$272,249 +3%
    2023$2,987 +2.7%$264,319 +3%
    2022$2,907 +21.4%$256,620 +33.8%
    2021$2,394 -15.6%$191,836 +4.7%
    2020$2,837 +5.1%$183,261 +7.3%
    2019$2,700 $170,827 +2.8%
    2018$2,700 +1.5%$166,153 +7.5%
    2017$2,661 +4.1%$154,593 +0.9%
    2016$2,557 +4%$153,172 +12.1%
    2015$2,460 $136,603 +14.5%
    2014$2,460 +38.5%$119,328 +3%
    2013$1,775 +20.3%$115,813 +20.7%
    2012$1,475 -2.4%$95,990 -1.3%
    2011$1,511 -21.8%$97,252 -20.9%
    2010$1,932 -10%$123,025 -10.4%
    2009$2,146 -23%$137,334 -25.8%
    2008$2,787 -9.1%$185,083 -10.8%
    2007$3,065 +8.7%$207,539 +18.6%
    2006$2,820 +13.9%$174,983 +15.8%
    2005$2,476 +11.3%$151,127 +14.8%
    2004$2,225 +6.2%$131,619 +7.7%
    2003$2,095 +9.1%$122,197 +10.9%
    2002$1,919 +15.9%$110,147 +17.6%
    2000$1,656 $93,659
    Find assessor info on the county website

    Neighborhood: 32779

    Nearby schools

    GreatSchools rating
    Get a cash offer in 3 minutes
    Find out how much your home could sell for in as little as 3 minutes with a no-obligation cash offer.
    Estimated market value
    $309,900
    Get a cash offer in 3 minutes
    Find out how much your home could sell for in as little as 3 minutes with a no-obligation cash offer.
    Estimated market value
    $309,900