This 4-bedroom, 2.5-bathroom home features a functional layout with thoughtful updates. The first floor includes a living/dining area, an open kitchen and living space, and a walk-in pantry/laundry room. Recent updates include LVP flooring throughout the first level, new HVAC in 2020, and an updated kitchen in 2023 which includes new appliances, quartz countertops, tile backsplash, and stainless steel sink with a garbage disposal. The attached two-car garage is insulated and heated/cooled with a mini-split that was installed in 2024.
The backyard, accessible from the kitchen/living room, features a wooden deck built in 2020 that's designed to accommodate outdoor kitchen equipment.
Upstairs, you'll find hardwood floors throughout, a master suite with a walk-in closet and en-suite bathroom, as well as three additional bedrooms and a full bathroom with a double vanity.
A well-maintained home with practical updates, ready for its next owner.
Sold for $450,000
$450,000
447 Vallie Lane, Wilmington, NC 28412
4beds
2,373sqft
Single Family Residence
Built in 2007
8,276 Square Feet Lot
$450,400 Zestimate®
$190/sqft
$2,549 Estimated rent
Home value
$450,400
$414,000 - $491,000
$2,549/mo
Zestimate® history
Owner options
List your home for rent
$2,549/mo
Rent Zestimate®
Find your next renter with Zillow Rental Manager. Plus, with online applications, you can quickly screen prospective tenants – for free.
$2,549/mo
Rent Zestimate®
Refinance and save
$2,646/mo
Est. payment
Refinancing to a lower rate could help reduce your monthly payments and save thousands over the life of the loan.
$2,646/mo
Est. payment
Explore your selling options
Work with a Zillow partner agent
Leverage their expertise and Zillow's premium Showcase listings to get your home seen by more buyers.
Get startedList with your own agent
Get your home in front of millions of buyers by listing it on Zillow.
Learn how to do itSell it yourself
Take full control of how buyers see your home on Zillow by listing For Sale by Owner (FSBO).
List your homeWhat's special
Zillow last checked:
Listing updated:
Listed by:
The Harris Group 910-448-4856,
Nest Realty,
Abby D Harris 803-319-1988,
Nest Realty
Bought with:
Leeanne P Fields, 351597
Berkshire Hathaway HomeServices Carolina Premier Properties
Source: Hive MLS,MLS#: 100487336 Originating MLS: Cape Fear Realtors MLS, Inc.
Originating MLS: Cape Fear Realtors MLS, Inc.Facts & features
Interior
Bedrooms & bathrooms
- Bedrooms: 4
- Bathrooms: 3
- Full bathrooms: 2
- 1/2 bathrooms: 1
Rooms
- Room types: Master Bedroom, Bedroom 1, Bedroom 2, Bedroom 3, Bathroom 1, Bathroom 2, Bathroom 3, Kitchen, Dining Room, Living Room, Laundry
Primary bedroom
- Level: Second
Bedroom 1
- Level: Second
Bedroom 2
- Level: Second
Bedroom 3
- Level: Second
Bathroom 1
- Description: Double Vanity, Shower/Tub
- Level: Second
Bathroom 2
- Description: Master Bath, Tub, Walk-In Shower
- Level: Second
Bathroom 3
- Description: Half Bath
- Level: First
Dining room
- Level: First
Kitchen
- Description: Open Kitchen/Living Room
- Level: First
Laundry
- Description: Laundry/Pantry off Kitchen
- Level: First
Living room
- Description: Open Kitchen/Living Room
- Level: First
Heating
- Heat Pump, Electric
Cooling
- Heat Pump, Wall/Window Unit(s)
Appliances
- Included: Vented Exhaust Fan, Washer, Refrigerator, Range, Dryer, Double Oven, Dishwasher, Convection Oven
- Laundry: Laundry Room
Features
- Walk-in Closet(s), High Ceilings, Ceiling Fan(s), Walk-In Closet(s)
- Flooring: LVT/LVP, Wood
- Basement: None
- Attic: Pull Down Stairs
Interior area
- Total structure area: 2,373
- Total interior livable area: 2,373 sqft
Property
Parking
- Total spaces: 2
- Parking features: Garage Faces Front, Concrete, Garage Door Opener, Off Street
- Uncovered spaces: 2
Features
- Levels: Two
- Stories: 2
- Patio & porch: Open, Covered, Porch
- Exterior features: Outdoor Kitchen, Gas Log
- Pool features: None
- Fencing: Back Yard,Full,Wood,Privacy
Lot
- Size: 8,276 Square Feet
- Dimensions: 60 x 136 x 64 x 130
- Features: Level
Details
- Additional structures: Pergola, Shed(s), Outdoor Kitchen
- Parcel number: R07609009123000
- Zoning: R-10
- Special conditions: Standard
Construction
Type & style
- Home type: SingleFamily
- Property subtype: Single Family Residence
Materials
- Vinyl Siding
- Foundation: Slab
- Roof: Architectural Shingle
Condition
- New construction: No
- Year built: 2007
Utilities & green energy
- Sewer: Public Sewer
- Water: Public
- Utilities for property: Sewer Available, Water Available
Community & HOA
Community
- Subdivision: Lake Brewster
HOA
- Has HOA: Yes
- Amenities included: Maintenance Common Areas, Maintenance Roads, None
- HOA fee: $300 monthly
- HOA name: Blue Water
Location
- Region: Wilmington
Financial & listing details
- Price per square foot: $190/sqft
- Tax assessed value: $298,800
- Annual tax amount: $1,612
- Date on market: 8/25/2025
- Cumulative days on market: 53 days
- Listing agreement: Exclusive Right To Sell
- Listing terms: Commercial,Cash,Conventional,FHA,VA Loan
- Road surface type: Paved
Price history
| Date | Event | Price |
|---|---|---|
| 5/6/2025 | Sold | $450,000-2.2%$190/sqft |
Source:  Hive MLS #100487336 Report a problem Hive MLS #100487336 Report a problem | ||
| 3/30/2025 | Contingent | $460,000$194/sqft |
Source: Hive MLS #100487336 Report a problem | ||
| 2/6/2025 | Listed for sale | $460,000+78.6%$194/sqft |
Source: Hive MLS #100487336 Report a problem | ||
| 12/20/2017 | Sold | $257,500-2.1%$109/sqft |
Source: Hive MLS #100087961 Report a problem | ||
| 11/14/2017 | Pending sale | $262,900$111/sqft |
Source: Spot Real Estate, LLC #100087961 Report a problem | ||
| 10/30/2017 | Listed for sale | $262,900+7.3%$111/sqft |
Source: Spot Real Estate, LLC #100087961 Report a problem | ||
| 7/20/2016 | Listing removed | $245,000$103/sqft |
Source: Anchored Real Estate, LLC #100019564 Report a problem | ||
| 7/5/2016 | Listed for sale | $245,000-0.4%$103/sqft |
Source: Anchored Real Estate, LLC #100019564 Report a problem | ||
| 10/22/2007 | Sold | $246,000$104/sqft |
Source: Public Record Report a problem | ||
Public tax history
| Year | Property taxes | Tax assessment |
|---|---|---|
| 2025 | $1,588 -1.5% | $406,200 +35.9% |
| 2024 | $1,612 +0.3% | $298,800 |
| 2023 | $1,608 -0.9% | $298,800 |
| 2022 | $1,623 -1.3% | $298,800 |
| 2021 | $1,644 +16.3% | $298,800 +33.7% |
| 2020 | $1,414 +0.1% | $223,500 +0.1% |
| 2019 | $1,412 | $223,200 |
| 2018 | $1,412 | $223,200 |
| 2017 | $1,412 -3% | $223,200 +6.3% |
| 2016 | $1,455 +7.6% | $210,000 |
| 2015 | $1,352 +1.7% | $210,000 |
| 2014 | $1,329 | $210,000 |
| 2013 | -- | $210,000 |
| 2012 | -- | $210,000 -21.1% |
| 2011 | -- | $266,096 |
| 2010 | -- | $266,096 |
| 2009 | -- | -- |
| 2008 | -- | -- |
| 2007 | -- | -- |
Find assessor info on the county website
Neighborhood: Silver Lake
Nearby homes
- $487,3003 bd3 ba2.4k sqft451 Vallie Dr, Wilmington, NC 28412Off Market
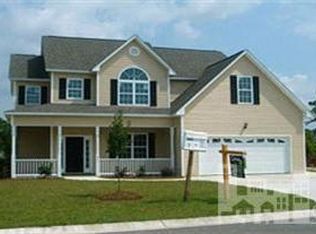
- $496,8003 bd3 ba2.4k sqft451 Vallie Ln, Wilmington, NC 28412Off Market
- $375,0003 bd2 ba1.6k sqft443 Vallie Ln, Wilmington, NC 28412For Sale

- $409,0003 bd2 ba1.7k sqft455 Vallie LOT 8, Lane Wilmington, NC 28412Off Market
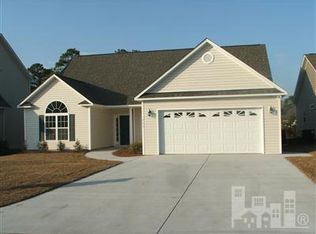
- $384,5003 bd2 ba1.7k sqft455 Vallie Ln, Wilmington, NC 28412Off Market
- $514,6004 bd4 ba2.4k sqft439 Vallie Ln, Wilmington, NC 28412Off Market
- $369,5003 bd2 ba1.6k sqft5503 Kathleen Dr, Wilmington, NC 28412Off Market
- $334,4003 bd2 ba1.2k sqft602 Tisbury Ln, Wilmington, NC 28412Off Market
Nearby schools
GreatSchools rating
- 10/10Heyward C Bellamy ElementaryGrades: K-5Distance: 0.9 mi
- 9/10Myrtle Grove MiddleGrades: 6-8Distance: 1.3 mi
- 5/10Eugene Ashley HighGrades: 9-12Distance: 2.5 mi
Schools provided by the listing agent
- Elementary: Bellamy
- Middle: Myrtle Grove
- High: Ashley
Source: Hive MLS. This data may not be complete. We recommend contacting the local school district to confirm school assignments for this home.
Get a cash offer in 3 minutes
Find out how much your home could sell for in as little as 3 minutes with a no-obligation cash offer.
Estimated market value
$450,400
Get a cash offer in 3 minutes
Find out how much your home could sell for in as little as 3 minutes with a no-obligation cash offer.
Estimated market value
$450,400
- North Carolina
- New Hanover County
- Wilmington
- 28412
- Silver Lake
- 447 Vallie Lane
Nearby cities
Nearby neighborhoods
Nearby zip codes
Other Wilmington Topics
