This 3-bedroom, 2-bath home features an expansive family room anchored by a cozy fireplace--perfect for movie nights. The heart of the home is a spacious kitchen with a breakfast bar and dining area, ideal for everything from quick morning coffee to holiday feasts. Escape to the private master suite, where soaring volume ceilings and a deep soaking tub create a spa-like sanctuary. Dedicated laundry room, 2-car garage and outside, the large fenced backyard offers a secure play space and a massive 20x12 storage building for all your hobbies and gear. Convenient to shopping and beaches.
Under contract
Price cut: $10K (6/18)
$375,000
443 Vallie Lane, Wilmington, NC 28412
3beds
1,691sqft
:
Get pre-qualified$2,211/mo
Single Family Residence
Built in 2007
8,276 Square Feet Lot
$369,200 Zestimate®
$222/sqft
$25/mo HOA
What's special
- 143 days |
- 390 |
- 20 |
Zillow last checked:
Listing updated:
Listed by:
Joy O Morgan 910-540-6020,
Intracoastal Realty Corporation
Source: Hive MLS,MLS#: 100560995 Originating MLS: Cape Fear Realtors MLS, Inc.
Originating MLS: Cape Fear Realtors MLS, Inc.Facts & features
Interior
Bedrooms & bathrooms
- Bedrooms: 3
- Bathrooms: 2
- Full bathrooms: 2
Rooms
- Room types: Dining Room, Living Room, Master Bedroom, Bedroom 2, Bedroom 3, Laundry
Primary bedroom
- Level: First
- Dimensions: 13.5 x 15.7
Bedroom 2
- Level: First
- Dimensions: 10.1 x 12.5
Bedroom 3
- Level: First
- Dimensions: 13.5 x 9.1
Dining room
- Level: First
- Dimensions: 14.4 x 11.5
Kitchen
- Level: First
- Dimensions: 14.4 x 9.1
Laundry
- Level: First
- Dimensions: 7.6 x 6
Living room
- Level: First
- Dimensions: 20.11 x 18.1
Heating
- Heat Pump, Electric, Forced Air
Cooling
- Central Air, Ceiling Fan(s), Heat Pump
Appliances
- Included: Electric Oven, Built-In Microwave, Refrigerator, Disposal, Dishwasher, Electric Range
- Laundry: Dryer Hookup, Washer Hookup, Laundry Room
Features
- Master Downstairs, Walk-in Closet(s), Entrance Foyer, Ceiling Fan(s), Pantry, Blinds/Shades, Eat-in Kitchen, Gas Log, Walk-In Closet(s)
- Flooring: Laminate, Vinyl
- Basement: None
- Attic: Access Only
- Has fireplace: Yes
- Fireplace features: Gas Log
Interior area
- Total structure area: 1,691
- Total interior livable area: 1,691 sqft
Video & virtual tour
Property
Parking
- Total spaces: 2
- Parking features: Garage Faces Front, Off Street, Garage
- Attached garage spaces: 2
Features
- Levels: One
- Patio & porch: Patio
- Fencing: Back Yard
- Has view: Yes
- View description: See Remarks
- Waterfront features: None
- Frontage type: See Remarks
Lot
- Size: 8,276 Square Feet
- Features: Interior Lot
Details
- Additional structures: Storage
- Parcel number: R07609009124000
- Zoning: R-10
- Special conditions: Standard
Construction
Type & style
- Home type: SingleFamily
- Property subtype: Single Family Residence
Materials
- Vinyl Siding, Wood Frame
- Foundation: Slab
- Roof: Shingle
Condition
- New construction: No
- Year built: 2007
Utilities & green energy
- Sewer: County Sewer
- Water: Public
- Utilities for property: Cable Available, Sewer Available, Water Available
Community & HOA
Community
- Security: Security System, Security System Owned
- Subdivision: Lake Brewster
HOA
- Has HOA: Yes
- Amenities included: Maintenance Grounds, Management, Taxes
- HOA fee: $300 annually
- HOA name: Brewster Place HOA
- HOA phone: 910-458-0818
Location
- Region: Wilmington
Financial & listing details
- Price per square foot: $222/sqft
- Tax assessed value: $400,200
- Annual tax amount: $1,514
- Date on market: 3/18/2026
- Cumulative days on market: 143 days
- Listing agreement: Exclusive Right To Sell
- Listing terms: Cash,Conventional,FHA,VA Loan
- Road surface type: Paved
Estimated market value
$369,200
$351,000 - $388,000
$2,399/mo
Price history
| Date | Event | Price |
|---|---|---|
| 7/16/2026 | Contingent | $375,000$222/sqft |
Source:  Hive MLS #100560995 Report a problem Hive MLS #100560995 Report a problem | ||
| 6/18/2026 | Price change | $375,000-2.6%$222/sqft |
Source: Hive MLS #100560995 Report a problem | ||
| 6/15/2026 | Price change | $385,000-1.3%$228/sqft |
Source: Hive MLS #100560995 Report a problem | ||
| 5/26/2026 | Price change | $390,000-1.3%$231/sqft |
Source: Hive MLS #100560995 Report a problem | ||
| 4/13/2026 | Price change | $395,000-2.5%$234/sqft |
Source: Hive MLS #100560995 Report a problem | ||
| 3/18/2026 | Listed for sale | $405,000+80%$240/sqft |
Source: Hive MLS #100560995 Report a problem | ||
| 4/26/2007 | Sold | $225,000$133/sqft |
Source: Hive MLS #30382955 Report a problem | ||
Public tax history
| Year | Property taxes | Tax assessment |
|---|---|---|
| 2025 | $1,566 +6.4% | $400,200 +47.2% |
| 2024 | $1,472 +0.3% | $271,900 |
| 2023 | $1,467 -0.1% | $271,900 +0.9% |
| 2022 | $1,469 -1% | $269,600 |
| 2021 | $1,484 +19.6% | $269,600 +37.4% |
| 2020 | $1,241 +0.5% | $196,200 +0.5% |
| 2019 | $1,235 | $195,200 |
| 2018 | $1,235 | $195,200 |
| 2017 | $1,235 -2.9% | $195,200 +6.4% |
| 2016 | $1,271 +7.6% | $183,400 |
| 2015 | $1,181 +1.7% | $183,400 |
| 2014 | $1,161 | $183,400 |
| 2013 | -- | $183,400 |
| 2012 | -- | $183,400 -23% |
| 2011 | -- | $238,066 |
| 2010 | -- | $238,066 |
| 2009 | -- | -- |
| 2008 | -- | -- |
| 2007 | -- | -- |
Find assessor info on the county website
Monthly payment
Est. payment
Payment breakdown
Explore the cost of this home by adjusting the details. Changes won't be saved.Climate risks
Neighborhood: Silver Lake
Nearby schools
GreatSchools rating
- 10/10Heyward C Bellamy ElementaryGrades: K-5Distance: 0.9 mi
- 9/10Myrtle Grove MiddleGrades: 6-8Distance: 1.3 mi
- 5/10Eugene Ashley HighGrades: 9-12Distance: 2.5 mi
Schools provided by the listing agent
- Elementary: Bellamy
- Middle: Myrtle Grove
- High: Ashley
Source: Hive MLS. This data may not be complete. We recommend contacting the local school district to confirm school assignments for this home.
- $450,0004 bd3 ba2.3k sqft447 Vallie Ln, Wilmington, NC 28412Sold

- $518,5004 bd4 ba2.4k sqft439 Vallie Ln, Wilmington, NC 28412Off Market
- $490,1003 bd3 ba2.4k sqft451 Vallie Dr, Wilmington, NC 28412Off Market
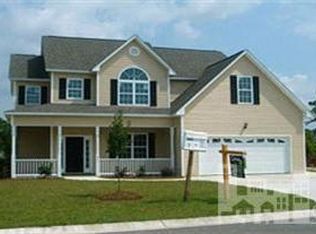
- $500,2003 bd3 ba2.4k sqft451 Vallie Ln, Wilmington, NC 28412Off Market
- $390,0004 bd3 ba2.4k sqft435 Vallie Ln, Wilmington, NC 28412Sold
- $374,8003 bd2 ba1.6k sqft5503 Kathleen Dr, Wilmington, NC 28412Off Market
- $414,0003 bd2 ba1.7k sqft455 Vallie LOT 8, Lane Wilmington, NC 28412Off Market
- $387,8003 bd2 ba1.7k sqft455 Vallie Ln, Wilmington, NC 28412Off Market
A local agent can set up tours, give advice and negotiate with sellers.
A local lender can help you make sure your offer is ready when you are.
Similar homes
- $340,0003 bd2 ba1.2k sqft6611 Stoddard Road, Wilmington, NC 28412For Sale
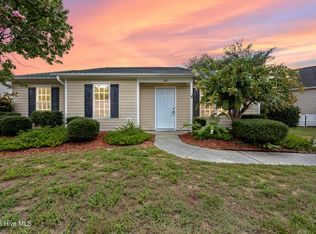
 MLS ID #100594234, Jennifer Richardson Real Estate, Berkshire Hathaway HomeServices Carolina Premier Properties. Hive MLS
 - $439,9003 bd3 ba2k sqft4914 Gate Post Lane, Wilmington, NC 28412For Sale
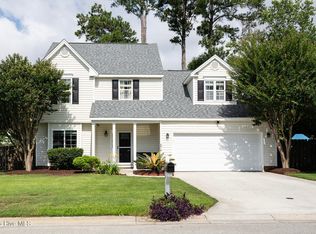 MLS ID #100580861, Shane Register Team, Coldwell Banker Sea Coast Advantage-Midtown. Hive MLS
 - $425,0003 bd2 ba1.4k sqft326 Shamrock Drive, Wilmington, NC 28409For Sale
 MLS ID #100583145, Bobby Price, Keller Williams Innovate-Pleasure Island. Hive MLS
 - $334,0003 bd3 ba1.5k sqft6538 Rustling Leaves Way, Wilmington, NC 28409For Sale
 MLS ID #100585923, Tessa R Bieker, Berkshire Hathaway HomeServices Carolina Premier Properties. Hive MLS
 - $384,9003 bd2 ba1.4k sqft117 North Carolina Avenue, Wilmington, NC 28401For SaleMLS ID #100584397, Rob H Warwick, Coldwell Banker Sea Coast Advantage. Hive MLS
- $379,9903 bd3 ba2.1k sqft9818 N Olde Towne Wynd SE, Leland, NC 28451For SaleMLS ID #100592230, Catherine Siag, Coldwell Banker Sea Coast Advantage-Hampstead. Hive MLS
- $369,0003 bd2 ba1.2k sqft806 Saddle Point, Wilmington, NC 28411For SaleMLS ID #100586435, LaChianti W. Bromell, NextHome Cape Fear. Hive MLS
- $296,0003 bd2 ba1.1k sqft805 Red Lighthouse Lane, Wilmington, NC 28412For SaleMLS ID #100560049, Team Thirty 4 North, Coldwell Banker Sea Coast Advantage. Hive MLS
- $360,0003 bd2 ba1.5k sqft6700 Batsonwood Court, Wilmington, NC 28405For SaleMLS ID #100591950, Trevor J Urban, RE/MAX Executive. Hive MLS
- $218,0003 bd2 ba935 sqft719 Bragg Drive #A, Wilmington, NC 28412For SaleMLS ID #100594332, Drew A McIntosh, Berkshire Hathaway HomeServices Carolina Premier Properties. Hive MLS
- $260,0003 bd2 ba1.3k sqft4804 College Road S Unit 31, Wilmington, NC 28412For SaleMLS ID #100583904, The Cameron Team, Coldwell Banker Sea Coast Advantage. Hive MLS
- $280,0003 bd3 ba1.4k sqft3984 Echo Farms Boulevard, Wilmington, NC 28412For SaleMLS ID #100568234, Jenn L Meaney, BlueCoast Realty Corporation. Hive MLS
- $385,0004 bd2 ba1.8k sqft323 Windy Woods Way, Wilmington, NC 28401For SaleMLS ID #100582814, Harold Chappell, NextHome Cape Fear. Hive MLS
- $350,0003 bd2 ba1.2k sqft2704 Manor Court, Wilmington, NC 28405For SaleMLS ID #100584579, Tidal Realty Partners, REAL Broker LLC. Hive MLS
- $310,0003 bd2 ba1.4k sqft339 Virginia Avenue, Wilmington, NC 28401For SaleMLS ID #100586329, Jane Dodd, Intracoastal Realty Corporation. Hive MLS
- $399,9003 bd3 ba2.1k sqft7417 Hazelstone Lane, Leland, NC 28451For SaleMLS ID #100587295, The Rising Tide Team, Intracoastal Realty Corporation. Hive MLS
- $419,0003 bd2 ba1.7k sqft4301 Gatewood Court, Wilmington, NC 28405For SaleMLS ID #100572952, John B Hinnant, Hinnant Real Estate. Hive MLS
- $372,5003 bd2 ba1.5k sqft1124 Garden Club Way, Leland, NC 28451For SaleMLS ID #100570734, Stephanie Spencer, RE/MAX at the Beach / Oak Island. Hive MLS
- $429,9004 bd3 ba1.6k sqft2106 Troon Court, Wilmington, NC 28403For SaleMLS ID #100563133, Robinson Coastal Group, Intracoastal Realty Corporation. Hive MLS
- $374,9005 bd3 ba2.4k sqft8064 W Highcroft Drive NE, Leland, NC 28451For SaleMLS ID #100591461, Nolan D Payne, Carolina Plantations RE-Leland. Hive MLS
