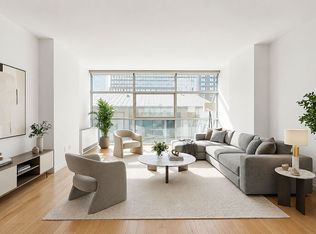
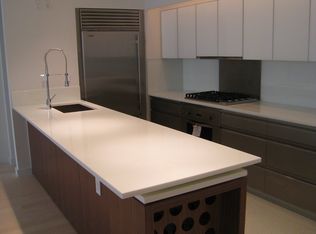
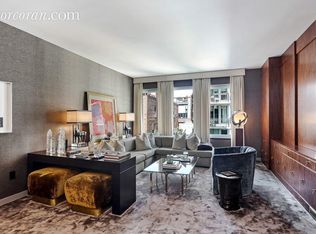
Duplex Penthouse with Outdoor Terrace's next to the Highline! This stunning duplex penthouse at the award-winning, 12-story boutique development, Chelsea Modern, offers three beautifully landscaped terraces, two living rooms, a den, and five bedrooms and five baths. Designed to create seamless Indoor and outdoor living space in a modern-minimal context, a powerful experience of light, air, and space is present throughout the residence. Conceived with large scale entertaining in mind, the sprawling southern terrace boasts High Line and river views, formal outdoor dining, and a luxurious daybed; the northern terrace complements with sweeping city views, an intimate seating area and outdoor kitchen with a built-in barbeque for added entertainment ease. Separation of public and private space in this two-story property provides added comfort and discretion. On the main entertaining level, the open-layout kitchen features top of the line appliances, with windows along both sides of the space, providing consistent natural light. Additional residence features include a six-burner Viking Range, double Viking ovens, two dishwashers, wine refrigerator, multi-zone HVAC system, abundant closet space including a master walk in closet, and a utility room with full size Washer/ Dryer and additional refrigerator. On this level, there is also a junior master suite tucked away separately with an en-suite 5-fixture bath and heated floors. The dining and Great Room, which includes a gas fireplace, opens onto the larger south-facing terrace, measuring a massive 53 17 ft wide. The northern terrace has sweeping city views, an intimate seating area and an outdoor kitchen for added entertainment ease. Upstairs, there are 4 bedrooms including the second Master Suite with exquisite skyline views and en-suite Master bath. The walk-in Master Closet is exceptionally spacious and customized. The 3 secondary bedrooms have south-facing floor-to-ceiling windows, bathing in all-day sunlight. 3 newly renovated full baths have been upgraded with luxurious Toto toilets. There is a media room/library and a fully vented laundry room as well on this level. The entire home is powered by a multi-zone HVAC system, a Crestron system that controls motorized shades, lights and and a sound system throughout. Located on the most prime West Chelsea block, only moments from the Meatpacking District, Highline, the West Village, Chelsea Market and the Avenues School. The $25B Hudson Yards development at the northern end of West Chelsea is poised to be a massive boon to the neighborhood with 5-star dining and shopping only a short stroll away. The 12-story Chelsea Modern was designed by renowned architect Audrey Matlock and stands out for its expressive clear and cobalt-blue glass curtain wall that ripples across the street facade referencing the nearby river. Building Features include a 24-hour doorman, fitness center with steam room, landscaped common roof deck and a private outdoor garden, dedicated private storage and cold food storage
This property is not currently displayed as for sale or rent on Zillow. This may be different from what's on other websites or public sources.