Seller now offering 10,000.00 cash incentive to assist buyers! Minutes from Southworth ferry, freeways, and shopping, commuting couldn't be easier. From rain shower heads to all black fixtures no luxury detail was left out. Main floor features an entry w/ a spacious office w/ French doors. The great room has a gas fireplace, a gourmet kitchen, a giant center island, & walk-in pantry. The additional sunroom/dining area and covered patio lead to a beautifully landscaped back yard that is ideal for entertaining. Upstairs, 4 bedrooms and 2 full baths surround a spacious loft perfect for a media room or wherever your inspiration takes you. Owner's suite includes walk-in shower, private toilet, and large walk-in closet.
Sold
Listed by: Paramount Real Estate Group • Jonathan Moore
Bought with: Keller Williams Greater 360
$650,000
4470 Bristol Lane SE, Port Orchard, WA 98366
4beds
2,811sqft
Single Family Residence
Built in 2023
6,098 Square Feet Lot
$668,400 Zestimate®
$231/sqft
$3,285 Estimated rent
Home value
$668,400
$608,000 - $729,000
$3,285/mo
Zestimate® history
Owner options
List your home for rent
$3,285/mo
Rent Zestimate®
Find your next renter with Zillow Rental Manager. Plus, with online applications, you can quickly screen prospective tenants – for free.
$3,285/mo
Rent Zestimate®
Refinance and save
$4,033/mo
Est. payment
Refinancing to a lower rate could help reduce your monthly payments and save thousands over the life of the loan.
$4,033/mo
Est. payment
Explore your selling options
Work with a Zillow partner agent
Leverage their expertise and Zillow's premium Showcase listings to get your home seen by more buyers.
Get startedList with your own agent
Get your home in front of millions of buyers by listing it on Zillow.
Learn how to do itSell it yourself
Take full control of how buyers see your home on Zillow by listing For Sale by Owner (FSBO).
List your homeWhat's special
Spacious loftGas fireplaceCovered patioSpacious officeGourmet kitchenGiant center islandLarge walk-in closet
Zillow last checked:
Listing updated:
Listed by:
Jonathan Moore,
Paramount Real Estate Group
Bought with:
Kelsey Ramirez, 22031543
Keller Williams Greater 360
Source: NWMLS as distributed by MLS GRID,MLS#: 2302033
Facts & features
Interior
Bedrooms & bathrooms
- Bedrooms: 4
- Bathrooms: 3
- Full bathrooms: 2
- 1/2 bathrooms: 1
- Main level bathrooms: 1
Other
- Level: Main
Den office
- Level: Main
Dining room
- Level: Main
Entry hall
- Level: Main
Kitchen with eating space
- Level: Main
Living room
- Level: Main
Heating
- Fireplace, 90%+ High Efficiency, Forced Air, Heat Pump, Electric, Natural Gas
Cooling
- 90%+ High Efficiency, Forced Air, Heat Pump
Appliances
- Included: Dishwasher(s), Microwave(s), Refrigerator(s), Stove(s)/Range(s), Water Heater: Hybrid, Water Heater Location: Garage
Features
- Flooring: Laminate, Vinyl, Carpet
- Basement: None
- Number of fireplaces: 1
- Fireplace features: Gas, Main Level: 1, Fireplace
Interior area
- Total structure area: 2,811
- Total interior livable area: 2,811 sqft
Property
Parking
- Total spaces: 2
- Parking features: Attached Garage
- Attached garage spaces: 2
Features
- Levels: Two
- Stories: 2
- Entry location: Main
- Patio & porch: Fireplace, Security System, Water Heater
- Frontage length: Waterfront Ft: N/A
Lot
- Size: 6,098 Square Feet
- Features: Curbs, Paved, Sidewalk, Cable TV, Fenced-Fully, Gas Available, High Speed Internet, Patio
- Topography: Level,Partial Slope
- Residential vegetation: Garden Space
Details
- Parcel number: 307000036
- Zoning description: Jurisdiction: City
- Special conditions: Standard
Construction
Type & style
- Home type: SingleFamily
- Architectural style: Northwest Contemporary,2 Story
- Property subtype: Single Family Residence
Materials
- Cement Planked, Cement Plank
- Foundation: Poured Concrete
- Roof: Composition
Condition
- Very Good
- Year built: 2023
- Major remodel year: 2023
Utilities & green energy
- Electric: Company: Puget Sound Energy
- Sewer: Sewer Connected, Company: City of Port Orchard
- Water: Public, Company: City of Port Orchard
- Utilities for property: Astound
Green energy
- Energy efficient items: Advanced Wall
Community & HOA
Community
- Features: CCRs, Trail(s)
- Security: Security System
- Subdivision: South Kitsap
HOA
- HOA fee: $104 monthly
Location
- Region: Port Orchard
Financial & listing details
- Price per square foot: $231/sqft
- Tax assessed value: $549,670
- Annual tax amount: $1,914
- Date on market: 12/30/2024
- Cumulative days on market: 569 days
- Listing terms: Conventional,FHA,USDA Loan,VA Loan
- Inclusions: Dishwasher(s), Microwave(s), Refrigerator(s), Stove(s)/Range(s)
Price history
| Date | Event | Price |
|---|---|---|
| 4/17/2025 | Sold | $650,000+0.8%$231/sqft |
Source:  NWMLS as distributed by MLS GRID #2302033 Report a problem NWMLS as distributed by MLS GRID #2302033 Report a problem | ||
| 3/5/2025 | Pending sale | $645,000$229/sqft |
Source: NWMLS as distributed by MLS GRID #2302033 Report a problem | ||
| 2/28/2025 | Price change | $645,000-0.1%$229/sqft |
Source: NWMLS as distributed by MLS GRID #2302033 Report a problem | ||
| 2/10/2025 | Price change | $645,500+0.1%$230/sqft |
Source: NWMLS as distributed by MLS GRID #2302033 Report a problem | ||
| 1/22/2025 | Price change | $645,000-1.5%$229/sqft |
Source: NWMLS as distributed by MLS GRID #2302033 Report a problem | ||
| 1/13/2025 | Price change | $655,000-2.2%$233/sqft |
Source: NWMLS as distributed by MLS GRID #2302033 Report a problem | ||
| 11/23/2024 | Price change | $670,000-2.2%$238/sqft |
Source: NWMLS as distributed by MLS GRID #2302033 Report a problem | ||
| 10/16/2024 | Listed for sale | $685,000+7%$244/sqft |
Source: NWMLS as distributed by MLS GRID #2302033 Report a problem | ||
| 9/29/2023 | Sold | $640,000-1.5%$228/sqft |
Source: Public Record Report a problem | ||
| 7/22/2023 | Price change | $649,990-3.7%$231/sqft |
Source:  Richmond Homes Report a problem Richmond Homes Report a problem | ||
| 6/16/2023 | Price change | $674,990-1.2%$240/sqft |
Source: Richmond Homes Report a problem | ||
| 6/8/2023 | Price change | $682,860+6.8%$243/sqft |
Source: Richmond Homes Report a problem | ||
| 5/27/2023 | Listed for sale | $639,375$227/sqft |
Source: Richmond Homes Report a problem | ||
Public tax history
| Year | Property taxes | Tax assessment |
|---|---|---|
| 2024 | $4,794 +150.8% | $549,670 +142.1% |
| 2023 | $1,912 +287.8% | $227,070 +287.5% |
| 2022 | $493 | $58,600 |
Find assessor info on the county website
Neighborhood: 98366
Nearby homes
- $640,0004 bd3 ba2.7k sqft4470 Bristol Ln SE #36, Port Orchard, WA 98366Sold
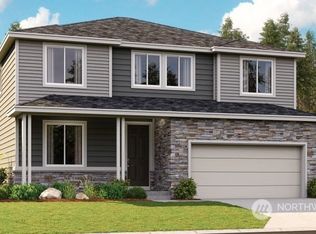
- $502,1613 bd3 ba2k sqft4471 Bristol Ln SE #7, Port Orchard, WA 98366Sold
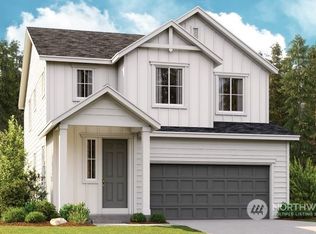
- $630,5004 bd3 ba2.6k sqft759 SE Nordmann Loop SE #32, Port Orchard, WA 98366Off Market
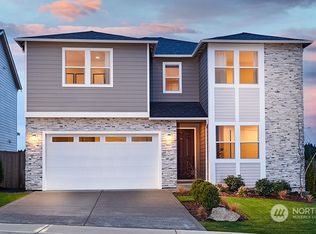
- $683,3604 bd3 ba2.7k sqft4480 SE Bristol Ln #37, Pt Orchard, WA 98366Sold
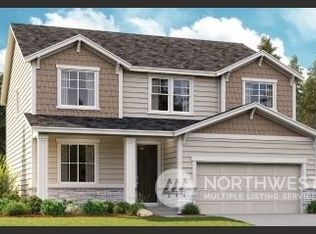
- $600,3404 bd3 ba2.6k sqft4460 Bristol Ln SE #35, Port Orchard, WA 98366Sold
- $649,9904 bd3 ba2.9k sqft4510 Bristol Ln SE #38, Port Orchard, WA 98366Sold
- $562,6003 bd3 ba2k sqft4455 Bristol Ln SE #5, Port Orchard, WA 98366Off Market
- $619,9004 bd3 ba2.6k sqft740 SE Nordmann Loop, Port Orchard, WA 98366For Sale
Nearby schools
GreatSchools rating
- 4/10Hidden Creek Elementary SchoolGrades: PK-5Distance: 1.1 mi
- 3/10Marcus Whitman Junior High SchoolGrades: 6-8Distance: 2.3 mi
- 7/10South Kitsap High SchoolGrades: 9-12Distance: 2.2 mi
Schools provided by the listing agent
- Elementary: Hidden Creek Elem
- Middle: Marcus Whitman Jnr H
- High: So. Kitsap High
Source: NWMLS as distributed by MLS GRID. This data may not be complete. We recommend contacting the local school district to confirm school assignments for this home.
Get a cash offer in 3 minutes
Find out how much your home could sell for in as little as 3 minutes with a no-obligation cash offer.
Estimated market value
$668,400
Get a cash offer in 3 minutes
Find out how much your home could sell for in as little as 3 minutes with a no-obligation cash offer.
Estimated market value
$668,400
- Washington
- Kitsap County
- Port Orchard
- 98366
- 4470 Bristol Lane SE
Nearby cities
Nearby neighborhoods
Nearby zip codes
Other Port Orchard Topics
