This 1152 square feet, 2.0 bed 2.0 bath Manufactured Home in Sandhill Valley, Las Vegas, NV, built in 2025 by Cavco, offers a modern and comfortable living space. The interior of the home includes a spacious living room, dining room, master bedroom, kitchen with breakfast nook, and a convenient laundry room. The home also features a welcoming foyer and has a carport, shed, covered porch, and smart panel on the exterior. Inside, the home is equipped with a range of appliances including an oven, fridge, dishwasher, microwave, garbage disposal, washer/dryer hook up, hot water heater, central A/C, heat pump, and gas heating.Sandhill Valley is a vibrant community located in Las Vegas, NV, offering residents a variety of amenities and activities. The community is well-maintained and features beautifully landscaped grounds, perfect for taking a leisurely stroll or relaxing outdoors. Residents can enjoy socializing with neighbors in the community clubhouse or take a refreshing dip in the pool on hot days. Sandhill Valley also offers organized events and activities, creating a sense of community and camaraderie among residents. With its convenient location and welcoming atmosphere, Sandhill Valley is a wonderful place to call home.
New construction
$129,900
4470 E Vegas Valley Dr #112, Las Vegas, NV 89121
2beds
1,152sqft
Manufactured Home
Built in 2025
-- sqft lot
$129,000 Zestimate®
$113/sqft
$-- HOA
What's special
- 478 days |
- 220 |
- 7 |
Zillow last checked:
Listing updated:
Listed by:
Gary Crotts 725-293-4163,
Sandhill Valley
Source: My State MLS,MLS#: 11352146
Facts & features
Interior
Bedrooms & bathrooms
- Bedrooms: 2
- Bathrooms: 2
- Full bathrooms: 2
Rooms
- Room types: Breakfast Room, Dining Room, Kitchen, Laundry Room, Living Room, Master Bedroom
Basement
- Area: 0
Heating
- Gas, Heat Pump
Cooling
- Central
Appliances
- Included: Dishwasher, Disposal, Refrigerator, Microwave, Oven, Water Heater
Features
- Flooring: Vinyl
- Has basement: No
- Has fireplace: No
- Furnished: Yes
Interior area
- Total structure area: 1,152
- Total interior livable area: 1,152 sqft
- Finished area above ground: 1,152
Video & virtual tour
Property
Parking
- Parking features: Driveway
- Has carport: Yes
- Has uncovered spaces: Yes
Features
- Patio & porch: Covered Porch
Details
- Additional structures: Shed(s), Carport
- On leased land: Yes
- Lease amount: $999
Construction
Type & style
- Home type: MobileManufactured
- Property subtype: Manufactured Home
Materials
- Vinyl Siding
Condition
- New Construction
- New construction: Yes
- Year built: 2025
Utilities & green energy
- Electric: Amps(0)
Community & HOA
Community
- Features: Gym, Pool, 55 and Over, Clubhouse
- Senior community: Yes
HOA
- Has HOA: No
- Amenities included: Gym, Pool, 55 and Over, Clubhouse, Pets Allowed
Location
- Region: Las Vegas
Financial & listing details
- Price per square foot: $113/sqft
- Date on market: 5/3/2025
- Date available: 10/09/2024
- Listing agreement: Exclusive
Estimated market value
$129,000
$123,000 - $135,000
Not available
Price history
| Date | Event | Price |
|---|---|---|
| 9/29/2025 | Price change | $129,900-3.7%$113/sqft |
Source: My State MLS #11352146 Report a problem | ||
| 9/4/2025 | Price change | $134,900-3.6%$117/sqft |
Source: My State MLS #11352146 Report a problem | ||
| 5/21/2025 | Price change | $139,900-6.7%$121/sqft |
Source: My State MLS #11352146 Report a problem | ||
| 5/3/2025 | Listed for sale | $149,900$130/sqft |
Source: My State MLS #11352146 Report a problem | ||
Public tax history
Tax history is unavailable.
Monthly payment
Climate risks
Neighborhood: Sunrise Manor
Nearby schools
GreatSchools rating
- 2/10Laura Dearing Elementary SchoolGrades: PK-5Distance: 2.1 mi
- 4/10Jerome Mack Middle SchoolGrades: 6-8Distance: 0.3 mi
- 2/10Chaparral High SchoolGrades: 9-12Distance: 1.4 mi
Schools provided by the listing agent
- District: 000000
Source: My State MLS. This data may not be complete. We recommend contacting the local school district to confirm school assignments for this home.
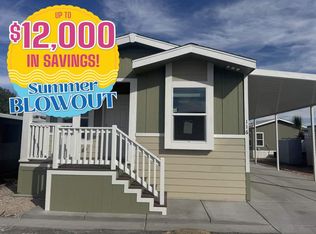
- $159,9002 bd2 ba1k sqft4470 E Vegas Valley Dr #116, Las Vegas, NV 89121New Construction
- $1,460-- bd-- ba672 sqft4470 Vegas Valley Dr SPACE 133, Las Vegas, NV 89121Off Market
- $2,200-- bd-- ba860 sqft4470 Vegas Valley Dr SPACE 167, Las Vegas, NV 89121Off Market
- $1,291-- bd-- ba500 sqft4470 Vegas Valley Dr SPACE 191, Las Vegas, NV 89121Off Market
- $1,600-- bd-- ba500 sqft4470 Vegas Valley Dr SPACE 201, Las Vegas, NV 89121Off Market
- $1,000-- bd-- ba744 sqft4470 Vegas Valley Dr SPACE 32, Las Vegas, NV 89121Off Market
- $1,620-- bd-- ba768 sqft4470 Vegas Valley Dr SPACE 147, Las Vegas, NV 89121Off Market
- $1,260-- bd-- ba550 sqft4470 Vegas Valley Dr SPACE 205, Las Vegas, NV 89121Off Market
Similar homes
- $129,9002 bd1 ba768 sqft4470 E Vegas Valley Dr #140, Las Vegas, NV 89121New Construction
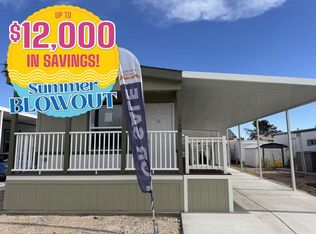 MLS ID #11602157, Gary Crotts, Sandhill Valley. My State MLS
 - $129,9003 bd2 ba1k sqftShadow Mountain Village, Las Vegas, NV 89121For Sale
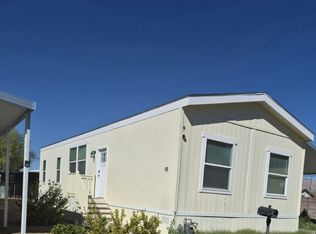 MLS ID #595194, Raymond Worthers. MHBO
 - $159,9002 bd2 ba1k sqft4470 E Vegas Valley Dr #116, Las Vegas, NV 89121New ConstructionMLS ID #11578871, Gary Crotts, Sandhill Valley. My State MLS
- $65,9002 bd2 ba960 sqft2627 S Lamb Blvd Lot 38, Las Vegas, NV 89121New Construction
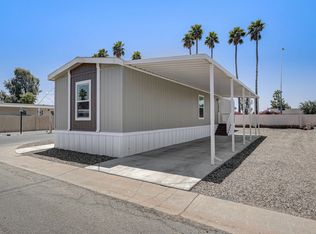 Sand Creek
 - $124,9003 bd2 ba1.4k sqftShadow Mountain Village, Las Vegas, NV 89121For SaleMLS ID #595195, Raymond Worthers. MHBO
- $115,0003 bd2 ba1.1k sqft3751 S Nellis Blvd Space 247, Las Vegas, NV 89121For Sale By Owner
- $66,9002 bd1 ba832 sqft2627 S Lamb Blvd Trailer 267, Las Vegas, NV 89121New ConstructionSand Creek
- $124,9002 bd2 ba1k sqft6420 E Tropicana Ave Unit 381, Las Vegas, NV 89122For SaleMLS ID #11929703, Jacqueline Gonzalez-keith, ABC Mobile Homes. My State MLS
- $69,9002 bd2 ba880 sqft3642 Boulder Hwy Trailer 159, Las Vegas, NV 89121For SaleMLS ID #11936830, Tori Coil, Miracle Mile. My State MLS
- $72,9002 bd2 ba896 sqft2627 S Lamb Blvd Lot 280, Las Vegas, NV 89121New ConstructionSand Creek
- $124,9003 bd2 ba1.1k sqft1601 S Sandhill Rd Unit 78, Las Vegas, NV 89104For SaleMLS ID #11561483, Raymond Wothers, Boulder Cascade. My State MLS
- $132,9003 bd2 ba1.3k sqft1111 N Lamb Blvd Space 102, Las Vegas, NV 89110New ConstructionMy State MLS
- $94,9003 bd2 ba1.1k sqft1111 N Lamb Blvd Space 181, Las Vegas, NV 89110New ConstructionMy State MLS
- $138,5003 bd2 ba1.6k sqft6420 E Tropicana Ave Unit 412, Las Vegas, NV 89122For SaleMLS ID #11798272, Jacqueline Gonzalez-keith, ABC Mobile Homes. My State MLS
- $143,9003 bd2 ba1.1k sqft1111 N Lamb Blvd Space 188, Las Vegas, NV 89110For SaleMLS ID #11776346, Jocelyn Sandoval, Villa Borega. My State MLS
- $136,9002 bd2 ba1.1k sqft3295 N Nellis Blvd Trailer 29, Las Vegas, NV 89115New ConstructionMLS ID #11620509, Brandi Lloyd, Candlewood Village. My State MLS
- $110,0004 bd2 ba1.3k sqft6105 E Sahara Ave Space 87, Las Vegas, NV 89142For SaleMLS ID #11882125, Maria Medina, ABC Mobile Homes. My State MLS
- $139,9902 bd1 ba957 sqft3769 Carlyle Dr APT 74, Las Vegas, NV 89115For SaleMLS ID #2808586, Jillian Hyde, Simply Vegas. LVR
- $89,9003 bd2 ba1.2k sqft3751 S Nellis Blvd Space 283, Las Vegas, NV 89121New ConstructionWindward Communities
- $126,9002 bd2 ba740 sqft3295 N Nellis Blvd Trailer 25, Las Vegas, NV 89115New ConstructionMLS ID #11620508, Brandi Lloyd, Candlewood Village. My State MLS
