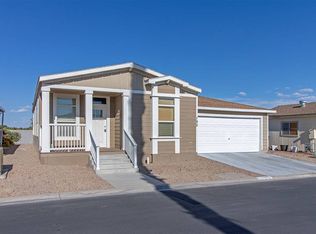
Beautifully upgraded and exceptionally maintained 1,608 sq. ft. manufactured home located in the highly desirable Tropicana Palms Mobile Home Park, a gated 55+ community in Las Vegas. This move-in-ready residence offers immediate occupancy and features 3 bedrooms, 2 bathrooms, vaulted ceilings, tape-and-textured drywall, vinyl plank flooring throughout, and a spacious split-bedroom floor plan. The oversized great room combines the living room, family room, and dining area, creating an open-concept feel ideal for entertaining. The upgraded kitchen offers extensive cabinetry, upgraded countertops, abundant workspace, and included appliances. Outside, enjoy a large pie-shaped home-site with mature palm trees, desert landscaping, a full-length covered carport, matching shed/workshop, enclosed pet area, and an oversized screened deck with retractable solar screens. Covered patio and carport awnings help improve energy efficiency during warm Las Vegas summers. The king-sized primary suite features a walk-in closet, French doors, dual vanities, circular garden tub, separate walk-in shower, and extensive storage. Guest accommodations include a queen-sized bedroom and an oversized full-width guest room with dual closets. All wall-mounted televisions are included. Residents enjoy access to two clubhouses, resort-style pools and spas, pickle-ball courts, tennis courts, fitness programs, water aerobics, bingo nights, poker nights, and a full calendar of social activities.
For sale
$138,500
6420 E Tropicana Ave Unit 412, Las Vegas, NV 89122
3beds
1,600sqft
Manufactured Home
Built in 1990
-- sqft lot
$-- Zestimate®
$87/sqft
$-- HOA
What's special
- 89 days
- 269
- 33
Zillow last checked:
Listing updated:
Listed by:
Jacqueline Gonzalez-keith 562-556-0414,
ABC Mobile Homes
Source: My State MLS,MLS#: 11798272
Facts & features
Interior
Bedrooms & bathrooms
- Bedrooms: 3
- Bathrooms: 2
- Full bathrooms: 2
Rooms
- Room types: Dining Room, En Suite, Family Room, First Floor Bathroom, First Floor Master Bedroom, Great Room, Kitchen, Laundry Room, Living Room, Master Bedroom, Private Guest Room, Walk-in Closet
Kitchen
- Features: Open
Basement
- Area: 0
Heating
- Gas, Forced Air
Cooling
- Central
Appliances
- Included: Dishwasher, Disposal, Dryer, Refrigerator, Oven, Washer
Features
- Doors: Doorman
- Has basement: No
- Has fireplace: No
Interior area
- Total structure area: 1,600
- Total interior livable area: 1,600 sqft
- Finished area above ground: 1,600
Property
Parking
- Parking features: Driveway
- Has carport: Yes
- Has uncovered spaces: Yes
Features
- Stories: 1
- Patio & porch: Covered Porch, Deck
- Exterior features: Sprinkler System
Lot
- Features: Trees
Details
- Additional structures: Shed(s), Carport
- Parcel number: 16122801001043633
- On leased land: Yes
- Lease amount: $1,054
Construction
Type & style
- Home type: MobileManufactured
- Property subtype: Manufactured Home
Materials
- T-11 Siding
- Roof: Asphalt
Condition
- New construction: No
- Year built: 1990
Utilities & green energy
- Electric: Amps(100)
- Sewer: Municipal
- Water: Municipal
Community & HOA
Community
- Features: Pool, 55 and Over, Clubhouse, Storage, Tennis Court
- Senior community: Yes
HOA
- Has HOA: No
- Amenities included: Pool, 55 and Over, Clubhouse, Pets Allowed, Storage, Tennis Court
Location
- Region: Las Vegas
Financial & listing details
- Price per square foot: $87/sqft
- Tax assessed value: $12,323
- Date on market: 5/31/2026
- Date available: 05/30/2026
- Listing agreement: Exclusive
Estimated market value
Not available
Estimated sales range
Not available
$1,834/mo
Price history
| Date | Event | Price |
|---|---|---|
| 5/31/2026 | Listed for sale | $138,500$87/sqft |
Source: My State MLS #11798272 Report a problem | ||
Public tax history
| Year | Property taxes | Tax assessment |
|---|---|---|
| 2014 | -- | $4,313 +1.9% |
| 2013 | -- | $4,233 +4.6% |
| 2012 | -- | $4,045 -1.3% |
| 2011 | -- | $4,099 +2% |
| 2010 | -- | $4,019 -2.6% |
| 2009 | -- | $4,126 |
| 2008 | -- | $4,126 +10.8% |
| 2007 | -- | $3,724 -15.1% |
| 2006 | -- | $4,387 -15.3% |
| 2005 | -- | $5,180 -5.6% |
| 2004 | -- | $5,490 -10.1% |
| 2003 | -- | $6,110 |
Find assessor info on the county website
Monthly payment
Climate risks
Neighborhood: Whitney


Similar homes
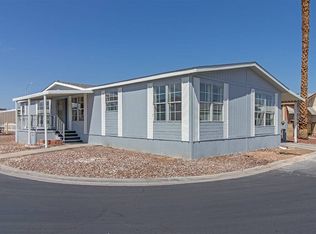
- $114,9003 bd2 ba1.8k sqft6420 E Tropicana Ave Unit 316, Las Vegas, NV 89122For Sale
 MLS ID #11937389, Jacqueline Gonzalez-keith, ABC Mobile Homes. My State MLS
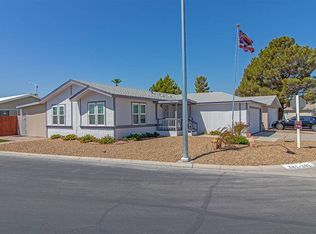
 - $124,9002 bd2 ba1k sqft6420 E Tropicana Ave Unit 381, Las Vegas, NV 89122For Sale
 MLS ID #11929703, Jacqueline Gonzalez-keith, ABC Mobile Homes. My State MLS
 - $115,0003 bd2 ba1.5k sqft6420 E Tropicana Ave Unit 31, Las Vegas, NV 89122For Sale
 MLS ID #11686566, Jacqueline Gonzalez-keith, ABC Mobile Homes. My State MLS
 - $135,8882 bd2 ba1.2k sqft6420 E Tropicana Ave Space 195, Las Vegas, NV 89122For Sale
 MLS ID #11855741, Maria Medina, ABC Mobile Homes. My State MLS
