Move-in ready and immediate occupancy available! This beautifully maintained 2 bedroom, 2 bathroom manufactured home with a den and rare 2-car garage is located in the highly desirable Tropicana Palms Land-Lease Mobile Home Park, one of the premier gated 55+ communities in Las Vegas. Offering over 1,248 square feet of living space, this ground-set home is ideal for buyers seeking easy accessibility with no stairs. Features include vaulted ceilings, tape-and-textured drywall, new flooring throughout, spacious living and dining areas, upgraded kitchen appliances, abundant storage, and a large den perfect for an office, hobby room, or guest space. The king-size primary suite includes a walk-in closet and private bath with double sinks and a garden tub/shower combo. The guest bedroom features a walk-in closet and easy access to the upgraded guest bathroom. Recent upgrades include exterior paint, new water heater, new AC condensing unit, new flooring, new carpet, and new garage door opener. Outside you'll enjoy mature palm trees, desert landscaping, covered rear patio and deck, spacious backyard, side-by-side parking, and a 2-car garage. Community amenities include two clubhouses, resort-style pools and spas, pickle-ball courts, tennis courts, fitness classes, water aerobics, bingo nights, poker nights, and numerous social activities.
For sale
$114,900
6420 E Tropicana Ave Unit 401, Las Vegas, NV 89122
2beds
1,248sqft
Manufactured Home
Built in 1992
-- sqft lot
$-- Zestimate®
$92/sqft
$-- HOA
What's special
- 75 days |
- 839 |
- 53 |
Zillow last checked:
Listing updated:
Listed by:
Jacqueline Gonzalez-keith 562-556-0414,
ABC Mobile Homes
Source: My State MLS,MLS#: 11830240
Facts & features
Interior
Bedrooms & bathrooms
- Bedrooms: 2
- Bathrooms: 2
- Full bathrooms: 2
Rooms
- Room types: Dining Room, En Suite, First Floor Bathroom, First Floor Master Bedroom, Great Room, Kitchen, Laundry Room, Living Room, Master Bedroom, Private Guest Room, Walk-in Closet
Kitchen
- Features: Galley, Tile Counters
Basement
- Area: 0
Heating
- Natural Gas, Forced Air
Cooling
- Central
Appliances
- Included: Dishwasher, Dryer, Refrigerator, Microwave, Oven, Washer
Features
- Flooring: Carpet, Linoleum
- Doors: Doorman
- Has basement: No
- Has fireplace: No
Interior area
- Total structure area: 1,248
- Total interior livable area: 1,248 sqft
- Finished area above ground: 1,248
Property
Parking
- Total spaces: 2
- Parking features: Driveway, Detached
- Garage spaces: 2
- Has carport: Yes
- Has uncovered spaces: Yes
Features
- Stories: 1
- Patio & porch: Patio, Covered Porch, Deck
Lot
- Features: Trees, Near Bus
Details
- Additional structures: Carport
- Parcel number: 16122801001045201
- On leased land: Yes
- Lease amount: $1,054
Construction
Type & style
- Home type: MobileManufactured
- Property subtype: Manufactured Home
Materials
- T-11 Siding
Condition
- New construction: No
- Year built: 1992
Utilities & green energy
- Electric: Amps(100)
- Sewer: Municipal
- Water: Municipal
- Utilities for property: Naturl Gas Available
Community & HOA
Community
- Features: 55 and Over, Clubhouse, Storage, Tennis Court
- Senior community: Yes
HOA
- Has HOA: No
- Amenities included: 55 and Over, Clubhouse, Pets Allowed, Storage, Tennis Court
Location
- Region: Las Vegas
Financial & listing details
- Price per square foot: $92/sqft
- Tax assessed value: $14,094
- Date on market: 6/13/2026
- Date available: 06/13/2026
- Listing agreement: Exclusive
Estimated market value
Not available
Estimated sales range
Not available
$1,804/mo
Price history
| Date | Event | Price |
|---|---|---|
| 6/13/2026 | Listed for sale | $114,900$92/sqft |
Source: My State MLS #11830240 Report a problem | ||
Public tax history
| Year | Property taxes | Tax assessment |
|---|---|---|
| 2014 | -- | $4,933 +2% |
| 2013 | -- | $4,837 +4.8% |
| 2012 | -- | $4,615 -1.3% |
| 2011 | -- | $4,678 +2.1% |
| 2010 | -- | $4,583 -2.7% |
| 2009 | -- | $4,710 |
| 2008 | -- | $4,710 -25.8% |
| 2007 | -- | $6,349 -8.8% |
| 2006 | -- | $6,962 -11.1% |
| 2005 | -- | $7,830 -0.6% |
| 2004 | -- | $7,880 -7.4% |
| 2003 | -- | $8,510 |
Find assessor info on the county website
Monthly payment
Climate risks
Neighborhood: Whitney
Nearby schools
GreatSchools rating
- 5/10Sister Robert Joseph Bailey Elementary SchoolGrades: PK-5Distance: 1.1 mi
- 4/10Francis H Cortney Junior High SchoolGrades: 6-8Distance: 1.7 mi
- 2/10Chaparral High SchoolGrades: 9-12Distance: 3.2 mi
- $109,9002 bd3 ba1.5k sqft6420 E Tropicana Ave UNIT 391, Las Vegas, NV 89122For Sale

- $391,5003 bd2 ba1.6k sqft4576 Califa Dr, Las Vegas, NV 89122Off Market
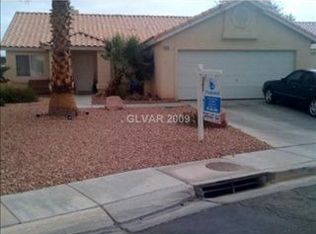
- $389,0003 bd2 ba1.6k sqft4584 Califa Dr, Las Vegas, NV 89122Off Market
- $402,0003 bd2 ba1.7k sqft4592 Califa Dr, Las Vegas, NV 89122Off Market

- $441,1003 bd2 ba1.7k sqft4560 Califa Dr, Las Vegas, NV 89122Off Market
- $491,7004 bd3 ba2k sqft4568 Califa Dr, Las Vegas, NV 89122Off Market
- $428,0004 bd3 ba2k sqft4552 Califa Dr, Las Vegas, NV 89122Off Market
- $37,5003 bd2 ba1.6k sqft6420 E Tropicana Ave UNIT 336, Las Vegas, NV 89122Off Market
Similar homes
- $114,9003 bd2 ba1.8k sqft6420 E Tropicana Ave Unit 316, Las Vegas, NV 89122For Sale
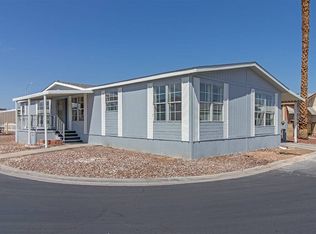 MLS ID #11937389, Jacqueline Gonzalez-keith, ABC Mobile Homes. My State MLS
 - $115,0003 bd2 ba1.5k sqft6420 E Tropicana Ave Unit 31, Las Vegas, NV 89122For Sale
 MLS ID #11686566, Jacqueline Gonzalez-keith, ABC Mobile Homes. My State MLS
 - $124,9002 bd2 ba1k sqft6420 E Tropicana Ave Unit 381, Las Vegas, NV 89122For Sale
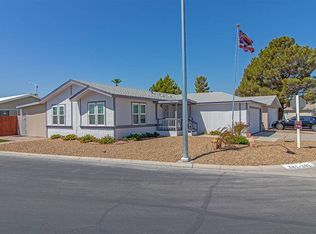 MLS ID #11929703, Jacqueline Gonzalez-keith, ABC Mobile Homes. My State MLS
 - $104,9002 bd2 ba1.4k sqft6420 E Tropicana Ave Unit 102, Las Vegas, NV 89122For Sale
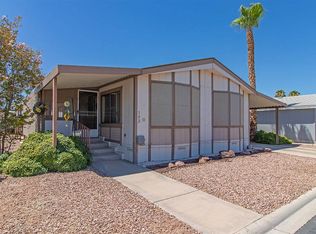 MLS ID #11878592, Jacqueline Gonzalez-keith, ABC Mobile Homes. My State MLS
 - $102,0003 bd2 ba1.5k sqft6420 E Tropicana Ave Unit 267, Las Vegas, NV 89122For SaleMLS ID #11780752, Jacqueline Gonzalez-keith, ABC Mobile Homes. My State MLS
- $135,8882 bd2 ba1.2k sqft6420 E Tropicana Ave Space 195, Las Vegas, NV 89122For SaleMLS ID #11855741, Maria Medina, ABC Mobile Homes. My State MLS
- $84,9002 bd2 ba1.3k sqft6420 E Tropicana Ave Unit 236, Las Vegas, NV 89122For SaleMLS ID #11927996, Jacqueline Gonzalez-keith, ABC Mobile Homes. My State MLS
- $138,5003 bd2 ba1.6k sqft6420 E Tropicana Ave Unit 412, Las Vegas, NV 89122For SaleMLS ID #11798272, Jacqueline Gonzalez-keith, ABC Mobile Homes. My State MLS
- $89,9003 bd2 ba1.5k sqft6420 E Tropicana Ave Unit 132, Las Vegas, NV 89122For SaleMLS ID #11802525, Jacqueline Gonzalez-keith, ABC Mobile Homes. My State MLS
- $85,0003 bd2 ba1.5k sqft6420 E Tropicana Ave Unit 442, Las Vegas, NV 89122For SaleMLS ID #11802794, Jacqueline Gonzalez-keith, ABC Mobile Homes. My State MLS
- $82,9003 bd2 ba1.2k sqft6420 E Tropicana Ave Unit 265, Las Vegas, NV 89122For SaleMLS ID #11863448, Jacqueline Gonzalez-keith, ABC Mobile Homes. My State MLS
- $112,0004 bd2 ba1.4k sqft6105 E Sahara Ave Space 111, Las Vegas, NV 89142For SaleMLS ID #11894377, Chris Trimm, ABC Mobile Homes. My State MLS
- $110,0004 bd2 ba1.3k sqft6105 E Sahara Ave Space 87, Las Vegas, NV 89142For SaleMLS ID #11882125, Maria Medina, ABC Mobile Homes. My State MLS
- $89,0002 bd2 ba1.6k sqft5300 E Desert Inn Rd Unit 123, Las Vegas, NV 89122For SaleMLS ID #11833307, Maria Medina, ABC Mobile Homes. My State MLS
- $86,9003 bd2 ba1.5k sqft5300 E Desert Inn Rd Unit 35, Las Vegas, NV 89122For SaleMLS ID #11859544, Chris Trimm, ABC Mobile Homes. My State MLS
- $68,8882 bd2 ba1.1k sqft6420 E Tropicana Ave Unit 27, Las Vegas, NV 89122For SaleMLS ID #11638172, Maria Medina, ABC Mobile Homes. My State MLS
- $68,8883 bd2 ba1.3k sqft5303 E Twain Ave Space 43, Las Vegas, NV 89122For SaleMLS ID #11919229, Maria Medina, ABC Mobile Homes. My State MLS
- $89,9003 bd2 ba1.5k sqft1601 S Sandhill Rd Unit 174, Las Vegas, NV 89104For SaleMLS ID #11948198, Maria Medina, ABC Mobile Homes. My State MLS
- $84,9002 bd2 ba1.2k sqft165 Le Arta Dr, Henderson, NV 89074For SaleMLS ID #11948940, Jacqueline Gonzalez-keith, ABC Mobile Homes. My State MLS
- $109,9003 bd2 ba1.3k sqft205 Trojan Way, Henderson, NV 89074For SaleMLS ID #11897975, Jacqueline Gonzalez-keith, ABC Mobile Homes. My State MLS
