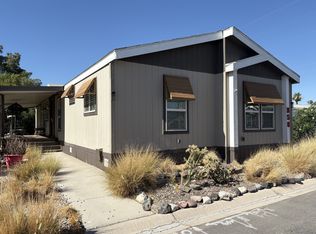
Welcome to easy living in one of Las Vegas' most desirable land lease gated 55+ manufactured home communities. This professionally refurbished 26x44, 2 bedroom, 2 bathroom mobile home delivers comfort, style, and affordability in one inviting package. This home has been fully upgraded from top to bottom, creating a fresh, move-in-ready space designed for relaxed senior living. Recent improvements include new interior and exterior paint, luxury vinyl plank flooring, new carpet and padding in both bedrooms, and quartz countertops in the kitchen and bathrooms. Updated lighting, plumbing fixtures, window coverings, and remote-controlled ceiling fans add modern convenience throughout. The open front great room blends the living room, dining area, and kitchen into one welcoming space, ideal for entertaining or quiet mornings at home. The kitchen offers ample cabinet storage, a six-door pantry, and a convenient breakfast bar. All major appliances are included, and the laundry area is located just inside the rear entry for everyday ease. The queen-size guest bedroom features a walk-in closet, new carpet, and ceiling fan, with the guest bathroom located just across the hall. The king-size primary bedroom includes its own walk-in closet and a spacious en-suite bath with walk-in shower, sliding glass enclosure, and double-sink vanity. Outside, enjoy a large home-site with mature trees, low-maintenance landscaping, covered parking, a matching storage shed, and a covered front deck with new carpet, perfect for morning coffee or evening breezes.
For sale
Price cut: $1K (7/25)
$68,888
6420 E Tropicana Ave Unit 27, Las Vegas, NV 89122
2beds
1,144sqft
Manufactured Home
Built in 1990
-- sqft lot
$-- Zestimate®
$60/sqft
$-- HOA
What's special
Covered parkingLow-maintenance landscapingRemote-controlled ceiling fansMatching storage shedWindow coveringsSix-door pantryConvenient breakfast bar
- 214 days
- 332
- 23
Zillow last checked:
Listing updated:
Listed by:
Maria Medina 702-468-5346,
ABC Mobile Homes
Source: My State MLS,MLS#: 11638172
Facts & features
Interior
Bedrooms & bathrooms
- Bedrooms: 2
- Bathrooms: 2
- Full bathrooms: 2
Rooms
- Room types: Dining Room, En Suite, First Floor Bathroom, First Floor Master Bedroom, Great Room, Kitchen, Laundry Room, Living Room, Master Bedroom, Private Guest Room, Walk-in Closet
Kitchen
- Features: Galley
Basement
- Area: 0
Heating
- Forced Air
Cooling
- Central
Appliances
- Included: Dishwasher, Disposal, Dryer, Refrigerator, Oven, Washer
Features
- Flooring: Carpet
- Doors: Doorman
- Has basement: No
- Has fireplace: No
Interior area
- Total structure area: 1,144
- Total interior livable area: 1,144 sqft
- Finished area above ground: 1,144
Property
Parking
- Parking features: Driveway
- Has carport: Yes
- Has uncovered spaces: Yes
Features
- Stories: 1
- Patio & porch: Covered Porch, Deck
Lot
- Features: Trees
Details
- Additional structures: Shed(s), Carport
- Parcel number: 16122801001042476
- On leased land: Yes
- Lease amount: $1,100
Construction
Type & style
- Home type: MobileManufactured
- Property subtype: Manufactured Home
Materials
- T-11 Siding
- Roof: Asphalt
Condition
- New construction: No
- Year built: 1990
Utilities & green energy
- Electric: Amps(100)
- Utilities for property: Naturl Gas Available
Community & HOA
Community
- Features: Pool, 55 and Over, Clubhouse, Storage, Tennis Court
- Senior community: Yes
HOA
- Has HOA: No
- Amenities included: Pool, 55 and Over, Clubhouse, Pets Allowed, Storage, Tennis Court
Location
- Region: Las Vegas
Financial & listing details
- Price per square foot: $60/sqft
- Tax assessed value: $11,797
- Date on market: 1/28/2026
- Date available: 01/27/2026
- Listing agreement: Exclusive
Estimated market value
Not available
Estimated sales range
Not available
$1,808/mo
Price history
| Date | Event | Price |
|---|---|---|
| 7/25/2026 | Price change | $68,888-1.4%$60/sqft |
Source: My State MLS #11638172 Report a problem | ||
| 7/8/2026 | Price change | $69,900-2.8%$61/sqft |
Source: My State MLS #11638172 Report a problem | ||
| 6/24/2026 | Price change | $71,900-4%$63/sqft |
Source: My State MLS #11638172 Report a problem | ||
| 5/22/2026 | Price change | $74,900-3.9%$65/sqft |
Source: My State MLS #11638172 Report a problem | ||
| 3/24/2026 | Price change | $77,900-2.5%$68/sqft |
Source: My State MLS #11638172 Report a problem | ||
| 1/28/2026 | Listed for sale | $79,900$70/sqft |
Source: My State MLS #11638172 Report a problem | ||
Public tax history
| Year | Property taxes | Tax assessment |
|---|---|---|
| 2014 | -- | $4,129 +1.9% |
| 2013 | -- | $4,052 +4.6% |
| 2012 | -- | $3,872 -1.3% |
| 2011 | -- | $3,924 +2% |
| 2010 | -- | $3,847 -2.6% |
| 2009 | -- | $3,949 |
| 2008 | -- | $3,949 +10.8% |
| 2007 | -- | $3,565 -15.1% |
| 2006 | -- | $4,199 -15.3% |
| 2005 | -- | $4,960 -5.5% |
| 2004 | -- | $5,250 -10.3% |
| 2003 | -- | $5,850 |
Find assessor info on the county website
Monthly payment
Climate risks
Neighborhood: Whitney
- $18,0002 bd2 ba1.7k sqft6420 E Tropicana Ave UNIT 25, Las Vegas, NV 89122Off Market
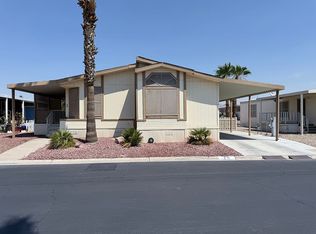
- $14,0403 bd2 ba1.4k sqft6420 E Tropicana Ave UNIT 208, Las Vegas, NV 89122Off Market

- $119,9002 bd2 ba1.3k sqft6420 E Tropicana Ave UNIT 345, Las Vegas, NV 89122For Sale
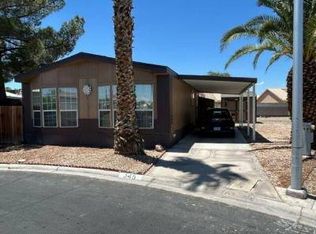
- $181,9003 bd2 ba1.2k sqft6420 E Tropicana Ave UNIT 128, Las Vegas, NV 89122New Construction
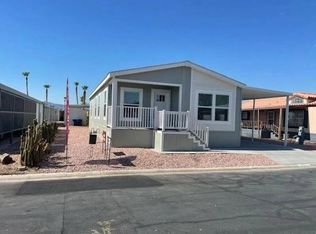
Similar homes
- $68,8883 bd2 ba1.3k sqft5303 E Twain Ave Space 43, Las Vegas, NV 89122For Sale
 MLS ID #11919229, Maria Medina, ABC Mobile Homes. My State MLS
 - $84,9002 bd2 ba1.3k sqft6420 E Tropicana Ave Unit 236, Las Vegas, NV 89122For Sale
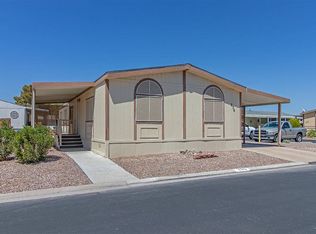 MLS ID #11927996, Jacqueline Gonzalez-keith, ABC Mobile Homes. My State MLS
 - $65,0002 bd2 ba1k sqft3001 Cabana Dr Unit 94, Las Vegas, NV 89122New Construction
 RHP Properties
 - $65,0002 bd2 ba1.4k sqft3001 Cabana Dr Unit 58, Las Vegas, NV 89122New Construction
 RHP Properties
