Affordable homes this nice don't stay available for long! Welcome to this spacious 1,344 sq. ft. double wide located in desirable Cabana Mobile Home Park, a premier 55+ manufactured home community in Las Vegas. This well-maintained home offers 2 king-size bedrooms, 2 bathrooms, vaulted ceilings, fresh interior paint and beautiful new laminate flooring throughout. The open floor plan connects the living room, dining room and kitchen while large windows provide abundant natural light. The kitchen features extensive cabinet space, generous countertops, pantry storage and all existing appliances. A built-in breakfast bar and office desk, and factory installed fireplace create additional convenience. The oversized primary suite includes a large closet, double sinks, garden tub and separate walk-in shower. The guest bedroom is also king-size and located near the guest bath. Outside you'll find a large covered front deck with brand-new carpet, oversized storage shed, low-maintenance landscaping and a shingle roof. Cabana residents enjoy resort-style amenities including a clubhouse, pool, spa, fitness center, game room, billiards, library and on-site management. If you're searching for Cabana Mobile Home Park mobile homes for sale, Las Vegas manufactured homes, retirement homes in Las Vegas NV or affordable 55+ homes, this property deserves a personal tour.
For sale
$38,900
5303 E Twain Ave Spc 96, Las Vegas, NV 89122
2beds
1,344sqft
Manufactured Home
Built in 1982
-- sqft lot
$-- Zestimate®
$29/sqft
$-- HOA
What's special
Low-maintenance landscapingDouble sinksPantry storageOffice deskLarge closetOversized storage shedOversized primary suite
- 24 days |
- 1,233 |
- 77 |
Zillow last checked:
Listing updated:
Listed by:
Maria Medina 702-468-5346,
ABC Mobile Homes
Source: My State MLS,MLS#: 11904527
Facts & features
Interior
Bedrooms & bathrooms
- Bedrooms: 2
- Bathrooms: 2
- Full bathrooms: 2
Rooms
- Room types: Dining Room, En Suite, First Floor Bathroom, First Floor Master Bedroom, Great Room, Kitchen, Living Room, Master Bedroom, Private Guest Room
Kitchen
- Features: Open, Laminate Counters
Basement
- Area: 0
Heating
- Natural Gas, Forced Air
Cooling
- Central
Appliances
- Included: Dishwasher, Disposal, Dryer, Refrigerator, Oven, Washer
Features
- Flooring: Laminate
- Has basement: No
- Has fireplace: No
Interior area
- Total structure area: 1,344
- Total interior livable area: 1,344 sqft
- Finished area above ground: 1,344
Property
Parking
- Parking features: Driveway
- Has uncovered spaces: Yes
Features
- Stories: 1
- Patio & porch: Covered Porch, Deck
Details
- Parcel number: 16116301006033812
- On leased land: Yes
- Lease amount: $947
Construction
Type & style
- Home type: MobileManufactured
- Property subtype: Manufactured Home
Materials
- T-11 Siding
- Roof: Asphalt
Condition
- New construction: No
- Year built: 1982
Utilities & green energy
- Electric: Amps(100)
- Utilities for property: Naturl Gas Available
Community & HOA
Community
- Features: Gym, Pool, 55 and Over, Storage
- Senior community: Yes
HOA
- Has HOA: No
- Amenities included: Gym, Pool, 55 and Over, Pets Allowed, Storage
Location
- Region: Las Vegas
Financial & listing details
- Price per square foot: $29/sqft
- Tax assessed value: $7,920
- Date on market: 7/26/2026
- Date available: 07/26/2026
- Listing agreement: Exclusive
Estimated market value
Not available
Estimated sales range
Not available
$2,159/mo
Price history
| Date | Event | Price |
|---|---|---|
| 7/26/2026 | Listed for sale | $38,900$29/sqft |
Source: My State MLS #11904527 Report a problem | ||
Public tax history
| Year | Property taxes | Tax assessment |
|---|---|---|
| 2014 | -- | $2,772 |
| 2013 | -- | $2,772 |
| 2012 | -- | $2,772 |
| 2011 | -- | $2,772 |
| 2010 | -- | $2,772 |
| 2009 | -- | $2,772 |
| 2008 | -- | $2,772 |
| 2007 | -- | $2,772 |
| 2006 | -- | $2,772 +0.1% |
| 2005 | -- | $2,770 |
| 2004 | -- | $2,770 |
| 2003 | -- | $2,770 |
Find assessor info on the county website
Monthly payment
Climate risks
Neighborhood: Sunrise Manor
Nearby schools
GreatSchools rating
- 4/10Cynthia Cunningham Elementary SchoolGrades: PK-5Distance: 0.6 mi
- 3/10Kathleen & Tim Harney Middle SchoolGrades: 6-8Distance: 3 mi
- 2/10Chaparral High SchoolGrades: 9-12Distance: 1.7 mi
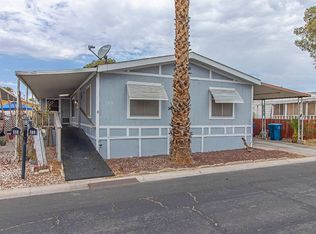
- $49,9003 bd2 ba1.2k sqft5303 E Twain Ave SPACE 109, Las Vegas, NV 89122For Sale
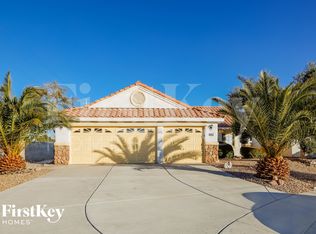
- $360,2002 bd2 ba1.4k sqft5412 Newington Ct, Las Vegas, NV 89122Off Market
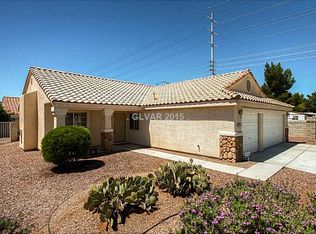
- $374,3003 bd2 ba1.4k sqft5411 Bollentino Ct, Las Vegas, NV 89122Off Market
- $328,5002 bd2 ba1.2k sqft5415 Newington Ct, Las Vegas, NV 89122Off Market
- $348,0003 bd1 ba1.2k sqft5422 Newington Ct, Las Vegas, NV 89122Off Market
- $209,5002 bd2 ba1.4k sqft5349 Ocala Ln, Las Vegas, NV 89122Sold
- $5,731-- bd-- ba1.4k sqft5349 Ocala Ln, Las Vegas, NV 89122Off Market
- $185,8002 bd2 ba1.3k sqft5339 Ocala Ln, Las Vegas, NV 89122Off Market
Similar homes
- $40,0002 bd2 ba1.1k sqft5300 E Desert Inn Rd Unit 306, Las Vegas, NV 89122New Construction
 RHP Properties
 - $39,9003 bd2 ba1k sqft5300 E Desert Inn Rd Unit 75, Las Vegas, NV 89122New Construction
 RHP Properties
 - $49,9003 bd2 ba1.2k sqft5303 E Twain Ave Space 109, Las Vegas, NV 89122For SaleMLS ID #11894336, Maria Medina, ABC Mobile Homes. My State MLS
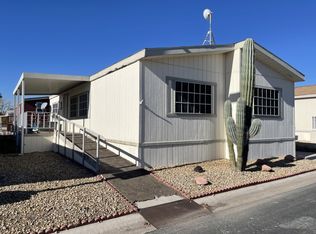
- $45,0003 bd2 ba1k sqft5300 E Desert Inn Rd Unit 66, Las Vegas, NV 89122New Construction
 RHP Properties
 - $39,5002 bd2 ba1.3k sqft867 N Lamb Blvd Space 235, Las Vegas, NV 89110New ConstructionRHP Properties
- $42,9002 bd2 ba896 sqft3901 E Stewart Ave #28, Las Vegas, NV 89110For SaleMLS ID #11638175, Maria Medina, ABC Mobile Homes. My State MLS
- $57,5003 bd2 ba1.1k sqft5303 E Twain Ave Space 133, Las Vegas, NV 89122For SaleMLS ID #11835207, Maria Medina, ABC Mobile Homes. My State MLS
- $39,9002 bd2 ba928 sqft4470 E Vegas Valley Dr #69, Las Vegas, NV 89121For SaleMLS ID #11741810, Gary Crotts, Sandhill Valley. My State MLS
- $56,3003 bd2 ba1k sqft3001 Cabana Dr Unit 200, Las Vegas, NV 89122New ConstructionRHP Properties
- $43,9003 bd2 ba1.1k sqft830 N Lamb Blvd Space 99, Las Vegas, NV 89110For SaleMLS ID #11882143, Maria Medina, ABC Mobile Homes. My State MLS
- $37,5002 bd2 ba960 sqft830 N Lamb Blvd Space 107, Las Vegas, NV 89110New ConstructionRHP Properties
- $35,0003 bd2 ba980 sqft825 N Lamb Blvd Space 189, Las Vegas, NV 89110For Sale By Owner
- $46,0002 bd2 ba832 sqft4470 E Vegas Valley Dr #86, Las Vegas, NV 89121For SaleMLS ID #11886594, Gary Crotts, Sandhill Valley. My State MLS
- $20,0003 bd2 ba1k sqft4505 E Desert Inn Rd Unit 84, Las Vegas, NV 89121For SaleMLS ID #11926302, Gary Crotts, Aqua Vista. My State MLS
- $45,3002 bd2 ba840 sqft1624 Palm St Unit 249, Las Vegas, NV 89104For SaleMLS ID #11922102, Tori Coil, Palm Grove. My State MLS
- $49,9002 bd2 ba1.2k sqft6105 E Sahara Ave Space 15, Las Vegas, NV 89142For SaleMLS ID #11864485, Tori Coil, Sunrise Gardens. My State MLS
- $34,9002 bd2 ba896 sqft867 N Lamb Blvd Space 110, Las Vegas, NV 89110New ConstructionRHP Properties
- $34,9002 bd2 ba896 sqft867 N Lamb Blvd Space 38, Las Vegas, NV 89110New ConstructionRHP Properties
- $47,9002 bd2 ba900 sqft4470 E Vegas Valley Dr #43, Las Vegas, NV 89121For SaleMLS ID #11741591, Gary Crotts, Sandhill Valley. My State MLS
- $43,5003 bd2 ba1k sqft830 N Lamb Blvd Space 5, Las Vegas, NV 89110New ConstructionRHP Properties
