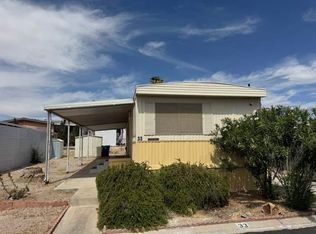
This charming manufactured home, offers a cozy and efficient living space perfect for singles or couples. Featuring one spacious bedroom, the home is designed to maximize comfort and functionality with an open floor plan that allows for flexible furniture arrangements. The modern finishes and quality construction provide a welcoming atmosphere, while large windows invite plenty of natural light, enhancing the airy feel throughout the space. With its well-maintained interior and thoughtful layout, this home is an ideal choice for those seeking affordable and stylish living in Las Vegas.Located within the friendly and well-established Sandhill Valley community in Las Vegas, NV, residents enjoy a peaceful neighborhood atmosphere combined with convenient access to local amenities. Sandhill Valley offers a range of community features such as beautifully landscaped common areas, recreational spaces, and nearby shopping and dining options. The community fosters a welcoming environment, making it easy to connect with neighbors and enjoy a relaxed lifestyle. Its prime location ensures easy commuting to the city's attractions and employment centers, making this home a perfect blend of comfort and convenience.
For sale
$47,900
4470 E Vegas Valley Dr #43, Las Vegas, NV 89121
2beds
900sqft
Manufactured Home
Built in 2020
-- sqft lot
$-- Zestimate®
$53/sqft
$-- HOA
What's special
Modern finishesThoughtful layoutQuality constructionBeautifully landscaped common areasOpen floor planOne spacious bedroomWell-maintained interior
- 106 days |
- 245 |
- 20 |
Zillow last checked:
Listing updated:
Listed by:
Gary Crotts 725-293-4163,
Sandhill Valley
Source: My State MLS,MLS#: 11741591
Facts & features
Interior
Bedrooms & bathrooms
- Bedrooms: 2
- Bathrooms: 2
- Full bathrooms: 2
Rooms
- Room types: En Suite, Kitchen, Living Room, Master Bedroom
Basement
- Area: 0
Heating
- Has Heating (Unspecified Type)
Cooling
- Central
Appliances
- Included: Dryer, Refrigerator, Microwave, Oven, Washer, Water Heater
Features
- Flooring: Carpet, Laminate
- Has basement: No
- Has fireplace: No
Interior area
- Total structure area: 900
- Total interior livable area: 900 sqft
- Finished area above ground: 900
Property
Parking
- Parking features: Driveway
- Has carport: Yes
- Has uncovered spaces: Yes
Details
- Additional structures: Carport
- On leased land: Yes
- Lease amount: $999
Construction
Type & style
- Home type: MobileManufactured
- Property subtype: Manufactured Home
Condition
- New construction: No
- Year built: 2020
Utilities & green energy
- Electric: Amps(0)
Community & HOA
Community
- Features: Gym, Pool, 55 and Over, Clubhouse
- Senior community: Yes
HOA
- Has HOA: No
- Amenities included: Gym, Pool, 55 and Over, Clubhouse, Pets Allowed
Location
- Region: Las Vegas
Financial & listing details
- Price per square foot: $53/sqft
- Date on market: 5/9/2026
- Date available: 05/07/2026
- Listing agreement: Exclusive
Estimated market value
Not available
Estimated sales range
Not available
$1,800/mo
Price history
| Date | Event | Price |
|---|---|---|
| 5/9/2026 | Listed for sale | $47,900-26.2%$53/sqft |
Source: My State MLS #11741591 Report a problem | ||
| 4/26/2026 | Listing removed | $64,900$72/sqft |
Source: My State MLS #11642425 Report a problem | ||
| 2/5/2026 | Listed for sale | $64,900+2%$72/sqft |
Source: My State MLS #11642425 Report a problem | ||
| 6/13/2022 | Listing removed | -- |
Source:  Roots Management Group Report a problem Roots Management Group Report a problem | ||
| 4/19/2022 | Listed for sale | $63,600$71/sqft |
Source: Roots Management Group Report a problem | ||
Public tax history
Tax history is unavailable.
Monthly payment
Climate risks
Neighborhood: Sunrise Manor
Nearby schools
GreatSchools rating
- 2/10Laura Dearing Elementary SchoolGrades: PK-5Distance: 2.2 mi
- 4/10Jerome Mack Middle SchoolGrades: 6-8Distance: 0.4 mi
- 2/10Chaparral High SchoolGrades: 9-12Distance: 1.3 mi
Schools provided by the listing agent
- District: 000000
Source: My State MLS. This data may not be complete. We recommend contacting the local school district to confirm school assignments for this home.
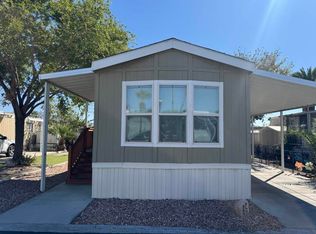
- $30,0001 bd1 ba532 sqft4470 E Vegas Valley Dr #66, Las Vegas, NV 89121For Sale
- $129,9002 bd2 ba960 sqft4470 E Vegas Valley Dr #55, Las Vegas, NV 89121New Construction

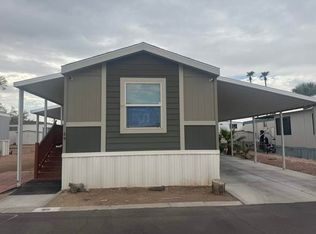
- $39,9002 bd2 ba928 sqft4470 E Vegas Valley Dr #69, Las Vegas, NV 89121For Sale
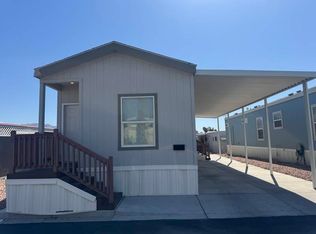
- $35,9002 bd2 ba11k sqft4470 E Vegas Valley Dr #40, Las Vegas, NV 89121For Sale
- $46,0002 bd2 ba832 sqft4470 E Vegas Valley Dr #86, Las Vegas, NV 89121For Sale
- $129,9002 bd1 ba768 sqft4470 E Vegas Valley Dr #140, Las Vegas, NV 89121New Construction
- $15,0002 bd2 ba1.3k sqft4470 E Vegas Valley Dr #102, Las Vegas, NV 89121For Sale
- $2,4462 bd2 ba1.4k sqft4470 Vegas Valley Dr SPC 7, Las Vegas, NV 89121Off Market
Similar homes
- $46,0002 bd2 ba832 sqft4470 E Vegas Valley Dr #86, Las Vegas, NV 89121For Sale
 MLS ID #11886594, Gary Crotts, Sandhill Valley. My State MLS
 - $39,9002 bd2 ba928 sqft4470 E Vegas Valley Dr #69, Las Vegas, NV 89121For SaleMLS ID #11741810, Gary Crotts, Sandhill Valley. My State MLS
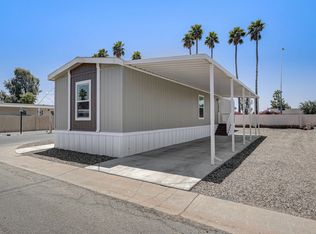
- $65,9002 bd2 ba960 sqft2627 S Lamb Blvd Lot 38, Las Vegas, NV 89121New Construction
 Sand Creek
 - $50,0002 bd1 ba896 sqft4505 E Desert Inn Rd Unit 33, Las Vegas, NV 89121For Sale
 MLS ID #11818169, Gary Crotts, Aqua Vista. My State MLS
 - $45,0003 bd2 ba1k sqft5300 E Desert Inn Rd Unit 66, Las Vegas, NV 89122New ConstructionRHP Properties
- $66,9002 bd1 ba832 sqft2627 S Lamb Blvd Trailer 267, Las Vegas, NV 89121New ConstructionSand Creek
- $59,9002 bd2 ba896 sqft3642 Boulder Hwy Trailer 178, Las Vegas, NV 89121For SaleMLS ID #11877802, Tori Coil, Miracle Mile. My State MLS
- $69,9002 bd2 ba880 sqft3642 Boulder Hwy Trailer 159, Las Vegas, NV 89121For SaleMLS ID #11936830, Tori Coil, Miracle Mile. My State MLS
- $49,9002 bd2 ba1.2k sqft6105 E Sahara Ave Space 15, Las Vegas, NV 89142For SaleMLS ID #11864485, Tori Coil, Sunrise Gardens. My State MLS
- $63,9001 bd1 ba704 sqft2627 S Lamb Blvd Lot 225, Las Vegas, NV 89121New ConstructionSand Creek
- $45,3002 bd2 ba840 sqft1624 Palm St Unit 249, Las Vegas, NV 89104For SaleMLS ID #11922102, Tori Coil, Palm Grove. My State MLS
- $45,7003 bd2 ba1k sqft830 N Lamb Blvd Space 112, Las Vegas, NV 89110New ConstructionRHP Properties
- $30,0001 bd1 ba532 sqft4470 E Vegas Valley Dr #66, Las Vegas, NV 89121For SaleMLS ID #11679280, Gary Crotts, Sandhill Valley. My State MLS
- $44,9002 bd2 ba816 sqft2038 Palm St Space 462, Las Vegas, NV 89104For SaleMLS ID #11845548, Tori Coil, Riviera. My State MLS
- $64,9003 bd2 ba1.1k sqft2800 S Lamb Blvd Space 228, Las Vegas, NV 89121For SaleMLS ID #11928537, Chris Trimm, ABC Mobile Homes. My State MLS
- $55,6003 bd2 ba1k sqft3001 Cabana Dr Unit 282, Las Vegas, NV 89122New ConstructionRHP Properties
- $49,9003 bd2 ba1.2k sqft5303 E Twain Ave Space 109, Las Vegas, NV 89122For SaleMLS ID #11894336, Maria Medina, ABC Mobile Homes. My State MLS
- $43,5003 bd2 ba1k sqft830 N Lamb Blvd Space 5, Las Vegas, NV 89110New ConstructionRHP Properties
- $42,9002 bd2 ba896 sqft3901 E Stewart Ave #28, Las Vegas, NV 89110For SaleMLS ID #11638175, Maria Medina, ABC Mobile Homes. My State MLS
- $56,3003 bd2 ba1k sqft3001 Cabana Dr Unit 200, Las Vegas, NV 89122New ConstructionRHP Properties
