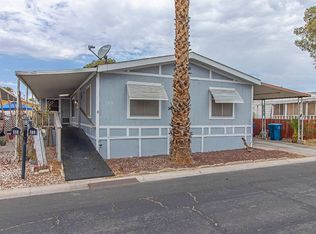
Welcome to this spacious 1,152 sq. ft. 3-bedroom, 2-bathroom double-wide manufactured home in Shadow Mountain, a 55+ land lease community in Las Vegas. Located on a private corner home-site with only one direct neighbor, this home offers a desirable combination of space and privacy. The private fenced backyard includes a large matching storage shed, while low-maintenance desert landscaping keeps exterior upkeep simple. A covered semi-private front deck welcomes you home and includes a convenient ramp. Covered onsite parking adds everyday convenience. Inside, vaulted ceilings create an open, airy feel. The spacious living room features large windows and opens to the dining area and kitchen. The kitchen offers ample cabinetry, generous counter space, a movable center island, and matching stainless-steel appliances. All appliances are included. A separate laundry room sits just beyond the kitchen. It includes overhead cabinets, additional storage potential, and the existing washer and dryer. The split-bedroom floor plan provides excellent separation. Two queen-sized guest bedrooms are located at the front of the home. Both offer vaulted ceilings and reach-in closets. The nearby guest bathroom features a walk-in shower and upgraded vanity with marble countertop. The rear primary suite provides additional privacy. The king-size bedroom includes a walk-in closet and en-suite bathroom. The primary bath features an upgraded vanity countertop and tub/shower combination. Laminate flooring is installed throughout most of the home, with carpet in the primary bedroom and one guest bedroom. Shadow Mountain offers 55+ community amenities including a swimming pool, spa, clubhouse, billiards, library, and social activities. If you are searching for Shadow Mountain Mobile Homes for Sale, Las Vegas manufactured homes, or Las Vegas double wide homes, this property deserves your attention. Furniture is negotiable.
For sale
Price cut: $6.9K (8/23)
$58,000
2800 S Lamb Blvd Space 228, Las Vegas, NV 89121
3beds
1,152sqft
Manufactured Home
Built in 1988
-- sqft lot
$-- Zestimate®
$50/sqft
$-- HOA
What's special
Covered onsite parkingLow-maintenance desert landscapingConvenient rampPrivate fenced backyardLarge matching storage shedCovered semi-private front deckKitchen offers ample cabinetry
- 30 days
- 488
- 37
Zillow last checked:
Listing updated:
Listed by:
Chris Trimm 775-750-4226,
ABC Mobile Homes
Source: My State MLS,MLS#: 11928537
Facts & features
Interior
Bedrooms & bathrooms
- Bedrooms: 3
- Bathrooms: 2
- Full bathrooms: 2
Rooms
- Room types: Dining Room, En Suite, First Floor Bathroom, First Floor Master Bedroom, Great Room, Kitchen, Laundry Room, Living Room, Master Bedroom, Private Guest Room, Walk-in Closet
Kitchen
- Features: Open
Basement
- Area: 0
Heating
- Natural Gas, Forced Air
Cooling
- Central
Appliances
- Included: Dishwasher, Disposal, Dryer, Refrigerator, Microwave, Oven, Washer, Stainless Steel Appliances
Features
- Flooring: Carpet, Laminate
- Doors: Doorman
- Has basement: No
- Has fireplace: No
Interior area
- Total structure area: 1,152
- Total interior livable area: 1,152 sqft
- Finished area above ground: 1,152
Property
Parking
- Parking features: Driveway
- Has carport: Yes
- Has uncovered spaces: Yes
Accessibility
- Accessibility features: Handicap
Features
- Stories: 1
- Patio & porch: Patio, Covered Porch, Deck
- Fencing: Fenced
Lot
- Features: Near Bus
Details
- Additional structures: Shed(s), Carport
- Parcel number: 16108201001040810
- On leased land: Yes
- Lease amount: $835
Construction
Type & style
- Home type: MobileManufactured
- Property subtype: Manufactured Home
Materials
- T-11 Siding
- Roof: Asphalt
Condition
- New construction: No
- Year built: 1988
Utilities & green energy
- Electric: Amps(100)
- Sewer: Municipal
- Water: Municipal
- Utilities for property: Naturl Gas Available
Community & HOA
Community
- Features: Pool, 55 and Over, Clubhouse
- Senior community: Yes
HOA
- Has HOA: No
- Amenities included: Pool, 55 and Over, Clubhouse, Pets Allowed
Location
- Region: Las Vegas
Financial & listing details
- Price per square foot: $50/sqft
- Tax assessed value: $10,086
- Date on market: 8/11/2026
- Date available: 08/10/2026
- Listing agreement: Exclusive
Estimated market value
Not available
Estimated sales range
Not available
Not available
Price history
| Date | Event | Price |
|---|---|---|
| 8/23/2026 | Price change | $58,000-10.6%$50/sqft |
Source: My State MLS #11928537 Report a problem | ||
| 8/11/2026 | Listed for sale | $64,900+3%$56/sqft |
Source: My State MLS #11928537 Report a problem | ||
| 6/1/2026 | Listing removed | $62,999$55/sqft |
Source: NY State MLS #11641764 Report a problem | ||
| 5/15/2026 | Price change | $62,999-3.1%$55/sqft |
Source: NY State MLS #11641764 Report a problem | ||
| 3/27/2026 | Price change | $64,999-7.1%$56/sqft |
Source: NY State MLS #11641764 Report a problem | ||
| 3/11/2026 | Price change | $69,999-6.5%$61/sqft |
Source: NY State MLS #11641764 Report a problem | ||
| 3/2/2026 | Price change | $74,900-2.7%$65/sqft |
Source: NY State MLS #11641764 Report a problem | ||
| 2/4/2026 | Listed for sale | $77,000$67/sqft |
Source: NY State MLS #11641764 Report a problem | ||
Public tax history
| Year | Property taxes | Tax assessment |
|---|---|---|
| 2014 | -- | $3,530 +1.8% |
| 2013 | -- | $3,467 +4.4% |
| 2012 | -- | $3,322 -1.2% |
| 2011 | -- | $3,363 +2.5% |
| 2010 | -- | $3,280 -3.1% |
| 2009 | -- | $3,384 |
| 2008 | -- | $3,384 +11.6% |
| 2007 | -- | $3,031 +6.6% |
| 2006 | -- | $2,844 +1.6% |
| 2005 | -- | $2,800 -12.2% |
| 2004 | -- | $3,190 -14.7% |
| 2003 | -- | $3,740 |
Find assessor info on the county website
Monthly payment
Climate risks
Neighborhood: Sunrise Manor

- $84,9002 bd1 ba728 sqft2800 S Lamb Blvd SPACE 187, Las Vegas, NV 89121For Sale
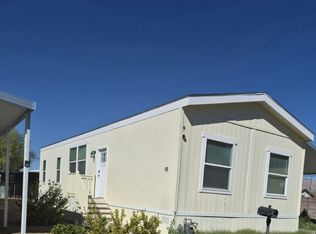
- $129,9003 bd2 ba1k sqft2800 S Lamb Blvd SPACE 98, Las Vegas, NV 89121For Sale
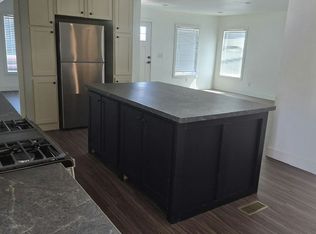
- $124,9003 bd2 ba1.4k sqft2800 S Lamb Blvd SPACE 183, Las Vegas, NV 89121For Sale
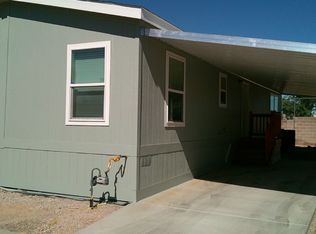
- $119,9003 bd2 ba1.2k sqft2800 S Lamb Blvd SPACE 154, Las Vegas, NV 89121For Sale
Similar homes
- $49,9003 bd2 ba1.2k sqft5303 E Twain Ave Space 109, Las Vegas, NV 89122For Sale
 MLS ID #11894336, Maria Medina, ABC Mobile Homes. My State MLS
 - $59,9002 bd1 ba832 sqftMiracle Mile Park, Las Vegas, NV 89121For Sale
 MLS ID #612468, SALES. MHBO
 - $59,9002 bd2 ba728 sqft4505 E Desert Inn Rd Unit 83, Las Vegas, NV 89121For Sale
 MLS ID #11614324, Gary Crotts, Aqua Vista. My State MLS
 - $52,5003 bd2 ba1.1k sqft5303 E Twain Ave Space 133, Las Vegas, NV 89122For Sale
 MLS ID #11835207, Maria Medina, ABC Mobile Homes. My State MLS
