Move-in ready and affordably priced! This spacious 3-bedroom, 2-bath manufactured home offers 1,248 square feet of well-designed living space with very little hallway, giving you maximum usable square footage. The split-bedroom floor plan provides privacy, placing two queen-size guest bedrooms and a guest bath at the front while the large primary suite sits quietly at the rear. Vaulted ceilings and laminate flooring create an open, inviting feel throughout. The spacious kitchen features abundant cabinetry, pantry storage, a corner breakfast bar, and all appliances are included. The dining room offers a built-in hutch, while the separate laundry room includes the washer and dryer. Outside you'll enjoy a covered front deck, matching bonus room, covered parking, storage shed, solar screens, wheelchair ramp, and low-maintenance desert landscaping. Located in Cabana Mobile Home Park, a desirable 55+ community featuring a clubhouse, fitness center, spa, billiards, library, game room, picnic area, and pet-friendly living. Affordable homes with this much space and functionality don't stay available long.
For sale
$49,900
5303 E Twain Ave Space 109, Las Vegas, NV 89122
3beds
1,248sqft
Manufactured Home
Built in 1982
-- sqft lot
$-- Zestimate®
$40/sqft
$-- HOA
What's special
Covered parkingLow-maintenance desert landscapingPantry storageStorage shedMatching bonus roomCovered front deckSpacious kitchen
- 14 days |
- 821 |
- 54 |
Zillow last checked:
Listing updated:
Listed by:
Maria Medina 702-468-5346,
ABC Mobile Homes
Source: My State MLS,MLS#: 11894336
Facts & features
Interior
Bedrooms & bathrooms
- Bedrooms: 3
- Bathrooms: 2
- Full bathrooms: 2
Rooms
- Room types: Dining Room, En Suite, First Floor Bathroom, First Floor Master Bedroom, Great Room, Kitchen, Laundry Room, Living Room, Master Bedroom, Private Guest Room
Basement
- Area: 0
Heating
- Natural Gas, Forced Air
Cooling
- Central
Appliances
- Included: Dishwasher, Disposal, Dryer, Refrigerator, Oven, Washer
Features
- Flooring: Laminate
- Doors: Doorman
- Has basement: No
- Has fireplace: No
Interior area
- Total structure area: 1,248
- Total interior livable area: 1,248 sqft
- Finished area above ground: 1,248
Property
Parking
- Parking features: Driveway
- Has carport: Yes
- Has uncovered spaces: Yes
Features
- Stories: 1
- Patio & porch: Covered Porch, Deck
Lot
- Features: Trees
Details
- Additional structures: Shed(s), Carport
- Parcel number: 16116301006034017
- On leased land: Yes
- Lease amount: $947
Construction
Type & style
- Home type: MobileManufactured
- Property subtype: Manufactured Home
Materials
- T-11 Siding
- Roof: Asphalt
Condition
- New construction: No
- Year built: 1982
Utilities & green energy
- Electric: Amps(100)
- Utilities for property: Naturl Gas Available
Community & HOA
Community
- Features: Pool, 55 and Over, Clubhouse, Storage
- Senior community: Yes
HOA
- Has HOA: No
- Amenities included: Pool, 55 and Over, Clubhouse, Pets Allowed, Storage
Location
- Region: Las Vegas
Financial & listing details
- Price per square foot: $40/sqft
- Tax assessed value: $7,360
- Date on market: 7/19/2026
- Date available: 07/19/2026
- Listing agreement: Exclusive
Maria Medina
Maria Medina
(702) 468-5346
By pressing Contact Agent, you agree that the real estate professional identified above may call/text you about your search, which may involve use of automated means and pre-recorded/artificial voices. You don't need to consent as a condition of buying any property, goods, or services. Message/data rates may apply. You also agree to our Terms of Use. Zillow does not endorse any real estate professionals. We may share information about your recent and future site activity with your agent to help them understand what you're looking for in a home.
Estimated market value
Not available
Estimated sales range
Not available
$1,903/mo
Price history
| Date | Event | Price |
|---|---|---|
| 7/19/2026 | Listed for sale | $49,900$40/sqft |
Source: My State MLS #11894336 Report a problem | ||
Public tax history
| Year | Property taxes | Tax assessment |
|---|---|---|
| 2014 | -- | $2,576 |
| 2013 | -- | $2,576 |
| 2012 | -- | $2,576 |
| 2011 | -- | $2,576 |
| 2010 | -- | $2,576 |
| 2009 | -- | $2,576 |
| 2008 | -- | $2,576 |
| 2007 | -- | $2,576 |
| 2006 | -- | $2,576 -0.2% |
| 2005 | -- | $2,580 |
| 2004 | -- | $2,580 |
| 2003 | -- | $2,580 |
Find assessor info on the county website
Monthly payment
Climate risks
Neighborhood: Sunrise Manor
Nearby schools
GreatSchools rating
- 4/10Cynthia Cunningham Elementary SchoolGrades: PK-5Distance: 0.6 mi
- 3/10Kathleen & Tim Harney Middle SchoolGrades: 6-8Distance: 3 mi
- 2/10Chaparral High SchoolGrades: 9-12Distance: 1.7 mi
- $38,9002 bd2 ba1.3k sqft5303 E Twain Ave SPC 96, Las Vegas, NV 89122For Sale
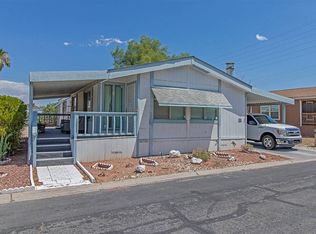
- $57,5003 bd2 ba1.1k sqft5303 E Twain Ave SPACE 133, Las Vegas, NV 89122For Sale

- $82,0002 bd2 ba1.1k sqft5303 E Twain Ave SPACE 83, Las Vegas, NV 89122For Sale
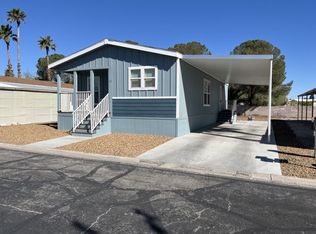
- $22,0002 bd2 ba960 sqft5303 E Twain Ave SPACE 192, Las Vegas, NV 89122For Sale
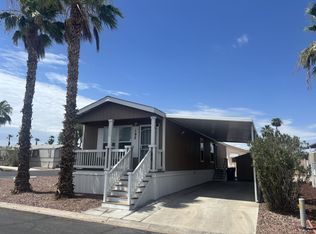
- $5,649-- bd-- ba1.1k sqft5303 E Twain Ave SPACE 262, Las Vegas, NV 89122Off Market
- $12,8773 bd2 ba1.2k sqft5303 E Twain Ave SPC 140, Las Vegas, NV 89122Off Market
- $15,180-- bd-- ba1.4k sqft5303 E Twain Ave SPACE 30, Las Vegas, NV 89122Off Market
- $17,374-- bd-- ba1.5k sqft5303 E Twain Ave SPACE 176, Las Vegas, NV 89122Off Market
Similar homes
- $54,9003 bd2 ba1.7k sqft5300 E Twain Ave, Las Vegas, NV 89122For Sale
 MLS ID #11620964, Maria Medina, ABC Mobile Homes. My State MLS
 - $38,9002 bd2 ba1.3k sqft5303 E Twain Ave Spc 96, Las Vegas, NV 89122For SaleMLS ID #11904527, Maria Medina, ABC Mobile Homes. My State MLS
- $58,8883 bd2 ba960 sqft6420 E Tropicana Ave Space 315, Las Vegas, NV 89122For Sale
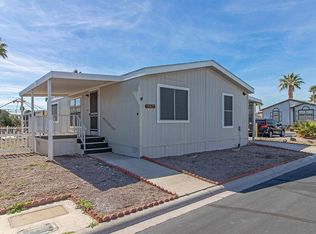 MLS ID #11664132, Maria Medina, ABC Mobile Homes. My State MLS
 - $57,5003 bd2 ba1.1k sqft5303 E Twain Ave Space 133, Las Vegas, NV 89122For SaleMLS ID #11835207, Maria Medina, ABC Mobile Homes. My State MLS
- $55,6003 bd2 ba1k sqft3001 Cabana Dr Unit 282, Las Vegas, NV 89122New ConstructionRHP Properties
- $49,9002 bd2 ba1.2k sqft6105 E Sahara Ave Space 15, Las Vegas, NV 89142For SaleMLS ID #11864485, Tori Coil, Sunrise Gardens. My State MLS
- $43,9003 bd2 ba1.1k sqft830 N Lamb Blvd Space 99, Las Vegas, NV 89110For SaleMLS ID #11882143, Maria Medina, ABC Mobile Homes. My State MLS
- $49,9992 bd2 ba832 sqft4470 E Vegas Valley Dr #86, Las Vegas, NV 89121For SaleMLS ID #11886594, Gary Crotts, Sandhill Valley. My State MLS
- $50,0002 bd1 ba896 sqft4505 E Desert Inn Rd Unit 33, Las Vegas, NV 89121For SaleMLS ID #11818169, Gary Crotts, Aqua Vista. My State MLS
- $44,9002 bd1 ba720 sqft2038 Palm St Space 193, Las Vegas, NV 89104For SaleMLS ID #11912331, Tori Coil, Riviera. My State MLS
- $50,7003 bd2 ba1k sqft830 N Lamb Blvd Space 112, Las Vegas, NV 89110New ConstructionRHP Properties
- $42,9002 bd2 ba896 sqft3901 E Stewart Ave #28, Las Vegas, NV 89110For SaleMLS ID #11638175, Maria Medina, ABC Mobile Homes. My State MLS
- $48,1003 bd2 ba1k sqft830 N Lamb Blvd Space 5, Las Vegas, NV 89110New ConstructionRHP Properties
- $47,5002 bd2 ba966 sqft4525 W Twain Ave Space 202, Las Vegas, NV 89103For SaleMLS ID #11791316, Jacqueline Gonzalez-keith, ABC Mobile Homes. My State MLS
- $47,9002 bd2 ba900 sqft4470 E Vegas Valley Dr #43, Las Vegas, NV 89121For SaleMLS ID #11741591, Gary Crotts, Sandhill Valley. My State MLS
- $68,8882 bd2 ba1.1k sqft6420 E Tropicana Ave Unit 27, Las Vegas, NV 89122For SaleMLS ID #11638172, Maria Medina, ABC Mobile Homes. My State MLS
- $49,9002 bd2 ba960 sqft825 N Lamb Blvd Spc 55, Las Vegas, NV 89110For SaleMLS ID #11689794, Tori Coil, El Adobe Estates. My State MLS
- $44,9002 bd2 ba816 sqft2038 Palm St Space 462, Las Vegas, NV 89104For SaleMLS ID #11845548, Tori Coil, Riviera. My State MLS
- $47,9002 bd2 ba768 sqft3401 N Walnut Rd Unit 75, Las Vegas, NV 89115For SaleMLS ID #11826570, Tori Coil, Silverado. My State MLS
- $70,0002 bd2 ba1.2k sqft5303 E Twain Ave Space 183, Las Vegas, NV 89122For Sale By Owner
