Dealer: Realty Systems Nevada, Inc.Welcome to Cabana a 55+ age-qualified active and vibrant community, where you can find yourself in your dream home. We have a stunning, brand new, beautiful, updated, etc. 2021 2 bed, 2 bath home for sale/for rent/for sale or rent featuring 1123.20 sq ft of beautifully designed living space. Located in/near Las Vegas, this property offers the perfect blend of modern amenities and timeless charm. Step inside to find [highlight interior features, e.g., an open-concept floor plan, hardwood floors, high ceilings, natural light, etc. The [kitchen adjective] kitchen boasts [features like solid surface countertops, stainless steel appliances, custom cabinetry, etc.], perfect for both everyday living and entertaining. The spacious [primary] suite offers a peaceful retreat, complete with [en-suite features like dual vanities, soaking tub, walk-in closet, etc.]. Additional bedrooms provide versatility for guests, a home office, or a growing family. Outside you will enjoy [outdoor features, e.g., a private backyard oasis, covered patio, low-maintenance landscaping, etc.], ideal for entertaining or unwinding. Located in the desirable Cabana, residents enjoy access to a range of premium amenities including [list amenities such as a resort-style pool, fitness center, clubhouse, walking trails, playgrounds, tennis courts, etc.]. Conveniently situated near [schools, shopping, dining, major highways, parks, public transportation, etc.], you'll have everything you need just minutes away. Whether you're looking for relaxation or recreation, this community has it all. Ask us about financing options. Call today to schedule a tour!
For sale
$82,000
5303 E Twain Ave Space 83, Las Vegas, NV 89122
2beds
1,123sqft
Manufactured Home
Built in 2021
-- sqft lot
$-- Zestimate®
$73/sqft
$-- HOA
What's special
Low-maintenance landscapingCovered patioHigh ceilingsNatural lightPrivate backyard oasisHardwood floorsStainless steel appliances
- 99 days |
- 169 |
- 11 |
Zillow last checked:
Listing updated:
Listed by:
Jasmine Alvarez 702-456-6640,
Cabana
Source: My State MLS,MLS#: 11716194
Facts & features
Interior
Bedrooms & bathrooms
- Bedrooms: 2
- Bathrooms: 2
- Full bathrooms: 2
Rooms
- Room types: Walk-in Closet
Basement
- Area: 0
Heating
- Electric
Appliances
- Included: Dishwasher, Disposal, Refrigerator, Microwave
Features
- Has basement: No
- Has fireplace: No
Interior area
- Total structure area: 1,123
- Total interior livable area: 1,123 sqft
- Finished area above ground: 1,123
Video & virtual tour
Property
Parking
- Parking features: Carport
- Has carport: Yes
Details
- Additional structures: Carport
- Parcel number: 16116301006035092
- On leased land: Yes
- Lease amount: $947
Construction
Type & style
- Home type: MobileManufactured
- Property subtype: Manufactured Home
Condition
- New construction: No
- Year built: 2021
Utilities & green energy
- Electric: Amps(0)
Community & HOA
HOA
- Has HOA: No
Location
- Region: Las Vegas
Financial & listing details
- Price per square foot: $73/sqft
- Tax assessed value: $9,977
- Date on market: 4/22/2026
- Date available: 04/22/2026
- Listing agreement: Exclusive
Jasmine Alvarez
Jasmine Alvarez
By pressing Contact Agent, you agree that the real estate professional identified above may call/text you about your search, which may involve use of automated means and pre-recorded/artificial voices. You don't need to consent as a condition of buying any property, goods, or services. Message/data rates may apply. You also agree to our Terms of Use. Zillow does not endorse any real estate professionals. We may share information about your recent and future site activity with your agent to help them understand what you're looking for in a home.
Estimated market value
Not available
Estimated sales range
Not available
$1,897/mo
Price history
| Date | Event | Price |
|---|---|---|
| 7/24/2026 | Listing removed | $1,396$1/sqft |
Source: My State MLS #11716195 Report a problem | ||
| 7/2/2026 | Price change | $82,000$73/sqft |
Source: My State MLS #11716194 Report a problem | ||
| 4/22/2026 | Listed for rent | $1,396$1/sqft |
Source: My State MLS #11716195 Report a problem | ||
Public tax history
| Year | Property taxes | Tax assessment |
|---|---|---|
| 2014 | -- | $3,492 +1.6% |
| 2013 | -- | $3,437 +4.5% |
| 2012 | -- | $3,289 -1.6% |
| 2011 | -- | $3,344 +2.3% |
| 2010 | -- | $3,270 -2.8% |
| 2009 | -- | $3,363 |
| 2008 | -- | $3,363 +11% |
| 2007 | -- | $3,030 +6.5% |
| 2006 | -- | $2,845 +1.2% |
| 2005 | -- | $2,810 +6.4% |
| 2004 | -- | $2,640 +2.7% |
| 2003 | -- | $2,570 |
Find assessor info on the county website
Monthly payment
Climate risks
Neighborhood: Sunrise Manor
Nearby schools
GreatSchools rating
- 4/10Cynthia Cunningham Elementary SchoolGrades: PK-5Distance: 0.5 mi
- 3/10Kathleen & Tim Harney Middle SchoolGrades: 6-8Distance: 3.1 mi
- 2/10Chaparral High SchoolGrades: 9-12Distance: 1.6 mi
Schools provided by the listing agent
- District: 000000
Source: My State MLS. This data may not be complete. We recommend contacting the local school district to confirm school assignments for this home.
- $22,0002 bd2 ba960 sqft5303 E Twain Ave SPACE 192, Las Vegas, NV 89122For Sale
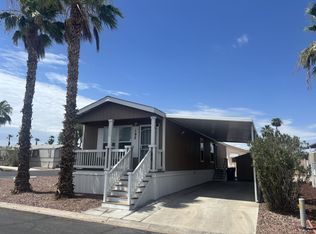
- $57,5003 bd2 ba1.1k sqft5303 E Twain Ave SPACE 133, Las Vegas, NV 89122For Sale

- $5,649-- bd-- ba1.1k sqft5303 E Twain Ave SPACE 262, Las Vegas, NV 89122Off Market
- $12,8773 bd2 ba1.2k sqft5303 E Twain Ave SPC 140, Las Vegas, NV 89122Off Market
- $15,180-- bd-- ba1.4k sqft5303 E Twain Ave SPACE 30, Las Vegas, NV 89122Off Market
- $17,374-- bd-- ba1.5k sqft5303 E Twain Ave SPACE 176, Las Vegas, NV 89122Off Market
- $19,906-- bd-- ba1.7k sqft5303 E Twain Ave SPACE 103, Las Vegas, NV 89122Off Market
- $21,0973 bd2 ba1.5k sqft5303 E Twain Ave SPC 180, Las Vegas, NV 89122Off Market
Similar homes
- $86,9003 bd2 ba1.5k sqft5300 E Desert Inn Rd Unit 35, Las Vegas, NV 89122For Sale
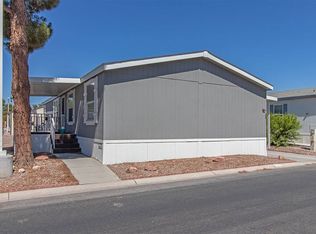 MLS ID #11859544, Chris Trimm, ABC Mobile Homes. My State MLS
 - $81,5003 bd2 ba1.2k sqft6105 E Sahara Ave Space 73, Las Vegas, NV 89142For Sale
 MLS ID #11620988, Tori Coil, Sunrise Gardens. My State MLS
 - $85,0003 bd2 ba1.5k sqft6420 E Tropicana Ave Unit 442, Las Vegas, NV 89122For Sale
 MLS ID #11802794, Jacqueline Gonzalez-keith, ABC Mobile Homes. My State MLS
 - $58,8883 bd2 ba960 sqft6420 E Tropicana Ave Space 315, Las Vegas, NV 89122For Sale
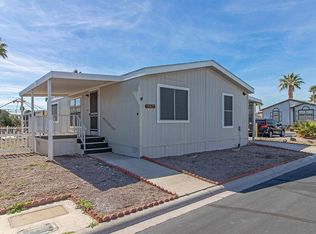 MLS ID #11664132, Maria Medina, ABC Mobile Homes. My State MLS
 - $79,9003 bd2 ba1.1k sqft3642 Boulder Hwy Trailer 181, Las Vegas, NV 89121For SaleMLS ID #11877801, Tori Coil, Miracle Mile. My State MLS
- $85,9003 bd2 ba1.2k sqft6223 E Sahara Ave Spc 133, Las Vegas, NV 89142For SaleMLS ID #11876356, Tori Coil, Sunrise Estates. My State MLS
- $89,9003 bd2 ba1.5k sqft6420 E Tropicana Ave Unit 132, Las Vegas, NV 89122For SaleMLS ID #11802525, Jacqueline Gonzalez-keith, ABC Mobile Homes. My State MLS
- $57,5003 bd2 ba1.1k sqft5303 E Twain Ave Space 133, Las Vegas, NV 89122For SaleMLS ID #11835207, Maria Medina, ABC Mobile Homes. My State MLS
- $49,9003 bd2 ba1.2k sqft5303 E Twain Ave Space 109, Las Vegas, NV 89122For SaleMLS ID #11894336, Maria Medina, ABC Mobile Homes. My State MLS
- $68,8882 bd2 ba1.1k sqft6420 E Tropicana Ave Unit 27, Las Vegas, NV 89122For SaleMLS ID #11638172, Maria Medina, ABC Mobile Homes. My State MLS
- $55,6003 bd2 ba1k sqft3001 Cabana Dr Unit 282, Las Vegas, NV 89122New ConstructionRHP Properties
- $75,9003 bd2 ba960 sqft6223 E Sahara Ave Spc 11, Las Vegas, NV 89142For SaleMLS ID #11876357, Tori Coil, Sunrise Estates. My State MLS
- $70,0002 bd2 ba1.2k sqft5303 E Twain Ave Space 183, Las Vegas, NV 89122For Sale By Owner
- $72,9003 bd2 ba1.2k sqft3751 S Nellis Blvd Space 243, Las Vegas, NV 89121New ConstructionWindward Communities
- $74,9002 bd2 ba960 sqft2627 S Lamb Blvd Lot 294, Las Vegas, NV 89121New ConstructionSand Creek
- $80,9002 bd2 ba880 sqft825 N Lamb Blvd #316, Las Vegas, NV 89110For SaleMLS ID #11629547, Tori Coil, El Adobe Estates. My State MLS
- $79,9003 bd2 ba1k sqft1624 Palm St Unit 293, Las Vegas, NV 89104For SaleMLS ID #11610362, Tori Coil, Palm Grove. My State MLS
- $80,0003 bd2 ba1k sqft6223 E Sahara Ave Spc 177, Las Vegas, NV 89142For SaleMLS ID #11601222, Tori Coil, Sunrise Estates. My State MLS
- $90,0003 bd2 ba1.2k sqft6223 E Sahara Ave Spc 84, Las Vegas, NV 89142For SaleMLS ID #11641846, Tori Coil, Sunrise Estates. My State MLS
- $85,9003 bd2 ba1k sqft1624 Palm St Unit 307, Las Vegas, NV 89104For SaleMLS ID #11738381, Tori Coil, Palm Grove. My State MLS
