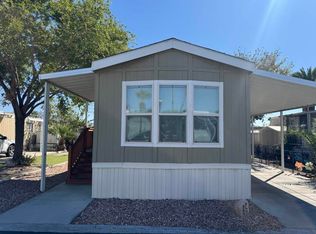
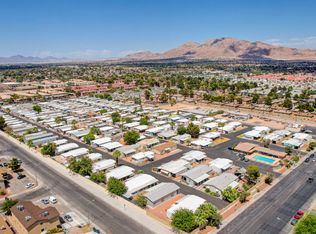
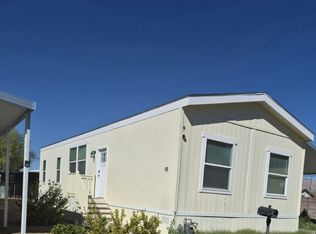
Welcome home to this brand-new Cavco single-wide manufactured home located in the highly desirable Sandhill Valley 55+ community in Las Vegas. Featuring approximately 900 square feet of thoughtfully designed living space, this beautiful home offers an open-concept floor plan filled with natural light from an abundance of windows throughout.The modern kitchen is equipped with sleek stainless steel appliances, ample cabinetry, and a seamless flow into the spacious living and dining areas, making it perfect for both everyday living and entertaining. Enjoy year-round comfort with central air conditioning and heating.Additional features include a private storage shed for extra convenience and low-maintenance outdoor space. This move-in-ready home combines modern finishes with practical functionality, creating the perfect place to relax and enjoy the Las Vegas lifestyle.Residents of Sandhill Valley enjoy access to resort-style amenities including a sparkling swimming pool, clubhouse, fitness center, pet-friendly environment, and a variety of resident activities and social events designed for active adult living. Conveniently located near shopping, dining, entertainment, golf courses, medical facilities, and all that Las Vegas has to offer, this home provides the perfect blend of comfort, convenience, and community.Don't miss this opportunity to own a beautiful new home in one of Las Vegas' premier 55+ communities!
Under contract
$129,900
4470 E Vegas Valley Dr #55, Las Vegas, NV 89121
2beds
960sqft
Manufactured Home
Built in 2026
-- sqft lot
$129,600 Zestimate®
$135/sqft
$-- HOA
What's special
Low-maintenance outdoor spaceAmple cabinetry
- 218 days |
- 12 |
- 0 |
Zillow last checked:
Listing updated:
Listed by:
Gary Crotts 725-293-4163,
Sandhill Valley
Source: My State MLS,MLS#: 11629560
Facts & features
Interior
Bedrooms & bathrooms
- Bedrooms: 2
- Bathrooms: 2
- Full bathrooms: 2
Rooms
- Room types: Dining Room, Kitchen, Laundry Room, Living Room, Master Bedroom
Basement
- Area: 0
Heating
- Has Heating (Unspecified Type)
Cooling
- Central
Appliances
- Included: Disposal, Refrigerator, Microwave, Oven, Water Heater
Features
- Flooring: Linoleum
- Has basement: No
- Has fireplace: No
Interior area
- Total structure area: 960
- Total interior livable area: 960 sqft
- Finished area above ground: 960
Property
Parking
- Parking features: Driveway
- Has carport: Yes
- Has uncovered spaces: Yes
Details
- Additional structures: Shed(s), Carport
- On leased land: Yes
- Lease amount: $999
Construction
Type & style
- Home type: MobileManufactured
- Property subtype: Manufactured Home
Materials
- Vinyl Siding
Condition
- New Construction
- New construction: Yes
- Year built: 2026
Utilities & green energy
- Electric: Amps(0)
Community & HOA
Community
- Features: Gym, Pool, 55 and Over, Clubhouse
- Senior community: Yes
HOA
- Has HOA: No
- Amenities included: Gym, Pool, 55 and Over, Clubhouse, Pets Allowed
Location
- Region: Las Vegas
Financial & listing details
- Price per square foot: $135/sqft
- Date on market: 1/10/2026
- Date available: 01/09/2026
- Listing agreement: Exclusive
Estimated market value
$129,600
$123,000 - $136,000
Not available
Price history
| Date | Event | Price |
|---|---|---|
| 7/10/2026 | Contingent | $129,900$135/sqft |
Source: My State MLS #11629560 Report a problem | ||
| 3/26/2026 | Price change | $129,900-13.3%$135/sqft |
Source: My State MLS #11629560 Report a problem | ||
| 1/10/2026 | Listed for sale | $149,900$156/sqft |
Source: My State MLS #11629560 Report a problem | ||
Public tax history
Tax history is unavailable.
Monthly payment
Climate risks
Neighborhood: Sunrise Manor
Nearby schools
GreatSchools rating
- 2/10Laura Dearing Elementary SchoolGrades: PK-5Distance: 2.2 mi
- 4/10Jerome Mack Middle SchoolGrades: 6-8Distance: 0.4 mi
- 2/10Chaparral High SchoolGrades: 9-12Distance: 1.3 mi
Schools provided by the listing agent
- District: 000000
Source: My State MLS. This data may not be complete. We recommend contacting the local school district to confirm school assignments for this home.
- $35,0001 bd1 ba532 sqft4470 E Vegas Valley Dr #66, Las Vegas, NV 89121For Sale
- $39,9002 bd2 ba928 sqft4470 E Vegas Valley Dr #69, Las Vegas, NV 89121For Sale
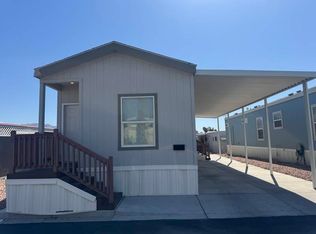
- $35,9002 bd2 ba11k sqft4470 E Vegas Valley Dr #40, Las Vegas, NV 89121For Sale
- $46,0002 bd2 ba832 sqft4470 E Vegas Valley Dr #86, Las Vegas, NV 89121For Sale

- $47,9002 bd2 ba900 sqft4470 E Vegas Valley Dr #43, Las Vegas, NV 89121For Sale
- $129,9002 bd1 ba768 sqft4470 E Vegas Valley Dr #140, Las Vegas, NV 89121New Construction
- $15,0002 bd2 ba1.3k sqft4470 E Vegas Valley Dr #102, Las Vegas, NV 89121For Sale
- $2,4462 bd2 ba1.4k sqft4470 Vegas Valley Dr SPC 7, Las Vegas, NV 89121Off Market
Similar homes
- $129,9002 bd2 ba1.1k sqft4470 E Vegas Valley Dr #112, Las Vegas, NV 89121New Construction
 MLS ID #11352146, Gary Crotts, Sandhill Valley. My State MLS
 - $129,9002 bd1 ba768 sqft4470 E Vegas Valley Dr #140, Las Vegas, NV 89121New Construction
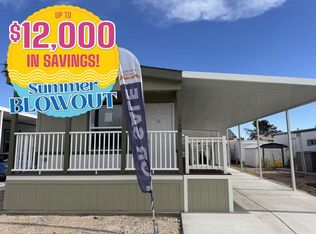 MLS ID #11602157, Gary Crotts, Sandhill Valley. My State MLS
 - $129,9003 bd2 ba1k sqftShadow Mountain Village, Las Vegas, NV 89121For Sale
 MLS ID #595194, Raymond Worthers. MHBO
 - $159,9002 bd2 ba1k sqft4470 E Vegas Valley Dr #116, Las Vegas, NV 89121New Construction
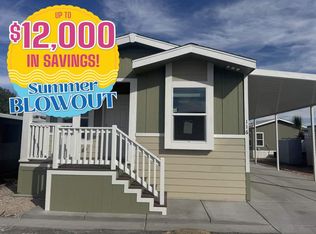 MLS ID #11578871, Gary Crotts, Sandhill Valley. My State MLS
 - $98,9002 bd2 ba1k sqft2627 S Lamb Blvd Lot 89, Las Vegas, NV 89121New ConstructionSand Creek
- $97,9002 bd2 ba1k sqft2627 S Lamb Blvd Trailer 20, Las Vegas, NV 89121New ConstructionSand Creek
- $115,0003 bd2 ba1.1k sqft3751 S Nellis Blvd Space 247, Las Vegas, NV 89121For Sale By Owner
- $139,9902 bd1 ba957 sqft3769 Carlyle Dr APT 74, Las Vegas, NV 89115For SaleMLS ID #2808586, Jillian Hyde, Simply Vegas. LVR
- $124,9003 bd2 ba1.1k sqft1601 S Sandhill Rd Unit 78, Las Vegas, NV 89104For SaleMLS ID #11561483, Raymond Wothers, Boulder Cascade. My State MLS
- $130,0003 bd2 ba1.3k sqft1111 N Lamb Blvd Spc 23, Las Vegas, NV 89110For Sale By Owner
- $74,9002 bd2 ba960 sqft2627 S Lamb Blvd Lot 294, Las Vegas, NV 89121New ConstructionSand Creek
- $139,9003 bd2 ba1.1k sqft1601 S Sandhill Rd Unit 152, Las Vegas, NV 89104For SaleMLS ID #11912483, Emely Pena, Boulder Cascade. My State MLS
- $72,9002 bd2 ba896 sqft2627 S Lamb Blvd Lot 280, Las Vegas, NV 89121New ConstructionSand Creek
- $132,9003 bd2 ba1.3k sqft1111 N Lamb Blvd Space 102, Las Vegas, NV 89110New ConstructionMy State MLS
- $119,9002 bd2 ba1.3k sqft6420 E Tropicana Ave Unit 345, Las Vegas, NV 89122For SaleMLS ID #11858866, Kathrine Easter, Tropicana Palms. My State MLS
- $143,9003 bd2 ba1.1k sqft1111 N Lamb Blvd Space 188, Las Vegas, NV 89110For SaleMLS ID #11776346, Jocelyn Sandoval, Villa Borega. My State MLS
- $85,0003 bd2 ba1.1k sqft3001 Cabana Dr Unit 104, Las Vegas, NV 89122New ConstructionRHP Properties
- $65,0002 bd2 ba1k sqft3001 Cabana Dr Unit 94, Las Vegas, NV 89122New ConstructionRHP Properties
- $126,9002 bd2 ba740 sqft3295 N Nellis Blvd Trailer 25, Las Vegas, NV 89115New ConstructionMLS ID #11620508, Brandi Lloyd, Candlewood Village. My State MLS
- $89,9003 bd2 ba1.2k sqft3751 S Nellis Blvd Space 283, Las Vegas, NV 89121New ConstructionWindward Communities
