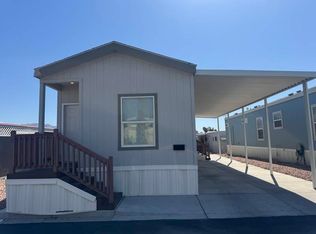
Move-in ready manufactured home in Las Vegas located inside the gated 55+ Sandhill Valley gated 55+ community. This extraordinarily well maintained 1,368 sq. ft. double-wide home offers immediate occupancy, covered parking, foam covered and sealed roof, storage shed, semi-private front deck, spacious living room with 3 large windows, open dining area, large family room with laminate flooring and sliding glass door, upgraded kitchen appliances included, pass-through guest bathroom with walk-in corner shower, king-size primary suite with walk-in closet and en-suite bath, washer and dryer included, and access to community clubhouse, swimming pool, and fitness center. Affordable Las Vegas retirement living with spacious rooms and exceptional cleanliness throughout.
For sale
Price cut: $12.5K (7/31)
$15,000
4470 E Vegas Valley Dr #102, Las Vegas, NV 89121
2beds
1,368sqft
Manufactured Home
Built in ----
-- sqft lot
$-- Zestimate®
$11/sqft
$-- HOA
What's special
- 110 days
- 5,505
- 245
Zillow last checked:
Listing updated:
Listed by:
Jacqueline Gonzalez-keith 562-556-0414,
ABC Mobile Homes
Source: My State MLS,MLS#: 11741906
Facts & features
Interior
Bedrooms & bathrooms
- Bedrooms: 2
- Bathrooms: 2
- Full bathrooms: 2
Rooms
- Room types: Dining Room, En Suite, Family Room, First Floor Bathroom, First Floor Master Bedroom, Kitchen, Laundry Room, Living Room, Master Bedroom, Private Guest Room, Walk-in Closet
Kitchen
- Features: Open, Laminate Counters
Basement
- Area: 0
Heating
- Natural Gas, Forced Air
Cooling
- Central
Appliances
- Included: Dishwasher, Disposal, Dryer, Refrigerator, Oven, Washer
Features
- Flooring: Carpet, Laminate, Linoleum
- Doors: Doorman
- Has basement: No
- Has fireplace: No
Interior area
- Total structure area: 1,368
- Total interior livable area: 1,368 sqft
- Finished area above ground: 1,368
Property
Parking
- Parking features: Driveway
- Has carport: Yes
- Has uncovered spaces: Yes
Features
- Stories: 1
- Patio & porch: Covered Porch, Deck
Lot
- Features: Trees
Details
- Additional structures: Shed(s), Carport
- On leased land: Yes
- Lease amount: $940
Construction
Type & style
- Home type: MobileManufactured
- Property subtype: Manufactured Home
Materials
- Aluminum Siding
- Roof: Metal
Condition
- New construction: No
- Year built: 0
Utilities & green energy
- Electric: Amps(0)
- Utilities for property: Naturl Gas Available
Community & HOA
Community
- Features: Pool, 55 and Over, Clubhouse, Storage
- Senior community: Yes
HOA
- Has HOA: No
- Amenities included: Pool, 55 and Over, Clubhouse, Pets Allowed, Storage
Location
- Region: Las Vegas
Financial & listing details
- Price per square foot: $11/sqft
- Date on market: 5/11/2026
- Date available: 05/10/2026
- Listing agreement: Exclusive
Estimated market value
Not available
Estimated sales range
Not available
Not available
Price history
| Date | Event | Price |
|---|---|---|
| 7/31/2026 | Price change | $15,000-45.5%$11/sqft |
Source: My State MLS #11741906 Report a problem | ||
| 5/11/2026 | Listed for sale | $27,500$20/sqft |
Source: My State MLS #11741906 Report a problem | ||
Public tax history
Tax history is unavailable.
Monthly payment
Climate risks
Neighborhood: Sunrise Manor
- $30,0001 bd1 ba532 sqft4470 E Vegas Valley Dr #66, Las Vegas, NV 89121For Sale
- $129,9002 bd2 ba960 sqft4470 E Vegas Valley Dr #55, Las Vegas, NV 89121New Construction

- $39,9002 bd2 ba928 sqft4470 E Vegas Valley Dr #69, Las Vegas, NV 89121For Sale

- $35,9002 bd2 ba11k sqft4470 E Vegas Valley Dr #40, Las Vegas, NV 89121For Sale