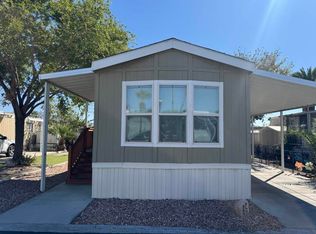
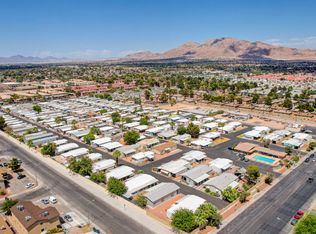
Welcome home to this beautifully maintained 2020 manufactured home in the highly sought-after Sandhill Valley community - a 55+ active adult neighborhood in the heart of Las Vegas. This move-in ready home offers comfortable, low-maintenance living with thoughtful updates throughout.Inviting curb appeal with a covered front porch, custom composite decking, and a private carportBright, open living room featuring a cozy sectional, ceiling fan, and large windows that fill the space with natural lightWell-appointed kitchen with crisp white shaker cabinetry, granite-look countertops, gas range, and ample storage - plenty of room for cooking and entertainingSpacious primary suite with an attached en-suite bath, walk-in shower, and generous closet spaceSecond bedroom offers flexibility for guests, a home office, or hobby spaceTwo full bathrooms, including an en-suite in the primary bedroomModern finishes throughout, including updated lighting, ceiling fans, and neutral paint tones ready for your personal touchCommunity AmenitiesLocated in Sandhill Valley, one of Las Vegas's premier 55+ manufactured home communities, residents enjoy resort-style living with:Sparkling community poolClubhouse for gathering with neighborsOn-site fitness centerPet-friendly groundsRegularly scheduled resident activities and eventsConveniently close to Las Vegas shopping, dining, and entertainment, while offering the peaceful, low-maintenance lifestyle of a gated 55+ community.
For sale
$35,900
4470 E Vegas Valley Dr #40, Las Vegas, NV 89121
2beds
11,040sqft
Manufactured Home
Built in 2020
-- sqft lot
$-- Zestimate®
$3/sqft
$-- HOA
What's special
Modern finishes throughoutCrisp white shaker cabinetryCovered front porchAmple storagePet-friendly groundsCozy sectionalSpacious primary suite
- 10 days |
- 294 |
- 26 |
Zillow last checked:
Listing updated:
Listed by:
Gary Crotts 725-293-4163,
Sandhill Valley
Source: My State MLS,MLS#: 11924386
Facts & features
Interior
Bedrooms & bathrooms
- Bedrooms: 2
- Bathrooms: 2
- Full bathrooms: 2
Rooms
- Room types: En Suite, Kitchen, Living Room, Master Bedroom, Walk-in Closet
Basement
- Area: 0
Heating
- Has Heating (Unspecified Type)
Cooling
- Central
Appliances
- Included: Disposal, Refrigerator, Microwave, Oven, Water Heater
Features
- Flooring: Carpet, Laminate
- Has basement: No
- Has fireplace: No
Interior area
- Total structure area: 11,040
- Total interior livable area: 11,040 sqft
- Finished area above ground: 11,040
Property
Parking
- Parking features: Driveway
- Has carport: Yes
- Has uncovered spaces: Yes
Details
- Additional structures: Carport
- On leased land: Yes
- Lease amount: $999
Construction
Type & style
- Home type: MobileManufactured
- Property subtype: Manufactured Home
Condition
- New construction: No
- Year built: 2020
Utilities & green energy
- Electric: Amps(0)
Community & HOA
Community
- Features: Gym, Pool, 55 and Over, Clubhouse
- Senior community: Yes
HOA
- Has HOA: No
- Amenities included: Gym, Pool, 55 and Over, Clubhouse, Pets Allowed
Location
- Region: Las Vegas
Financial & listing details
- Price per square foot: $3/sqft
- Date on market: 8/7/2026
- Date available: 08/06/2026
- Listing agreement: Exclusive
Estimated market value
Not available
Estimated sales range
Not available
Not available
Price history
| Date | Event | Price |
|---|---|---|
| 8/7/2026 | Listed for sale | $35,900$3/sqft |
Source: My State MLS #11924386 Report a problem | ||
Public tax history
Tax history is unavailable.
Monthly payment
Climate risks
Neighborhood: Sunrise Manor
Nearby schools
GreatSchools rating
- 2/10Laura Dearing Elementary SchoolGrades: PK-5Distance: 2.2 mi
- 4/10Jerome Mack Middle SchoolGrades: 6-8Distance: 0.4 mi
- 2/10Chaparral High SchoolGrades: 9-12Distance: 1.3 mi
Schools provided by the listing agent
- District: 000000
Source: My State MLS. This data may not be complete. We recommend contacting the local school district to confirm school assignments for this home.
- $35,0001 bd1 ba532 sqft4470 E Vegas Valley Dr #66, Las Vegas, NV 89121For Sale
- $129,9002 bd2 ba960 sqft4470 E Vegas Valley Dr #55, Las Vegas, NV 89121New Construction

- $39,9002 bd2 ba928 sqft4470 E Vegas Valley Dr #69, Las Vegas, NV 89121For Sale
- $46,0002 bd2 ba832 sqft4470 E Vegas Valley Dr #86, Las Vegas, NV 89121For Sale

- $47,9002 bd2 ba900 sqft4470 E Vegas Valley Dr #43, Las Vegas, NV 89121For Sale
- $129,9002 bd1 ba768 sqft4470 E Vegas Valley Dr #140, Las Vegas, NV 89121New Construction
- $15,0002 bd2 ba1.3k sqft4470 E Vegas Valley Dr #102, Las Vegas, NV 89121For Sale
- $2,4462 bd2 ba1.4k sqft4470 Vegas Valley Dr SPC 7, Las Vegas, NV 89121Off Market
