Welcome to this beautiful 2019 Clayton manufactured home nestled in the heart of the desirable Sandhill Valley 55+ gated community. This cozy 1-bedroom, 1-bathroom residence offers an inviting open floor plan, perfect for relaxed living and entertaining.Home Features:• Spacious open-concept living area• Modern kitchen with ample cabinetry• Covered carport for convenient parking• Bright and airy bedroom with generous closet space• Stylish bathroom with updated fixturesCommunity Amenities:• Secure gated entry• Sparkling swimming pool• Clubhouse for social gatherings and events• Dog park for your furry companionsLocated in sunny Las Vegas, Sandhill Valley offers a peaceful, friendly atmosphere with easy access to shopping, dining, and entertainment. Whether you're downsizing or seeking a low-maintenance lifestyle, this home is a perfect fit.Schedule your private tour today and discover the charm of Sandhill Valley living!
For sale
Price cut: $5K (8/18)
$30,000
4470 E Vegas Valley Dr #66, Las Vegas, NV 89121
1beds
532sqft
Manufactured Home
Built in 2019
-- sqft lot
$-- Zestimate®
$56/sqft
$-- HOA
What's special
Sparkling swimming poolSecure gated entryInviting open floor plan
- 25 days |
- 334 |
- 14 |
Zillow last checked:
Listing updated:
Listed by:
Gary Crotts 725-293-4163,
Sandhill Valley
Source: My State MLS,MLS#: 11679280
Facts & features
Interior
Bedrooms & bathrooms
- Bedrooms: 1
- Bathrooms: 1
- Full bathrooms: 1
Rooms
- Room types: Breakfast Room, Kitchen, Living Room, Master Bedroom
Basement
- Area: 0
Heating
- Electric, Heat Pump
Cooling
- Central
Appliances
- Included: Refrigerator, Microwave, Oven, Water Heater
Features
- Flooring: Carpet, Vinyl
- Has basement: No
- Has fireplace: No
Interior area
- Total structure area: 532
- Total interior livable area: 532 sqft
- Finished area above ground: 532
Property
Parking
- Parking features: Driveway
- Has carport: Yes
- Has uncovered spaces: Yes
Details
- Additional structures: Carport
- On leased land: Yes
- Lease amount: $999
Construction
Type & style
- Home type: MobileManufactured
- Property subtype: Manufactured Home
Materials
- HardiPlank Type
- Roof: Asphalt
Condition
- New construction: No
- Year built: 2019
Utilities & green energy
- Electric: Amps(0)
Community & HOA
Community
- Features: Gym, Pool, 55 and Over, Clubhouse
- Senior community: Yes
HOA
- Has HOA: No
- Amenities included: Gym, Pool, 55 and Over, Clubhouse, Pets Allowed
Location
- Region: Las Vegas
Financial & listing details
- Price per square foot: $56/sqft
- Date on market: 7/29/2026
- Date available: 03/20/2026
- Listing agreement: Exclusive
Estimated market value
Not available
Estimated sales range
Not available
Not available
Price history
| Date | Event | Price |
|---|---|---|
| 8/18/2026 | Price change | $30,000-14.3%$56/sqft |
Source: My State MLS #11679280 Report a problem | ||
| 7/29/2026 | Listed for sale | $35,000$66/sqft |
Source: My State MLS #11679280 Report a problem | ||
| 6/21/2026 | Listing removed | $35,000$66/sqft |
Source: My State MLS #11679280 Report a problem | ||
| 3/25/2026 | Listed for sale | $35,000-12.5%$66/sqft |
Source: My State MLS #11679280 Report a problem | ||
| 3/21/2026 | Listing removed | $40,000$75/sqft |
Source: My State MLS #11583136 Report a problem | ||
| 10/1/2025 | Listed for sale | $40,000+33.8%$75/sqft |
Source: My State MLS #11583136 Report a problem | ||
| 6/29/2024 | Listing removed | -- |
Source: My State MLS #11115243 Report a problem | ||
| 5/29/2024 | Contingent | $29,900$56/sqft |
Source: My State MLS #11115243 Report a problem | ||
| 4/11/2024 | Price change | $29,900-25.1%$56/sqft |
Source: My State MLS #11115243 Report a problem | ||
| 2/8/2024 | Price change | $39,900-7%$75/sqft |
Source: My State MLS #11115243 Report a problem | ||
| 1/30/2024 | Price change | $42,900-28.4%$81/sqft |
Source: My State MLS #11115243 Report a problem | ||
| 5/3/2023 | Listed for sale | $59,900$113/sqft |
Source: My State MLS #11115243 Report a problem | ||
Public tax history
Tax history is unavailable.
Monthly payment
Climate risks
Neighborhood: Sunrise Manor
Nearby schools
GreatSchools rating
- 2/10Laura Dearing Elementary SchoolGrades: PK-5Distance: 2.2 mi
- 4/10Jerome Mack Middle SchoolGrades: 6-8Distance: 0.4 mi
- 2/10Chaparral High SchoolGrades: 9-12Distance: 1.3 mi
Schools provided by the listing agent
- District: 000000
Source: My State MLS. This data may not be complete. We recommend contacting the local school district to confirm school assignments for this home.
- $129,9002 bd2 ba960 sqft4470 E Vegas Valley Dr #55, Las Vegas, NV 89121New Construction

- $39,9002 bd2 ba928 sqft4470 E Vegas Valley Dr #69, Las Vegas, NV 89121For Sale
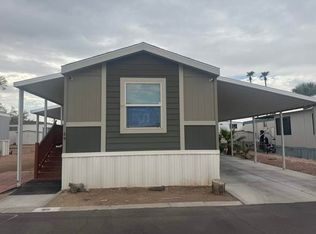
- $35,9002 bd2 ba11k sqft4470 E Vegas Valley Dr #40, Las Vegas, NV 89121For Sale
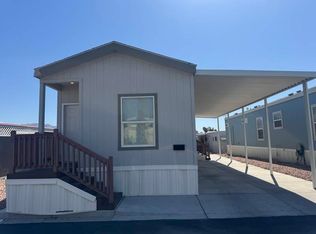
- $46,0002 bd2 ba832 sqft4470 E Vegas Valley Dr #86, Las Vegas, NV 89121For Sale

- $47,9002 bd2 ba900 sqft4470 E Vegas Valley Dr #43, Las Vegas, NV 89121For Sale
- $129,9002 bd1 ba768 sqft4470 E Vegas Valley Dr #140, Las Vegas, NV 89121New Construction
- $15,0002 bd2 ba1.3k sqft4470 E Vegas Valley Dr #102, Las Vegas, NV 89121For Sale
- $2,4462 bd2 ba1.4k sqft4470 Vegas Valley Dr SPC 7, Las Vegas, NV 89121Off Market
Similar homes
- $36,9003 bd1 ba720 sqft2038 Palm St Space 318, Las Vegas, NV 89104For Sale
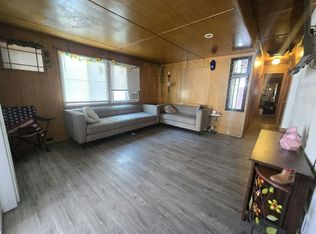 MLS ID #11688357, Tori Coil, Riviera. My State MLS
 - $18,1002 bd1 ba784 sqft867 N Lamb Blvd Spc 81, Las Vegas, NV 89110New Construction
 RHP Properties
 - $16,9001 bd1 ba672 sqft4525 W Twain Ave Space 117, Las Vegas, NV 89103For Sale
 MLS ID #11916077, Chris Trimm, ABC Mobile Homes. My State MLS
 - $44,0002 bd2 ba768 sqft3401 N Walnut Rd Unit 75, Las Vegas, NV 89115For Sale
 MLS ID #11826570, Tori Coil, Silverado. My State MLS
