This charming home, built in 2020 by Cavco, offers a comfortable and efficient living space in Las Vegas, NV. Featuring one spacious bedroom and a well-designed living room and dining room, this home provides an open and inviting atmosphere perfect for relaxing or entertaining. The interior was completely remodeled. Including brand new appliances and kitchen cabinets. Additionally, the home boasts a covered carport, offering protected parking and extra storage space.Located within the welcoming Sandhill Valley community, residents enjoy a peaceful and friendly environment ideal for those seeking a close-knit neighborhood feel. Sandhill Valley provides a serene setting with well-maintained common areas and easy access to local amenities, making it a desirable place to call home. Whether you're looking for a quiet retreat or a convenient location near the vibrant attractions of Las Vegas, this community offers the perfect balance of comfort and accessibility.
For sale
Price increase: $10K (8/12)
$39,900
4470 E Vegas Valley Dr #69, Las Vegas, NV 89121
2beds
928sqft
Manufactured Home
Built in 2020
-- sqft lot
$-- Zestimate®
$43/sqft
$-- HOA
What's special
Spacious bedroomOpen and inviting atmosphere
- 75 days |
- 362 |
- 20 |
Zillow last checked:
Listing updated:
Listed by:
Gary Crotts 725-293-4163,
Sandhill Valley
Source: My State MLS,MLS#: 11741810
Facts & features
Interior
Bedrooms & bathrooms
- Bedrooms: 2
- Bathrooms: 2
- Full bathrooms: 2
Rooms
- Room types: Dining Room, Kitchen, Laundry Room, Living Room, Master Bedroom
Basement
- Area: 0
Heating
- Has Heating (Unspecified Type)
Cooling
- Central
Appliances
- Included: Refrigerator, Microwave, Oven, Water Heater
Features
- Flooring: Laminate
- Has basement: No
- Has fireplace: No
Interior area
- Total structure area: 928
- Total interior livable area: 928 sqft
- Finished area above ground: 928
Property
Parking
- Parking features: Driveway
- Has carport: Yes
- Has uncovered spaces: Yes
Features
- Patio & porch: Deck
Details
- Additional structures: Carport
- On leased land: Yes
- Lease amount: $999
Construction
Type & style
- Home type: MobileManufactured
- Property subtype: Manufactured Home
Condition
- New construction: No
- Year built: 2020
Utilities & green energy
- Electric: Amps(0)
Community & HOA
Community
- Features: Gym, Pool, 55 and Over, Clubhouse
- Senior community: Yes
HOA
- Has HOA: No
- Amenities included: Gym, Pool, 55 and Over, Clubhouse, Pets Allowed
Location
- Region: Las Vegas
Financial & listing details
- Price per square foot: $43/sqft
- Date on market: 6/11/2026
- Date available: 05/06/2026
- Listing agreement: Exclusive
Estimated market value
Not available
Estimated sales range
Not available
Not available
Price history
| Date | Event | Price |
|---|---|---|
| 8/12/2026 | Price change | $39,900+33.4%$43/sqft |
Source: My State MLS #11741810 Report a problem | ||
| 6/11/2026 | Listed for sale | $29,900$32/sqft |
Source: My State MLS #11741810 Report a problem | ||
| 5/22/2026 | Listing removed | $29,900$32/sqft |
Source: My State MLS #11741810 Report a problem | ||
| 5/10/2026 | Listed for sale | $29,900$32/sqft |
Source: My State MLS #11741810 Report a problem | ||
Public tax history
Tax history is unavailable.
Monthly payment
Climate risks
Neighborhood: Sunrise Manor
Nearby schools
GreatSchools rating
- 2/10Laura Dearing Elementary SchoolGrades: PK-5Distance: 2.2 mi
- 4/10Jerome Mack Middle SchoolGrades: 6-8Distance: 0.4 mi
- 2/10Chaparral High SchoolGrades: 9-12Distance: 1.3 mi
Schools provided by the listing agent
- District: 000000
Source: My State MLS. This data may not be complete. We recommend contacting the local school district to confirm school assignments for this home.
- $30,0001 bd1 ba532 sqft4470 E Vegas Valley Dr #66, Las Vegas, NV 89121For Sale
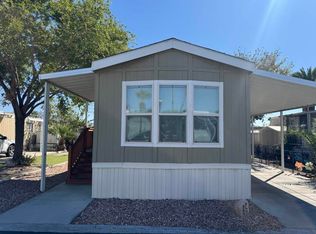
- $129,9002 bd2 ba960 sqft4470 E Vegas Valley Dr #55, Las Vegas, NV 89121New Construction

- $35,9002 bd2 ba11k sqft4470 E Vegas Valley Dr #40, Las Vegas, NV 89121For Sale
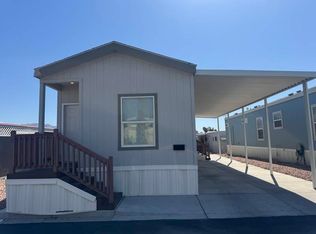
- $46,0002 bd2 ba832 sqft4470 E Vegas Valley Dr #86, Las Vegas, NV 89121For Sale

- $47,9002 bd2 ba900 sqft4470 E Vegas Valley Dr #43, Las Vegas, NV 89121For Sale
- $129,9002 bd1 ba768 sqft4470 E Vegas Valley Dr #140, Las Vegas, NV 89121New Construction
- $15,0002 bd2 ba1.3k sqft4470 E Vegas Valley Dr #102, Las Vegas, NV 89121For Sale
- $2,4462 bd2 ba1.4k sqft4470 Vegas Valley Dr SPC 7, Las Vegas, NV 89121Off Market
Similar homes
- $46,0002 bd2 ba832 sqft4470 E Vegas Valley Dr #86, Las Vegas, NV 89121For SaleMLS ID #11886594, Gary Crotts, Sandhill Valley. My State MLS
- $47,9002 bd2 ba900 sqft4470 E Vegas Valley Dr #43, Las Vegas, NV 89121For Sale
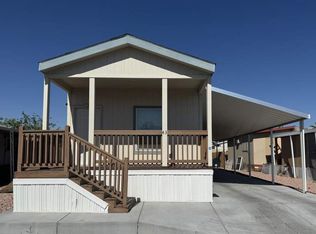 MLS ID #11741591, Gary Crotts, Sandhill Valley. My State MLS
 - $40,0002 bd2 ba1.1k sqft5300 E Desert Inn Rd Unit 306, Las Vegas, NV 89122New Construction
 RHP Properties
 - $39,9003 bd2 ba1k sqft5300 E Desert Inn Rd Unit 75, Las Vegas, NV 89122New Construction
 RHP Properties
 - $38,9002 bd2 ba1.3k sqft5303 E Twain Ave Spc 96, Las Vegas, NV 89122For SaleMLS ID #11904527, Maria Medina, ABC Mobile Homes. My State MLS
- $37,5002 bd2 ba960 sqft830 N Lamb Blvd Space 107, Las Vegas, NV 89110New ConstructionRHP Properties
- $30,0001 bd1 ba532 sqft4470 E Vegas Valley Dr #66, Las Vegas, NV 89121For SaleMLS ID #11679280, Gary Crotts, Sandhill Valley. My State MLS
- $39,5002 bd2 ba1.3k sqft867 N Lamb Blvd Space 235, Las Vegas, NV 89110New ConstructionRHP Properties
- $45,0003 bd2 ba1k sqft5300 E Desert Inn Rd Unit 66, Las Vegas, NV 89122New ConstructionRHP Properties
- $42,9002 bd2 ba896 sqft3901 E Stewart Ave #28, Las Vegas, NV 89110For SaleMLS ID #11638175, Maria Medina, ABC Mobile Homes. My State MLS
- $43,5003 bd2 ba1k sqft830 N Lamb Blvd Space 5, Las Vegas, NV 89110New ConstructionRHP Properties
- $58,0003 bd2 ba1.1k sqft2800 S Lamb Blvd Space 228, Las Vegas, NV 89121For SaleMLS ID #11928537, Chris Trimm, ABC Mobile Homes. My State MLS
- $34,9002 bd2 ba896 sqft867 N Lamb Blvd Space 38, Las Vegas, NV 89110New ConstructionRHP Properties
- $34,9002 bd2 ba896 sqft867 N Lamb Blvd Space 110, Las Vegas, NV 89110New ConstructionRHP Properties
- $50,0002 bd1 ba896 sqft4505 E Desert Inn Rd Unit 33, Las Vegas, NV 89121For SaleMLS ID #11818169, Gary Crotts, Aqua Vista. My State MLS
- $44,9002 bd2 ba816 sqft2038 Palm St Space 462, Las Vegas, NV 89104For SaleMLS ID #11845548, Tori Coil, Riviera. My State MLS
- $20,0003 bd2 ba1k sqft4505 E Desert Inn Rd Unit 84, Las Vegas, NV 89121For SaleMLS ID #11926302, Gary Crotts, Aqua Vista. My State MLS
- $43,9003 bd2 ba1.1k sqft830 N Lamb Blvd Space 99, Las Vegas, NV 89110For SaleMLS ID #11882143, Maria Medina, ABC Mobile Homes. My State MLS
- $45,3002 bd2 ba840 sqft1624 Palm St Unit 249, Las Vegas, NV 89104For SaleMLS ID #11922102, Tori Coil, Palm Grove. My State MLS
- $45,7003 bd2 ba1k sqft830 N Lamb Blvd Space 112, Las Vegas, NV 89110New ConstructionRHP Properties
