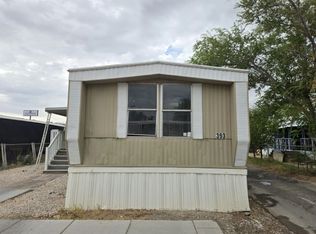
Welcome home to this beautifully maintained 2020 manufactured home nestled in the sought-after 55+ Sandhill Valley community! This home needs a little TLC, but it is priced to sell fast!Exterior & Curb AppealStep up to a covered front porch with a sturdy wood staircase and railing, perfect for enjoying Las Vegas sunsets. The home's low-maintenance vertical siding and covered carport add both style and function, while a covered walkway connects you comfortably from the carport to the front entry - ideal for those hot desert days or the occasional rain.Open-Concept Kitchen & LivingThe heart of the home is a bright, spacious kitchen featuring warm gray shaker-style cabinetry, sleek marble-look laminate countertops, a tiled backsplash, and a full suite of appliances including a gas range, microwave, and refrigerator. A built-in shelving nook adds character and extra storage for dishware or décor. The kitchen flows seamlessly into a generous dining/living area with durable wood-look vinyl plank flooring, a ceiling fan, and abundant natural light from multiple windows.Community AmenitiesLocated in Sandhill Valley, one of Las Vegas's premier 55+ manufactured home communities, residents enjoy resort-style living with access to:A sparkling community poolA spacious clubhouse for connecting with neighborsAn on-site fitness centerResident activities and events throughout the yearA pet-friendly environment for your furry companionsIdeally situated close to the best of Las Vegas while offering a peaceful, welcoming neighborhood to come home to, this property is a must-see. Schedule your showing today!
Under contract
$20,000
4505 E Desert Inn Rd Unit 84, Las Vegas, NV 89121
3beds
1,056sqft
Manufactured Home
Built in 1988
-- sqft lot
$-- Zestimate®
$19/sqft
$-- HOA
What's special
Warm gray shaker-style cabinetryLow-maintenance vertical sidingCovered carportSleek marble-look laminate countertopsBright spacious kitchenTiled backsplashCeiling fan
- 62 days
- 833
- 28
Zillow last checked:
Listing updated:
Listed by:
Gary Crotts 702-988-9649,
Aqua Vista
Source: My State MLS,MLS#: 11926302
Facts & features
Interior
Bedrooms & bathrooms
- Bedrooms: 3
- Bathrooms: 2
- Full bathrooms: 2
Rooms
- Room types: Breakfast Room, En Suite, Kitchen, Living Room, Master Bedroom
Basement
- Area: 0
Heating
- Has Heating (Unspecified Type)
Appliances
- Included: Refrigerator, Oven, Water Heater
Features
- Has basement: No
- Has fireplace: No
Interior area
- Total structure area: 1,056
- Total interior livable area: 1,056 sqft
- Finished area above ground: 1,056
Property
Parking
- Parking features: Driveway
- Has carport: Yes
- Has uncovered spaces: Yes
Features
- Patio & porch: Deck
Details
- Additional structures: Shed(s), Carport
- Parcel number: 16117101006040878
- On leased land: Yes
- Lease amount: $935
Construction
Type & style
- Home type: MobileManufactured
- Property subtype: Manufactured Home
Condition
- New construction: No
- Year built: 1988
Utilities & green energy
- Electric: Amps(0)
Community & HOA
Community
- Features: Pool, 55 and Over, Clubhouse, Laundry
- Senior community: Yes
HOA
- Has HOA: No
- Amenities included: Pool, 55 and Over, Clubhouse, Laundry
Location
- Region: Las Vegas
Financial & listing details
- Price per square foot: $19/sqft
- Tax assessed value: $10,200
- Date on market: 8/8/2026
- Date available: 08/07/2026
- Listing agreement: Exclusive
Estimated market value
Not available
Estimated sales range
Not available
Not available
Price history
| Date | Event | Price |
|---|---|---|
| 9/16/2026 | Contingent | $20,000$19/sqft |
Source: My State MLS #11926302 Report a problem | ||
| 8/8/2026 | Listed for sale | $20,000$19/sqft |
Source: My State MLS #11926302 Report a problem | ||
Public tax history
| Year | Property taxes | Tax assessment |
|---|---|---|
| 2014 | -- | $3,570 +1.8% |
| 2013 | -- | $3,507 +4.4% |
| 2012 | -- | $3,360 -1.2% |
| 2011 | -- | $3,402 +2.5% |
| 2010 | -- | $3,318 -3.1% |
| 2009 | -- | $3,423 |
| 2008 | -- | $3,423 +11.6% |
| 2007 | -- | $3,066 +6.6% |
| 2006 | -- | $2,877 +1.3% |
| 2005 | -- | $2,840 -12.1% |
| 2004 | -- | $3,230 -14.6% |
| 2003 | -- | $3,780 |
Find assessor info on the county website
Monthly payment
Climate risks
Neighborhood: Paradise
Nearby schools
Schools provided by the listing agent
- District: 000000
Source: My State MLS. This data may not be complete. We recommend contacting the local school district to confirm school assignments for this home.
- $75,0002 bd2 ba-- sqft4505 E Desert Inn Rd UNIT 2, Las Vegas, NV 89121For Sale
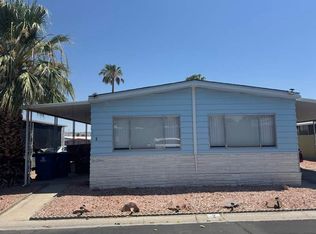
- $59,9002 bd2 ba728 sqft4505 E Desert Inn Rd UNIT 83, Las Vegas, NV 89121For Sale

- $368,7003 bd2 ba1.5k sqft4451 Avondale Ave, Las Vegas, NV 89121Off Market
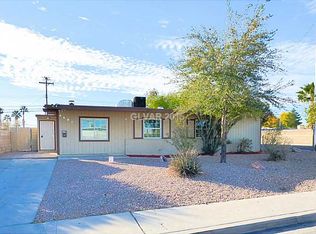
- $267,0003 bd1 ba875 sqft4431 Avondale Ave, Las Vegas, NV 89121Off Market
Similar homes
- $20,0002 bd2 ba1.3k sqft4470 E Vegas Valley Dr #104, Las Vegas, NV 89121For Sale
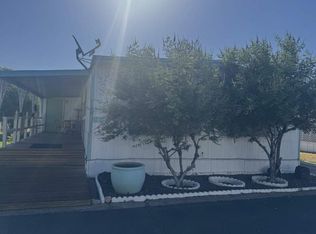 MLS ID #11981498, Gary Crotts, Sandhill Valley. My State MLS
 - $30,0001 bd1 ba532 sqft4470 E Vegas Valley Dr #66, Las Vegas, NV 89121For Sale
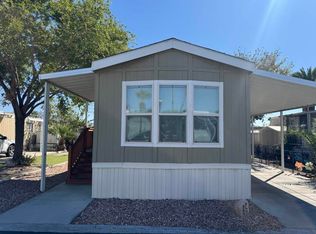 MLS ID #11679280, Gary Crotts, Sandhill Valley. My State MLS
 - $24,2002 bd2 ba1.5k sqft867 N Lamb Blvd Space 196, Las Vegas, NV 89110New Construction
 RHP Properties
 - $30,0003 bd2 ba924 sqftSilverado Mobile Home Park, Las Vegas, NV 89115For Sale
 MLS ID #612051, SALES. MHBO
