Skip main navigation
Off market
  • Tax assessed value
    $16,957

    6420 E Tropicana Ave Unit 53, Las Vegas, NV 89122

    3beds
    1,440sqft
    MobileManufactured
    Built in 1988
    -- sqft lot
    $-- Zestimate®
    $12/sqft
    $1,820 Estimated rent

    Home value

    Not available

    Estimated sales range

    Not available

    $1,820/mo

    Zestimate® history
    Loading
    Loading...

    Owner options

    List your home for rent

    $1,820/mo

    Rent Zestimate®

    Find your next renter with Zillow Rental Manager. Plus, with online applications, you can quickly screen prospective tenants – for free.

    Learn more

    $1,820/mo

    Rent Zestimate®

    Refinance and save

    $1,093/mo

    Est. payment

    Refinancing to a lower rate could help reduce your monthly payments and save thousands over the life of the loan.

    See today's rates

    $1,093/mo

    Est. payment

    Explore your selling options

    Work with a Zillow partner agent

    Leverage their expertise and Zillow's premium Showcase listings to get your home seen by more buyers.

    Get started

    List with your own agent

    Get your home in front of millions of buyers by listing it on Zillow.

    Learn how to do it

    Sell it yourself

    Take full control of how buyers see your home on Zillow by listing For Sale by Owner (FSBO).

    List your home

    What's special

    Tv shown includedNew garage doorLarge kitchenFormal dining roomNewer stainless steel appliancesLarge ensuite bathStep-in shower

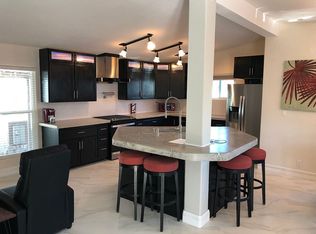
    UPGRADED 3 BD 2 BA w/ GARAGE in Elite Gated 55+ Community, Tropicana Palms! Size: 24FTx60FT 3BR 2BA + GARAGE Space Rent $1,014 Community: 55+ Year: 1988 This HUGE 3 BD 2 BA has a garage, LOTS OF UPGRADES and is 1,440 sq. ft. It has an split floor plan with a large, open living room, with a coat closet and lots of windows, making it very light and bright. There is a formal dining room, with a glass chandelier and light fixture. Upgrades include: NEW shutters throughout, ALL NEW exterior paint, NEW turf for added curbside appeal, deck, NEW garage door, NEW thermopane living room windows, NEW front door, BRAND NEW water softener throughout the home and MUCH MORE! In 2022, the fans and light fixtures were replaced and NEW waterproof and scratch-resistance flooring put in throughout. Also, the AC was rebuilt with all new coils, an all-new compressor and new ducts underneath the home (2022). There is a large kitchen with NEWER stainless steel appliances (2022), including a BRAND NEW refrigerator (2025), and a top of the line, built-in microwave and convection oven and a pantry. The primary bedroom has a large walk-in closet and a large ensuite bath with a step-in shower, an assist bar, for added safety and security, and a garden tub and a dual vanity with his and her sinks. TV shown included. The guest bath has a dual step-in shower. Both baths have NEWLY painted cabinets, inside and out, and countertops, plumbing, sinks and faucets are from 2022. There is a large, fully equipped laundry room with a washer and dryer, a utility sink and cabinets for extra storage. This home has a HUGE backyard with a covered back patio, and a 2 car garage! This home also has 3 working hose bibs, in the front, backyard and the side facing street. All this in an elite, gated 55+ community! CALL NOW or click below to schedule a tour! * Rent does not include water, trash and sewer. Information on this home is believed accurate but should be verified by buyer before making any decisions. This home is NOT FOR RENT. It is FOR SALE ONLY. It does not come with land. LAND IS LEASED. ** TV in primary included. Garbage disposal does not work.

    This property is not currently displayed as for sale or rent on Zillow. This may be different from what's on other websites or public sources.
    Facts & features

    Interior

    Bedrooms & bathrooms
    • Bedrooms: 3
    • Bathrooms: 2
    • Full bathrooms: 2
    Appliances
    • Included: Dishwasher, Dryer, Garbage disposal, Microwave, Range / Oven, Refrigerator, Washer
    Features
    • Flooring: Laminate
    • Basement: None
    Interior area
    • Total interior livable area: 1,440 sqft

    Property

    Parking
    • Total spaces: 2
    • Parking features: Garage - Attached
    Features
    • Exterior features: Other
    • Has view: Yes
    • View description: None
    Details
    • Parcel number: 16122801001042423

    Construction

    Type & style
    • Home type: MobileManufactured
    Materials
    • Roof: Shake / Shingle
    Condition
    • Year built: 1988

    Community & HOA

    HOA
    • Has HOA: Yes
    • HOA fee: $1,014 monthly
    Location
    • Region: Las Vegas

    Financial & listing details

    • Price per square foot: $12/sqft
    • Tax assessed value: $16,957

    Price history

    DateEventPrice
    5/3/2026Listing removed--
    Source: Owner Report a problem
    1/30/2026Listed for sale$127,900$89/sqft
    Source: Owner Report a problem

    Public tax history

    YearProperty taxesTax assessment
    2014-- $5,935 +1.8%
    2013-- $5,830 +4.4%
    2012-- $5,586 -1.2%
    2011-- $5,656 +2.5%
    2010-- $5,516 -3.1%
    2009-- $5,691
    2008-- $5,691 +11.7%
    2007-- $5,097 +6.6%
    2006-- $4,783 +1.5%
    2005-- $4,710 -12.3%
    2004-- $5,370 -14.5%
    2003-- $6,280
    Find assessor info on the county website

    Neighborhood: Whitney

    Nearby schools

    GreatSchools rating