Beautifully refurbished 3 bedroom, 2 bathroom home located in desirable Tropicana Palms Mobile Home Park, one of Las Vegas' premier gated 55+ communities. This spacious 1,248 sq. ft. home features an efficient floor plan with no hallways, allowing every square foot to be usable living space. The split-bedroom layout offers privacy with two queen-size guest bedrooms at the front and a king-size primary suite at the rear. Recent upgrades include new laminate flooring, new baseboards, updated countertops, glass tile backsplash, farmhouse kitchen sink, modern light fixtures, plantation shutters, and a beautiful new walk-in shower in the primary bath. The open kitchen includes abundant cabinetry, pantry, center island, and all appliances. Separate laundry room includes washer and dryer. Outside you'll enjoy a covered front deck, covered parking, matching storage shed, low-maintenance desert landscaping, solar screens, and a shingle roof. Tropicana Palms offers resort-style amenities including two clubhouses, pools, spas, pickle-ball, tennis, fitness classes, bingo, poker nights, water aerobics, and a vibrant social calendar. Move-in ready and competitively priced.
For sale
$82,900
6420 E Tropicana Ave Unit 265, Las Vegas, NV 89122
3beds
1,248sqft
Manufactured Home
Built in 1991
-- sqft lot
$-- Zestimate®
$66/sqft
$-- HOA
What's special
Covered parkingModern light fixturesLow-maintenance desert landscapingTwo queen-size guest bedroomsSplit-bedroom layout offers privacyMatching storage shedCovered front deck
- 57 days |
- 490 |
- 35 |
Zillow last checked:
Listing updated:
Listed by:
Jacqueline Gonzalez-keith 562-556-0414,
ABC Mobile Homes
Source: My State MLS,MLS#: 11863448
Facts & features
Interior
Bedrooms & bathrooms
- Bedrooms: 3
- Bathrooms: 2
- Full bathrooms: 2
Rooms
- Room types: Dining Room, En Suite, First Floor Bathroom, First Floor Master Bedroom, Great Room, Kitchen, Laundry Room, Living Room, Master Bedroom, Private Guest Room, Walk-in Closet
Kitchen
- Features: Open
Basement
- Area: 0
Heating
- Natural Gas, Forced Air
Cooling
- Central
Appliances
- Included: Dishwasher, Disposal, Dryer, Refrigerator, Microwave, Oven, Washer
Features
- Flooring: Carpet, Laminate
- Doors: Doorman
- Has basement: No
- Number of fireplaces: 1
Interior area
- Total structure area: 1,248
- Total interior livable area: 1,248 sqft
- Finished area above ground: 1,248
Property
Parking
- Parking features: Driveway
- Has carport: Yes
- Has uncovered spaces: Yes
Features
- Stories: 1
- Patio & porch: Covered Porch, Deck
Details
- Additional structures: Shed(s), Carport
- Parcel number: 16122801001044414
- On leased land: Yes
- Lease amount: $1,054
Construction
Type & style
- Home type: MobileManufactured
- Property subtype: Manufactured Home
Materials
- T-11 Siding
- Roof: Asphalt
Condition
- New construction: No
- Year built: 1991
Utilities & green energy
- Electric: Amps(100)
- Sewer: Municipal
- Water: Municipal
Community & HOA
Community
- Features: Gym, Pool, 55 and Over, Clubhouse, Storage, Tennis Court
- Senior community: Yes
HOA
- Has HOA: No
- Amenities included: Gym, Pool, 55 and Over, Clubhouse, Pets Allowed, Storage, Tennis Court
Location
- Region: Las Vegas
Financial & listing details
- Price per square foot: $66/sqft
- Tax assessed value: $13,351
- Date on market: 6/30/2026
- Date available: 06/23/2026
- Listing agreement: Exclusive
Estimated market value
Not available
Estimated sales range
Not available
$1,805/mo
Price history
| Date | Event | Price |
|---|---|---|
| 6/30/2026 | Listed for sale | $82,900$66/sqft |
Source: My State MLS #11863448 Report a problem | ||
Public tax history
| Year | Property taxes | Tax assessment |
|---|---|---|
| 2014 | -- | $4,673 +2% |
| 2013 | -- | $4,583 +4.8% |
| 2012 | -- | $4,373 -1.4% |
| 2011 | -- | $4,433 +2.1% |
| 2010 | -- | $4,343 -2.7% |
| 2009 | -- | $4,463 |
| 2008 | -- | $4,463 -11% |
| 2007 | -- | $5,017 -11.4% |
| 2006 | -- | $5,661 -12.9% |
| 2005 | -- | $6,500 -5.7% |
| 2004 | -- | $6,890 -8.7% |
| 2003 | -- | $7,550 |
Find assessor info on the county website
Monthly payment
Climate risks
Neighborhood: Whitney
Nearby schools
GreatSchools rating
- 5/10Sister Robert Joseph Bailey Elementary SchoolGrades: PK-5Distance: 1.2 mi
- 4/10Francis H Cortney Junior High SchoolGrades: 6-8Distance: 1.8 mi
- 2/10Chaparral High SchoolGrades: 9-12Distance: 3.4 mi
- $102,0003 bd2 ba1.5k sqft6420 E Tropicana Ave UNIT 267, Las Vegas, NV 89122For Sale
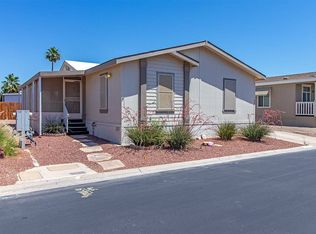
- $15,0113 bd2 ba1k sqft6420 E Tropicana Ave UNIT 269, Las Vegas, NV 89122Off Market

- $190,9003 bd2 ba1.2k sqft6420 E Tropicana Ave UNIT 491, Las Vegas, NV 89122New Construction
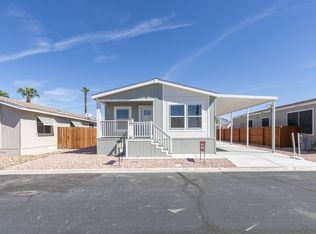
- $182,9003 bd2 ba1.2k sqft6420 E Tropicana Ave UNIT 481, Las Vegas, NV 89122For Sale

- $200,9003 bd2 ba1.3k sqft6420 E Tropicana Ave UNIT 226, Las Vegas, NV 89122New Construction
- $84,9002 bd2 ba1.3k sqft6420 E Tropicana Ave UNIT 236, Las Vegas, NV 89122For Sale
- $16,8173 bd2 ba1.3k sqft6420 E Tropicana Ave UNIT 435, Las Vegas, NV 89122Off Market
- $172,9003 bd2 ba1.2k sqft6420 E Tropicana Ave SPACE 249, Las Vegas, NV 89122New Construction
Similar homes
- $85,0003 bd2 ba1.5k sqft6420 E Tropicana Ave Unit 442, Las Vegas, NV 89122For Sale
 MLS ID #11802794, Jacqueline Gonzalez-keith, ABC Mobile Homes. My State MLS
 - $89,9003 bd2 ba1.5k sqft6420 E Tropicana Ave Unit 132, Las Vegas, NV 89122For Sale
 MLS ID #11802525, Jacqueline Gonzalez-keith, ABC Mobile Homes. My State MLS
 - $84,9002 bd2 ba1.3k sqft6420 E Tropicana Ave Unit 236, Las Vegas, NV 89122For Sale
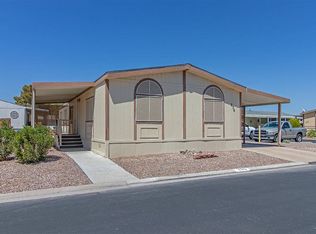 MLS ID #11927996, Jacqueline Gonzalez-keith, ABC Mobile Homes. My State MLS
 - $86,9003 bd2 ba1.5k sqft5300 E Desert Inn Rd Unit 35, Las Vegas, NV 89122For Sale
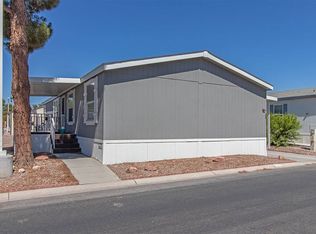 MLS ID #11859544, Chris Trimm, ABC Mobile Homes. My State MLS
 - $115,0003 bd2 ba1.5k sqft6420 E Tropicana Ave Unit 31, Las Vegas, NV 89122For SaleMLS ID #11686566, Jacqueline Gonzalez-keith, ABC Mobile Homes. My State MLS
- $85,0003 bd2 ba1.1k sqft3001 Cabana Dr Unit 104, Las Vegas, NV 89122New ConstructionRHP Properties
- $114,9003 bd2 ba1.8k sqft6420 E Tropicana Ave Unit 316, Las Vegas, NV 89122For SaleMLS ID #11937389, Jacqueline Gonzalez-keith, ABC Mobile Homes. My State MLS
- $102,0003 bd2 ba1.5k sqft6420 E Tropicana Ave Unit 267, Las Vegas, NV 89122For SaleMLS ID #11780752, Jacqueline Gonzalez-keith, ABC Mobile Homes. My State MLS
- $68,8883 bd2 ba1.3k sqft5303 E Twain Ave Space 43, Las Vegas, NV 89122For SaleMLS ID #11919229, Maria Medina, ABC Mobile Homes. My State MLS
- $104,9002 bd2 ba1.4k sqft6420 E Tropicana Ave Unit 102, Las Vegas, NV 89122For SaleMLS ID #11878592, Jacqueline Gonzalez-keith, ABC Mobile Homes. My State MLS
- $89,0002 bd2 ba1.6k sqft5300 E Desert Inn Rd Unit 123, Las Vegas, NV 89122For SaleMLS ID #11833307, Maria Medina, ABC Mobile Homes. My State MLS
- $89,9003 bd2 ba1.5k sqft1601 S Sandhill Rd Unit 174, Las Vegas, NV 89104For SaleMLS ID #11948198, Maria Medina, ABC Mobile Homes. My State MLS
- $68,8882 bd2 ba1.1k sqft6420 E Tropicana Ave Unit 27, Las Vegas, NV 89122For SaleMLS ID #11638172, Maria Medina, ABC Mobile Homes. My State MLS
- $84,9002 bd2 ba1.2k sqft165 Le Arta Dr, Henderson, NV 89074For SaleMLS ID #11948940, Jacqueline Gonzalez-keith, ABC Mobile Homes. My State MLS
- $114,9002 bd2 ba1.2k sqft6420 E Tropicana Ave Unit 401, Las Vegas, NV 89122For SaleMLS ID #11830240, Jacqueline Gonzalez-keith, ABC Mobile Homes. My State MLS
- $119,9002 bd2 ba1.3k sqft6420 E Tropicana Ave Unit 345, Las Vegas, NV 89122For SaleMLS ID #11858866, Kathrine Easter, Tropicana Palms. My State MLS
- $57,5003 bd2 ba1.1k sqft5303 E Twain Ave Space 133, Las Vegas, NV 89122For SaleMLS ID #11835207, Maria Medina, ABC Mobile Homes. My State MLS
- $71,9003 bd2 ba1.2k sqft6223 E Sahara Ave Spc 133, Las Vegas, NV 89142For SaleMLS ID #11876356, Tori Coil, Sunrise Estates. My State MLS
- $65,0002 bd2 ba1.4k sqft3001 Cabana Dr Unit 58, Las Vegas, NV 89122New ConstructionRHP Properties
- $49,9003 bd2 ba1.2k sqft5303 E Twain Ave Space 109, Las Vegas, NV 89122For SaleMLS ID #11894336, Maria Medina, ABC Mobile Homes. My State MLS
