Spacious 1,568 sq. ft. 3-bedroom, 2-bathroom double-wide located high atop Boulder Cascade, a gated 55+ land lease manufactured home community in Las Vegas. This well-maintained home offers a desirable split-bedroom floor plan with spacious living areas and very few hallways. As a result, more of the square footage is dedicated to actual living space. The living room features a vaulted ceiling and opens to the dining area. The dining room also connects with the spacious kitchen, creating a comfortable central gathering space. The kitchen offers abundant cabinet and counter space, a center island, large pantry, and included appliances. A separate laundry room is conveniently located beside the kitchen and includes an additional refrigerator. The existing washer and dryer are included. Two generously sized guest bedrooms can accommodate king-size furnishings. Both feature walk-in closets, vaulted ceilings, and lighted ceiling fans. The king-size primary bedroom offers direct access from the living and dining area. It includes a walk-in closet, vaulted ceiling, lighted ceiling fan, and private en-suite bathroom. The primary bathroom features a double-sink vanity, large walk-in shower, garden tub, and built-in linen cabinet. The guest bathroom includes a tub/shower combination, vanity, toilet, and nearby linen storage. Outside, mature trees provide shade and privacy. The full-length carport offers covered parking and also covers the large rear deck and storage shed. The covered rear deck wraps around the rear of the home and provides panoramic views toward the Sunrise Mountains. It is an excellent space for relaxing, entertaining, or enjoying the desert scenery. Vaulted ceilings are featured throughout the home. Flooring includes carpet in most rooms, vinyl in the kitchen and laundry room, and ceramic tile in both bathrooms. All furnishings are negotiable. Boulder Cascade offers desirable 55+ amenities, including a large swimming pool, whirlpool spa, fitness room, billiards room, clubhouse/social club, community library, and scenic picnic area. If you are searching for Boulder Cascade Mobile Homes for Sale, Las Vegas manufactured homes, 55+ manufactured homes Las Vegas, or Las Vegas double wide homes, this property offers an attractive combination of space, privacy, views, and community amenities.
For sale
Price increase: $5K (8/25)
$89,900
1601 S Sandhill Rd Unit 174, Las Vegas, NV 89104
3beds
1,568sqft
Manufactured Home
Built in 2001
-- sqft lot
$-- Zestimate®
$57/sqft
$-- HOA
What's special
Large pantryIncluded appliancesDesirable split-bedroom floor planNearby linen storage
- 46 days
- 161
- 21
Zillow last checked:
Listing updated:
Listed by:
Maria Medina 702-468-5346,
ABC Mobile Homes
Source: My State MLS,MLS#: 11948198
Facts & features
Interior
Bedrooms & bathrooms
- Bedrooms: 3
- Bathrooms: 2
- Full bathrooms: 2
Rooms
- Room types: Dining Room, En Suite, First Floor Bathroom, First Floor Master Bedroom, Kitchen, Laundry Room, Living Room, Master Bedroom, Private Guest Room, Walk-in Closet
Basement
- Area: 0
Heating
- Gas, Forced Air
Cooling
- Central
Appliances
- Included: Dishwasher, Disposal, Dryer, Refrigerator, Microwave, Oven, Washer
Features
- Flooring: Carpet, Linoleum, Tile
- Has basement: No
- Has fireplace: No
Interior area
- Total structure area: 1,568
- Total interior livable area: 1,568 sqft
- Finished area above ground: 1,568
Property
Parking
- Parking features: Driveway
- Has carport: Yes
- Has uncovered spaces: Yes
Features
- Stories: 1
- Patio & porch: Covered Porch, Deck
- Exterior features: Sprinkler System
Lot
- Features: Trees
Details
- Additional structures: Shed(s), Carport, Workshop
- Parcel number: 16106201002042555
- On leased land: Yes
- Lease amount: $872
Construction
Type & style
- Home type: MobileManufactured
- Property subtype: Manufactured Home
Materials
- T-11 Siding
- Roof: Asphalt
Condition
- New construction: No
- Year built: 2001
Utilities & green energy
- Electric: Amps(100)
- Sewer: Municipal
- Water: Municipal
- Utilities for property: Naturl Gas Available
Community & HOA
Community
- Features: Gym, Pool, 55 and Over, Clubhouse, Storage
- Senior community: Yes
HOA
- Has HOA: No
- Amenities included: Gym, Pool, 55 and Over, Clubhouse, Pets Allowed, Storage
Location
- Region: Las Vegas
Financial & listing details
- Price per square foot: $57/sqft
- Tax assessed value: $31,009
- Date on market: 8/24/2026
- Date available: 08/24/2026
- Listing agreement: Exclusive
Estimated market value
Not available
Estimated sales range
Not available
Not available
Price history
| Date | Event | Price |
|---|---|---|
| 8/25/2026 | Price change | $89,900+5.9%$57/sqft |
Source: My State MLS #11948198 Report a problem | ||
| 8/24/2026 | Listed for sale | $84,900$54/sqft |
Source: My State MLS #11948198 Report a problem | ||
Public tax history
| Year | Property taxes | Tax assessment |
|---|---|---|
| 2014 | -- | $10,853 -9.8% |
| 2013 | -- | $12,027 -5.7% |
| 2012 | -- | $12,756 -10.5% |
| 2011 | -- | $14,254 -6.1% |
| 2010 | -- | $15,186 -10.6% |
| 2009 | -- | $16,978 |
| 2008 | -- | $16,978 -3.6% |
| 2007 | -- | $17,615 -0.2% |
| 2006 | -- | $17,656 -4.1% |
| 2005 | -- | $18,420 +1.1% |
| 2004 | -- | $18,220 -5.3% |
| 2003 | -- | $19,240 |
Find assessor info on the county website
Monthly payment
Climate risks
Neighborhood: Sunrise Manor
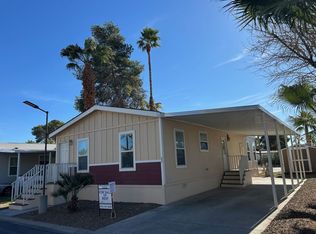
- $68,0003 bd2 ba1.1k sqft1601 S Sandhill Rd UNIT 23, Las Vegas, NV 89104For Sale
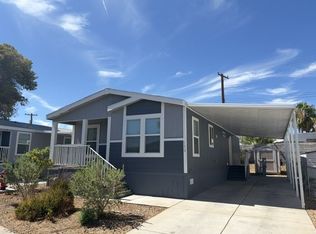
- $124,9003 bd2 ba1.1k sqft1601 S Sandhill Rd UNIT 78, Las Vegas, NV 89104For Sale

- $137,9003 bd2 ba1.1k sqft1601 S Sandhill Rd UNIT 152, Las Vegas, NV 89104For Sale
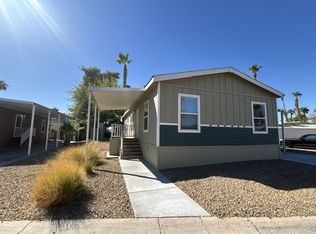
- $63,0003 bd2 ba1.1k sqft1601 S Sandhill Rd SPACE 24, Las Vegas, NV 89104For Sale

Similar homes
- $90,0003 bd2 ba1.2k sqft1515 S Mojave Rd Space 15, Las Vegas, NV 89104For Sale
 MLS ID #11694534, Gary Crotts, Sunset Vista. My State MLS
 - $70,0003 bd2 ba1.1k sqft1601 S Sandhill Rd Unit 8, Las Vegas, NV 89104For Sale
 MLS ID #12013109, Emely Pena, Boulder Cascade. My State MLS
 - $89,9002 bd2 ba1.3k sqft6420 E Tropicana Ave Unit 147, Las Vegas, NV 89122For Sale
 MLS ID #12014072, Jacqueline Gonzalez-keith, ABC Mobile Homes. My State MLS
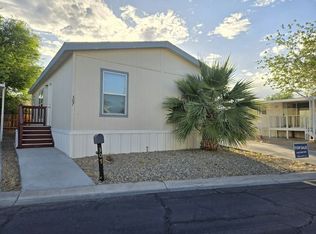
 - $79,9003 bd2 ba1k sqftPalm Grove Mobile Home Park, Las Vegas, NV 89104For Sale
 MLS ID #612088, SALES. MHBO
