Looking for Sunrise Gardens Homes for Sale? This spacious 4-bedroom, 2-bath multi-section manufactured home is located inside the gated Sunrise Gardens Mobile Home Park, one of the area's desirable all-ages communities. The split floor plan offers privacy with three guest bedrooms at the front and a spacious primary suite at the rear featuring a walk-in closet and private bathroom. Vaulted ceilings create an open feel throughout the living room while the oversized kitchen features upgraded appliances, abundant cabinetry, a six-cabinet pantry, center island with breakfast bar, convection oven, cook-top, and modern range hood. Outside you'll enjoy a large fenced backyard that's ideal for children and pets, mature palm trees, a rear brick patio, covered front porch, low-maintenance landscaping, and covered parking for two vehicles. Community amenities include a swimming pool, clubhouse, playground, basketball court, and beautifully maintained grounds. Shopping, restaurants, Las Vegas High School, and John F. Mendoza Elementary School are just minutes away. If you're searching for Las Vegas Mobile Homes for Sale, Las Vegas manufactured homes, or a spacious family home, this property deserves a personal tour.
For sale
$116,900
6105 E Sahara Ave Space 111, Las Vegas, NV 89142
4beds
1,456sqft
Manufactured Home
Built in 2001
-- sqft lot
$-- Zestimate®
$80/sqft
$-- HOA
What's special
Modern range hoodLow-maintenance landscapingCovered front porchMature palm treesRear brick patioSpacious primary suiteConvection oven
- 7 days |
- 405 |
- 33 |
Zillow last checked:
Listing updated:
Listed by:
Chris Trimm 775-750-4226,
ABC Mobile Homes
Source: My State MLS,MLS#: 11894377
Facts & features
Interior
Bedrooms & bathrooms
- Bedrooms: 4
- Bathrooms: 2
- Full bathrooms: 2
Rooms
- Room types: Dining Room, En Suite, First Floor Bathroom, First Floor Master Bedroom, Kitchen, Laundry Room, Living Room, Master Bedroom, Private Guest Room, Walk-in Closet
Basement
- Area: 0
Heating
- Natural Gas, Forced Air
Cooling
- Central
Appliances
- Included: Dishwasher, Disposal, Refrigerator, Microwave, Oven
Features
- Flooring: Laminate
- Has basement: No
- Has fireplace: No
Interior area
- Total structure area: 1,456
- Total interior livable area: 1,456 sqft
- Finished area above ground: 1,456
Property
Parking
- Parking features: Driveway
- Has carport: Yes
- Has uncovered spaces: Yes
Features
- Stories: 1
- Patio & porch: Patio, Covered Porch, Deck
- Fencing: Fenced
Lot
- Features: Trees
Details
- Additional structures: Carport
- Parcel number: 16110101003052230
- On leased land: Yes
- Lease amount: $961
Construction
Type & style
- Home type: MobileManufactured
- Property subtype: Manufactured Home
Materials
- T-11 Siding
- Roof: Asphalt
Condition
- New construction: No
- Year built: 2001
Utilities & green energy
- Electric: Amps(100)
- Sewer: Municipal
- Water: Municipal
- Utilities for property: Naturl Gas Available
Community & HOA
Community
- Features: Pool, Clubhouse, Playground, Storage
HOA
- Has HOA: No
- Amenities included: Pool, Clubhouse, Pets Allowed, Playground, Storage
Location
- Region: Las Vegas
Financial & listing details
- Price per square foot: $80/sqft
- Tax assessed value: $26,800
- Date on market: 7/20/2026
- Date available: 07/19/2026
- Listing agreement: Exclusive
Chris Trimm
Chris Trimm
(775) 750-4226
By pressing Contact Agent, you agree that the real estate professional identified above may call/text you about your search, which may involve use of automated means and pre-recorded/artificial voices. You don't need to consent as a condition of buying any property, goods, or services. Message/data rates may apply. You also agree to our Terms of Use. Zillow does not endorse any real estate professionals. We may share information about your recent and future site activity with your agent to help them understand what you're looking for in a home.
Estimated market value
Not available
Estimated sales range
Not available
$1,806/mo
Price history
| Date | Event | Price |
|---|---|---|
| 7/20/2026 | Listed for sale | $116,900$80/sqft |
Source: My State MLS #11894377 Report a problem | ||
Public tax history
| Year | Property taxes | Tax assessment |
|---|---|---|
| 2014 | -- | $9,380 -9.8% |
| 2013 | -- | $10,395 -5.7% |
| 2012 | -- | $11,025 -10.5% |
| 2011 | -- | $12,320 -6.1% |
| 2010 | -- | $13,125 -10.6% |
| 2009 | -- | $14,674 |
| 2008 | -- | $14,674 -3.6% |
| 2007 | -- | $15,225 -0.2% |
| 2006 | -- | $15,260 -4.1% |
| 2005 | -- | $15,920 +1.1% |
| 2004 | -- | $15,750 -5.3% |
| 2003 | -- | $16,630 |
Find assessor info on the county website
Monthly payment
Climate risks
Neighborhood: Sunrise Manor
Nearby schools
GreatSchools rating
- 6/10Mervin Iverson Elementary SchoolGrades: PK-5Distance: 1 mi
- 3/10Kathleen & Tim Harney Middle SchoolGrades: 6-8Distance: 1.2 mi
- 3/10Las Vegas High SchoolGrades: 9-12Distance: 0.5 mi
- $105,0003 bd2 ba1.1k sqft6105 E Sahara Ave SPACE 117, Las Vegas, NV 89142For Sale

- $322,6003 bd3 ba1.3k sqft6089 El Sol Dr, Las Vegas, NV 89142Off Market
- $288,7002 bd2 ba1.1k sqft2482 El Valle St, Las Vegas, NV 89142Off Market
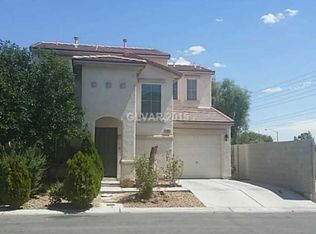
- $278,0002 bd3 ba1.1k sqft6083 El Sol Dr, Las Vegas, NV 89142Sold
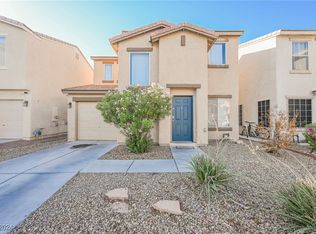
- $270,0003 bd3 ba1.2k sqft6170 E Sahara Ave UNIT 1107, Las Vegas, NV 89142Sold
- $380,300-- bd-- ba-- sqftC St, Las Vegas, NV 89142Off Market
- $322,7003 bd3 ba1.3k sqft6077 El Sol Dr, Las Vegas, NV 89142Off Market
- $275,0002 bd2 ba1.1k sqft2470 El Valle St, Las Vegas, NV 89142Off Market
Similar homes
- $110,0004 bd2 ba1.3k sqft6105 E Sahara Ave Space 87, Las Vegas, NV 89142For Sale
 MLS ID #11882125, Maria Medina, ABC Mobile Homes. My State MLS
 - $105,0003 bd2 ba1.2k sqft6223 E Sahara Ave Space 92, Las Vegas, NV 89142For Sale
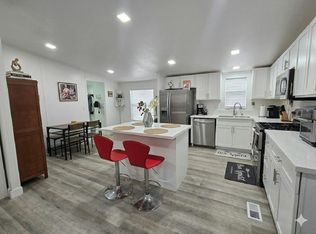 MLS ID #11832834, Tori Coil, Sunrise Estates. My State MLS
 - $85,9003 bd2 ba1.2k sqft6223 E Sahara Ave Spc 133, Las Vegas, NV 89142For Sale
 MLS ID #11876356, Tori Coil, Sunrise Estates. My State MLS
 - $129,0003 bd2 ba1.1k sqft6223 E Sahara Ave Spc 122, Las Vegas, NV 89142For Sale
 MLS ID #11658969, Tori Coil, Sunrise Estates. My State MLS
 - $109,9003 bd2 ba1.3k sqft205 Trojan Way, Henderson, NV 89074For SaleMLS ID #11897975, Jacqueline Gonzalez-keith, ABC Mobile Homes. My State MLS
- $90,0003 bd2 ba1.2k sqft6223 E Sahara Ave Spc 84, Las Vegas, NV 89142For SaleMLS ID #11641846, Tori Coil, Sunrise Estates. My State MLS
- $122,9003 bd2 ba1.5k sqft6420 E Tropicana Ave Unit 31, Las Vegas, NV 89122For SaleMLS ID #11686566, Jacqueline Gonzalez-keith, ABC Mobile Homes. My State MLS
- $104,9002 bd2 ba1.4k sqft6420 E Tropicana Ave Unit 102, Las Vegas, NV 89122For SaleMLS ID #11878592, Jacqueline Gonzalez-keith, ABC Mobile Homes. My State MLS
- $114,9002 bd2 ba1.2k sqft6420 E Tropicana Ave Unit 401, Las Vegas, NV 89122For SaleMLS ID #11830240, Jacqueline Gonzalez-keith, ABC Mobile Homes. My State MLS
- $109,9003 bd2 ba1.5k sqft6420 E Tropicana Ave Unit 267, Las Vegas, NV 89122For SaleMLS ID #11780752, Jacqueline Gonzalez-keith, ABC Mobile Homes. My State MLS
- $75,9003 bd2 ba960 sqft6223 E Sahara Ave Spc 11, Las Vegas, NV 89142For SaleMLS ID #11876357, Tori Coil, Sunrise Estates. My State MLS
- $86,9003 bd2 ba1.5k sqft5300 E Desert Inn Rd Unit 35, Las Vegas, NV 89122For SaleMLS ID #11859544, Chris Trimm, ABC Mobile Homes. My State MLS
- $89,9003 bd2 ba1.5k sqft6420 E Tropicana Ave Unit 132, Las Vegas, NV 89122For SaleMLS ID #11802525, Jacqueline Gonzalez-keith, ABC Mobile Homes. My State MLS
- $138,5003 bd2 ba1.6k sqft6420 E Tropicana Ave Unit 412, Las Vegas, NV 89122For SaleMLS ID #11798272, Jacqueline Gonzalez-keith, ABC Mobile Homes. My State MLS
- $58,8883 bd2 ba960 sqft6420 E Tropicana Ave Space 315, Las Vegas, NV 89122For SaleMLS ID #11664132, Maria Medina, ABC Mobile Homes. My State MLS
- $115,0003 bd2 ba1.1k sqft3751 S Nellis Blvd Space 247, Las Vegas, NV 89121For Sale By Owner
- $82,9003 bd2 ba1.2k sqft6420 E Tropicana Ave Unit 265, Las Vegas, NV 89122For SaleMLS ID #11863448, Jacqueline Gonzalez-keith, ABC Mobile Homes. My State MLS
- $85,0003 bd2 ba1.5k sqft6420 E Tropicana Ave Unit 442, Las Vegas, NV 89122For SaleMLS ID #11802794, Jacqueline Gonzalez-keith, ABC Mobile Homes. My State MLS
- $89,0002 bd2 ba1.6k sqft5300 E Desert Inn Rd Unit 123, Las Vegas, NV 89122For SaleMLS ID #11833307, Maria Medina, ABC Mobile Homes. My State MLS
- $138,9002 bd2 ba1.2k sqft6420 E Tropicana Ave Space 195, Las Vegas, NV 89122For SaleMLS ID #11855741, Maria Medina, ABC Mobile Homes. My State MLS
