Move-in ready 3 bedroom, 2 bathroom manufactured home located in the desirable Tropicana Palms Mobile Home Park in Las Vegas, NV. Approximately 1,550 sq. ft. with a spacious split floor plan, vaulted ceilings, tape and textured drywall, interior shutters, and abundant living space throughout. Large screened and covered front deck provides additional outdoor living space. Full-length covered carport includes solar screens for vehicle protection. Additional awnings and window solar screens help improve cooling efficiency during Las Vegas summers. Huge kitchen features extensive cabinets, center island, walk-in pantry, breakfast nook, and included appliances. Spacious primary suite includes massive walk-in closet with skylight, garden tub, separate shower, and built-in linen storage. Located in a gated 55+ community with resort-style pools, pickle-ball courts, tennis courts, fitness classes, bingo, poker nights, water aerobics, and social events. Ideal for buyers searching for Las Vegas mobile homes for sale, Las Vegas manufactured homes, or retirement homes in Las Vegas NV.
For sale
Price cut: $7.9K (8/25)
$102,000
6420 E Tropicana Ave Unit 267, Las Vegas, NV 89122
3beds
1,550sqft
Manufactured Home
Built in 2006
-- sqft lot
$-- Zestimate®
$66/sqft
$-- HOA
What's special
Spacious primary suiteFull-length covered carportHuge kitchenVaulted ceilingsWalk-in pantryInterior shuttersBreakfast nook
- 97 days |
- 334 |
- 36 |
Zillow last checked:
Listing updated:
Listed by:
Jacqueline Gonzalez-keith 562-556-0414,
ABC Mobile Homes
Source: My State MLS,MLS#: 11780752
Facts & features
Interior
Bedrooms & bathrooms
- Bedrooms: 3
- Bathrooms: 2
- Full bathrooms: 2
Rooms
- Room types: Breakfast Room, Dining Room, En Suite, First Floor Bathroom, First Floor Master Bedroom, Kitchen, Laundry Room, Living Room, Master Bedroom, Private Guest Room, Walk-in Closet
Kitchen
- Features: Galley, Laminate Counters
Basement
- Area: 0
Heating
- Gas, Forced Air
Cooling
- Central
Appliances
- Included: Dishwasher, Disposal, Dryer, Refrigerator, Microwave, Oven, Washer
Features
- Flooring: Carpet, Linoleum
- Doors: Doorman
- Has basement: No
- Has fireplace: No
Interior area
- Total structure area: 1,550
- Total interior livable area: 1,550 sqft
- Finished area above ground: 1,550
Property
Parking
- Parking features: Driveway
- Has carport: Yes
- Has uncovered spaces: Yes
Features
- Stories: 1
- Patio & porch: Covered Porch, Screened Porch, Deck
Details
- Additional structures: Shed(s), Carport
- Parcel number: 16122801001062209
- On leased land: Yes
- Lease amount: $1,054
Construction
Type & style
- Home type: MobileManufactured
- Property subtype: Manufactured Home
Materials
- T-11 Siding
- Roof: Asphalt
Condition
- New construction: No
- Year built: 2006
Utilities & green energy
- Electric: Amps(100)
- Sewer: Municipal
- Water: Municipal
- Utilities for property: Naturl Gas Available
Community & HOA
Community
- Features: Gym, Pool, 55 and Over, Clubhouse, Storage
- Senior community: Yes
HOA
- Has HOA: No
- Amenities included: Gym, Pool, 55 and Over, Clubhouse, Pets Allowed, Storage
Location
- Region: Las Vegas
Financial & listing details
- Price per square foot: $66/sqft
- Tax assessed value: $66,389
- Date on market: 5/22/2026
- Date available: 05/22/2026
- Listing agreement: Exclusive
Estimated market value
Not available
Estimated sales range
Not available
$1,953/mo
Price history
| Date | Event | Price |
|---|---|---|
| 8/25/2026 | Price change | $102,000-7.2%$66/sqft |
Source: My State MLS #11780752 Report a problem | ||
| 5/22/2026 | Listed for sale | $109,900$71/sqft |
Source: My State MLS #11780752 Report a problem | ||
Public tax history
| Year | Property taxes | Tax assessment |
|---|---|---|
| 2014 | -- | $23,236 -5.4% |
| 2013 | -- | $24,568 -2.1% |
| 2012 | -- | $25,104 -8% |
| 2011 | -- | $27,298 -4.1% |
| 2010 | -- | $28,452 -2.7% |
| 2009 | -- | $29,248 |
| 2008 | -- | $29,248 -10% |
| 2007 | -- | $32,498 |
Find assessor info on the county website
Monthly payment
Climate risks
Neighborhood: Whitney
Nearby schools
GreatSchools rating
- 5/10Sister Robert Joseph Bailey Elementary SchoolGrades: PK-5Distance: 1.2 mi
- 4/10Francis H Cortney Junior High SchoolGrades: 6-8Distance: 1.7 mi
- 2/10Chaparral High SchoolGrades: 9-12Distance: 3.4 mi
- $15,0113 bd2 ba1k sqft6420 E Tropicana Ave UNIT 269, Las Vegas, NV 89122Off Market

- $82,9003 bd2 ba1.2k sqft6420 E Tropicana Ave UNIT 265, Las Vegas, NV 89122For Sale

- $16,8173 bd2 ba1.3k sqft6420 E Tropicana Ave UNIT 435, Las Vegas, NV 89122Off Market
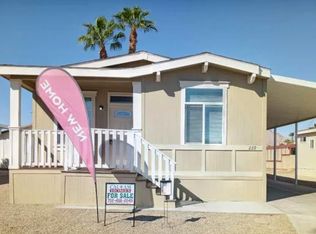
- $172,9003 bd2 ba1.2k sqft6420 E Tropicana Ave SPACE 249, Las Vegas, NV 89122New Construction

- $349,6003 bd2 ba1.5k sqft6420 E Tropicana Ave UNIT 227, Las Vegas, NV 89122Off Market
- $333,7003 bd2 ba1.4k sqft6420 E Tropicana Ave UNIT 430, Las Vegas, NV 89122Off Market
- $190,9003 bd2 ba1.2k sqft6420 E Tropicana Ave UNIT 491, Las Vegas, NV 89122New Construction
- $182,9003 bd2 ba1.2k sqft6420 E Tropicana Ave UNIT 481, Las Vegas, NV 89122For Sale
Similar homes
- $114,9003 bd2 ba1.8k sqft6420 E Tropicana Ave Unit 316, Las Vegas, NV 89122For Sale
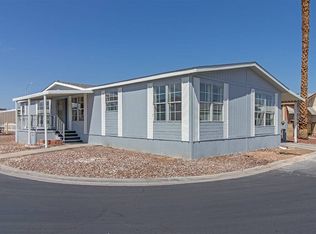 MLS ID #11937389, Jacqueline Gonzalez-keith, ABC Mobile Homes. My State MLS
 - $115,0003 bd2 ba1.5k sqft6420 E Tropicana Ave Unit 31, Las Vegas, NV 89122For Sale
 MLS ID #11686566, Jacqueline Gonzalez-keith, ABC Mobile Homes. My State MLS
 - $104,9002 bd2 ba1.4k sqft6420 E Tropicana Ave Unit 102, Las Vegas, NV 89122For Sale
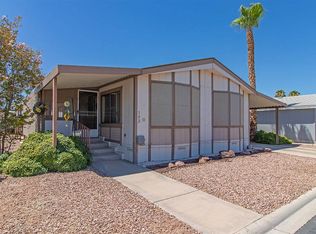 MLS ID #11878592, Jacqueline Gonzalez-keith, ABC Mobile Homes. My State MLS
 - $114,9002 bd2 ba1.2k sqft6420 E Tropicana Ave Unit 401, Las Vegas, NV 89122For Sale
 MLS ID #11830240, Jacqueline Gonzalez-keith, ABC Mobile Homes. My State MLS
 - $85,0003 bd2 ba1.5k sqft6420 E Tropicana Ave Unit 442, Las Vegas, NV 89122For SaleMLS ID #11802794, Jacqueline Gonzalez-keith, ABC Mobile Homes. My State MLS
- $82,9003 bd2 ba1.2k sqft6420 E Tropicana Ave Unit 265, Las Vegas, NV 89122For SaleMLS ID #11863448, Jacqueline Gonzalez-keith, ABC Mobile Homes. My State MLS
- $84,9002 bd2 ba1.3k sqft6420 E Tropicana Ave Unit 236, Las Vegas, NV 89122For SaleMLS ID #11927996, Jacqueline Gonzalez-keith, ABC Mobile Homes. My State MLS
- $86,9003 bd2 ba1.5k sqft5300 E Desert Inn Rd Unit 35, Las Vegas, NV 89122For SaleMLS ID #11859544, Chris Trimm, ABC Mobile Homes. My State MLS
- $124,9002 bd2 ba1k sqft6420 E Tropicana Ave Unit 381, Las Vegas, NV 89122For SaleMLS ID #11929703, Jacqueline Gonzalez-keith, ABC Mobile Homes. My State MLS
- $135,8882 bd2 ba1.2k sqft6420 E Tropicana Ave Space 195, Las Vegas, NV 89122For SaleMLS ID #11855741, Maria Medina, ABC Mobile Homes. My State MLS
- $119,9002 bd2 ba1.3k sqft6420 E Tropicana Ave Unit 345, Las Vegas, NV 89122For SaleMLS ID #11858866, Kathrine Easter, Tropicana Palms. My State MLS
- $89,0002 bd2 ba1.6k sqft5300 E Desert Inn Rd Unit 123, Las Vegas, NV 89122For SaleMLS ID #11833307, Maria Medina, ABC Mobile Homes. My State MLS
- $138,5003 bd2 ba1.6k sqft6420 E Tropicana Ave Unit 412, Las Vegas, NV 89122For SaleMLS ID #11798272, Jacqueline Gonzalez-keith, ABC Mobile Homes. My State MLS
- $68,8883 bd2 ba1.3k sqft5303 E Twain Ave Space 43, Las Vegas, NV 89122For SaleMLS ID #11919229, Maria Medina, ABC Mobile Homes. My State MLS
- $85,0003 bd2 ba1.1k sqft3001 Cabana Dr Unit 104, Las Vegas, NV 89122New ConstructionRHP Properties
- $110,0004 bd2 ba1.3k sqft6105 E Sahara Ave Space 87, Las Vegas, NV 89142For SaleMLS ID #11882125, Maria Medina, ABC Mobile Homes. My State MLS
- $89,9003 bd2 ba1.5k sqft1601 S Sandhill Rd Unit 174, Las Vegas, NV 89104For SaleMLS ID #11948198, Maria Medina, ABC Mobile Homes. My State MLS
- $112,0004 bd2 ba1.4k sqft6105 E Sahara Ave Space 111, Las Vegas, NV 89142For SaleMLS ID #11894377, Chris Trimm, ABC Mobile Homes. My State MLS
- $68,8882 bd2 ba1.1k sqft6420 E Tropicana Ave Unit 27, Las Vegas, NV 89122For SaleMLS ID #11638172, Maria Medina, ABC Mobile Homes. My State MLS
- $84,9002 bd2 ba1.2k sqft165 Le Arta Dr, Henderson, NV 89074For SaleMLS ID #11948940, Jacqueline Gonzalez-keith, ABC Mobile Homes. My State MLS
