Welcome home to this spacious and beautifully maintained 3-bedroom, 2-bath manufactured home located in the desirable Sunset Vista community of Las Vegas. Offering a thoughtful and functional layout, this home features a large open family room perfect for relaxing or entertaining, along with a separate dining area ideal for hosting gatherings and everyday meals.The well-designed floor plan includes a dedicated laundry room for added convenience and generously sized bedrooms that provide comfort and privacy for everyone. Step outside to enjoy your built-in front deck-perfect for morning coffee or unwinding in the evenings.Situated in a vibrant, all-ages community, residents of Sunset Vista enjoy a lifestyle centered around comfort and connection, with access to amenities including a sparkling swimming pool, clubhouse, outdoor kitchen and BBQ areas, spa, and pet-friendly spaces. Whether you're enjoying a relaxing day by the pool or gathering with neighbors for a weekend cookout, this community offers something for everyone.Conveniently located near shopping, dining, schools, and entertainment, this home combines affordability, space, and an unbeatable Las Vegas location. Don't miss this opportunity to own a move-in ready home in one of Las Vegas' welcoming manufactured home communities-schedule your showing today!
For sale
$90,000
1515 S Mojave Rd Space 15, Las Vegas, NV 89104
3beds
1,288sqft
Manufactured Home
Built in 2004
-- sqft lot
$-- Zestimate®
$70/sqft
$-- HOA
What's special
Sparkling swimming poolPet-friendly spaces
- 64 days
- 107
- 10
Zillow last checked:
Listing updated:
Listed by:
Gary Crotts 702-988-9653,
Sunset Vista
Source: My State MLS,MLS#: 11694534
Facts & features
Interior
Bedrooms & bathrooms
- Bedrooms: 3
- Bathrooms: 2
- Full bathrooms: 2
Rooms
- Room types: En Suite, Family Room, Kitchen, Laundry Room, Living Room, Master Bedroom, Walk-in Closet
Basement
- Area: 0
Heating
- Has Heating (Unspecified Type)
Cooling
- Central
Appliances
- Included: Dishwasher, Disposal, Refrigerator, Microwave, Oven
Features
- Flooring: Carpet, Laminate
- Has basement: No
- Has fireplace: No
Interior area
- Total structure area: 1,288
- Total interior livable area: 1,288 sqft
- Finished area above ground: 1,288
Property
Parking
- Parking features: Driveway
- Has carport: Yes
- Has uncovered spaces: Yes
Features
- Patio & porch: Deck
Details
- Additional structures: Shed(s), Carport
- Parcel number: 16201601001034986
- On leased land: Yes
- Lease amount: $795
Construction
Type & style
- Home type: MobileManufactured
- Property subtype: Manufactured Home
Materials
- Vinyl Siding
- Roof: Asphalt
Condition
- New construction: No
- Year built: 2004
Utilities & green energy
- Electric: Amps(0)
Community & HOA
Community
- Features: Pool, 55 and Over, Clubhouse, Laundry
- Senior community: Yes
HOA
- Has HOA: No
- Amenities included: Pool, 55 and Over, Clubhouse, Laundry
Location
- Region: Las Vegas
Financial & listing details
- Price per square foot: $70/sqft
- Tax assessed value: $13,834
- Date on market: 8/6/2026
- Date available: 04/16/2026
- Listing agreement: Exclusive
Estimated market value
Not available
Estimated sales range
Not available
Not available
Price history
| Date | Event | Price |
|---|---|---|
| 8/6/2026 | Listed for sale | $90,000$70/sqft |
Source: My State MLS #11694534 Report a problem | ||
| 7/17/2026 | Listing removed | $90,000$70/sqft |
Source: My State MLS #11694534 Report a problem | ||
| 7/2/2026 | Price change | $90,000-10%$70/sqft |
Source: My State MLS #11694534 Report a problem | ||
| 4/18/2026 | Listed for sale | $100,000$78/sqft |
Source: My State MLS #11694534 Report a problem | ||
Public tax history
| Year | Property taxes | Tax assessment |
|---|---|---|
| 2014 | -- | $4,842 +1.6% |
| 2013 | -- | $4,766 +4.5% |
| 2012 | -- | $4,561 -1.6% |
| 2011 | -- | $4,637 +2.2% |
| 2010 | -- | $4,535 -2.7% |
| 2009 | -- | $4,663 |
| 2008 | -- | $4,663 +11% |
| 2007 | -- | $4,202 +6.5% |
| 2006 | -- | $3,946 +1.4% |
| 2005 | -- | $3,890 +6.3% |
| 2004 | -- | $3,660 +2.8% |
| 2003 | -- | $3,560 |
Find assessor info on the county website
Monthly payment
Climate risks
Neighborhood: Sunrise Manor
Nearby schools
Schools provided by the listing agent
- District: 000000
Source: My State MLS. This data may not be complete. We recommend contacting the local school district to confirm school assignments for this home.
- $12,577-- bd-- ba1.1k sqft1515 S Mojave Rd SPACE 94, Las Vegas, NV 89104Off Market
- $24,546-- bd-- ba1.4k sqft1515 S Mojave Rd SPACE 84, Las Vegas, NV 89104Off Market
- $19,366-- bd-- ba1.3k sqft1515 S Mojave Rd SPACE 78, Las Vegas, NV 89104Off Market
- $19,789-- bd-- ba1k sqft1515 S Mojave Rd SPACE 58, Las Vegas, NV 89104Off Market
Similar homes
- $89,9003 bd2 ba1.5k sqft1601 S Sandhill Rd Unit 174, Las Vegas, NV 89104For Sale
 MLS ID #11948198, Maria Medina, ABC Mobile Homes. My State MLS
 - $91,9003 bd2 ba1.1k sqftRiviera Vegas Mobilhome Park, Las Vegas, NV 89104For Sale
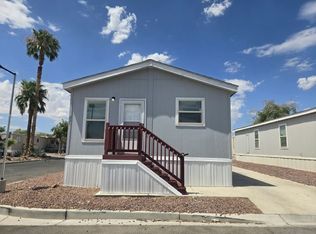 MLS ID #612308, SALES. MHBO
 - $70,0003 bd2 ba1.1k sqft1601 S Sandhill Rd Unit 8, Las Vegas, NV 89104For Sale
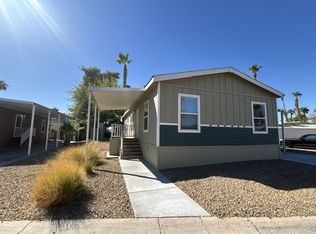 MLS ID #12013109, Emely Pena, Boulder Cascade. My State MLS
 - $80,0003 bd2 ba1.1k sqft3001 Cabana Dr Unit 104, Las Vegas, NV 89122New Construction
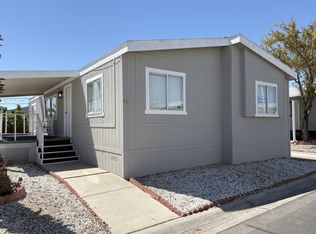 RHP Properties
