Beautifully upgraded 1,539 Sq. Ft. ground-set manufactured home located in the highly desirable Mountain View 55+ Gated Community in Henderson's Green Valley area. This spacious 27-foot-wide home offers 3 bedrooms, 2 bathrooms, plus a large den that easily functions as a home office, hobby room, or guest space. The split floor plan provides exceptional privacy, while vaulted ceilings, tape-and-textured drywall, and abundant natural light create an open and inviting atmosphere. The upgraded kitchen features granite countertops, extensive cabinetry, breakfast bar, breakfast nook with backyard views, and all appliances are included. The primary suite includes a garden tub, upgraded walk-in shower, new vanity, and excellent storage. Exterior highlights include: • Ground-set construction (no stairs) • Newer shingle roof • Newer HVAC system • Full-length carport • Covered front patio • Private hot tub area • Two oversized sheds/workshops • Mature landscaping • Fenced backyard • Long driveway Mountain View offers resort-style amenities including a clubhouse, swimming pool, spa, fitness center, tennis courts, billiards, RV storage, and a full calendar of community activities. Located minutes from shopping, restaurants, parks, medical facilities, golf courses, and freeway access, this home offers comfortable retirement living in one of Henderson's most desirable neighborhoods. Many furnishings are also available for purchase under a separate agreement.
For sale
$132,900
169 Day St, Henderson, NV 89074
3beds
1,539sqft
Manufactured Home
Built in 1996
-- sqft lot
$125,200 Zestimate®
$86/sqft
$-- HOA
What's special
Long drivewayFull-length carportPrivate hot tub areaFenced backyardMature landscapingCovered front patioExcellent storage
- 76 days
- 635
- 51
Zillow last checked:
Listing updated:
Listed by:
Jacqueline Gonzalez-keith 562-556-0414,
ABC Mobile Homes
Source: My State MLS,MLS#: 11902279
Facts & features
Interior
Bedrooms & bathrooms
- Bedrooms: 3
- Bathrooms: 2
- Full bathrooms: 2
Rooms
- Room types: Breakfast Room, Den, Dining Room, En Suite, First Floor Bathroom, First Floor Master Bedroom, Kitchen, Laundry Room, Living Room, Master Bedroom
Kitchen
- Features: Galley, Granite Counters
Basement
- Area: 0
Heating
- Electric, Forced Air
Cooling
- Central
Appliances
- Included: Dishwasher, Disposal, Dryer, Refrigerator, Microwave, Oven, Washer
Features
- Flooring: Carpet, Laminate, Linoleum
- Doors: Doorman
- Has basement: No
- Has fireplace: No
Interior area
- Total structure area: 1,539
- Total interior livable area: 1,539 sqft
- Finished area above ground: 1,539
Property
Parking
- Parking features: Driveway
- Has carport: Yes
- Has uncovered spaces: Yes
Features
- Stories: 1
- Patio & porch: Patio, Covered Porch
- Exterior features: Sprinkler System
- Fencing: Fenced
Lot
- Features: Trees
Details
- Additional structures: Shed(s), Carport
- Parcel number: 17816115078
- On leased land: Yes
- Lease amount: $1,025
Construction
Type & style
- Home type: MobileManufactured
- Property subtype: Manufactured Home
Materials
- T-11 Siding
- Roof: Asphalt
Condition
- New construction: No
- Year built: 1996
Utilities & green energy
- Electric: Amps(200)
- Sewer: Municipal
- Water: Municipal
Community & HOA
Community
- Features: Gym, Pool, 55 and Over, Clubhouse, Storage, Tennis Court
- Senior community: Yes
- Subdivision: Green Valley South
HOA
- Has HOA: No
- Amenities included: Gym, Pool, 55 and Over, Clubhouse, Pets Allowed, Storage, Tennis Court
Location
- Region: Henderson
Financial & listing details
- Price per square foot: $86/sqft
- Tax assessed value: $73,746
- Annual tax amount: $408
- Date on market: 7/25/2026
- Date available: 07/25/2026
- Listing agreement: Exclusive
Estimated market value
$125,200
$118,000 - $131,000
Not available
Price history
| Date | Event | Price |
|---|---|---|
| 7/25/2026 | Listed for sale | $132,900$86/sqft |
Source: My State MLS #11902279 Report a problem | ||
Public tax history
| Year | Property taxes | Tax assessment |
|---|---|---|
| 2026 | $408 +8% | $25,811 +0.7% |
| 2025 | $378 +7.8% | $25,635 +25.1% |
| 2024 | $351 +7.9% | $20,496 +21.5% |
| 2023 | $325 +7.9% | $16,874 +23.2% |
| 2022 | $301 +7.9% | $13,698 +2.6% |
| 2021 | $279 +6.9% | $13,357 +0.2% |
| 2020 | $261 +4.8% | $13,336 +8.6% |
| 2019 | $249 +6.8% | $12,276 |
| 2018 | $233 | $12,276 +9.3% |
| 2017 | $233 | $11,230 +18.8% |
| 2016 | $233 +0.9% | $9,450 +28.5% |
| 2015 | $231 +3.2% | $7,354 -0.1% |
| 2014 | $224 | $7,361 |
| 2013 | -- | $7,361 +0.1% |
| 2012 | -- | $7,357 +0.4% |
| 2011 | -- | $7,326 -4.3% |
| 2010 | -- | $7,659 -64.1% |
| 2009 | -- | $21,345 |
| 2008 | -- | $21,345 -41.3% |
| 2007 | -- | $36,354 +67.9% |
| 2006 | -- | $21,656 +34.2% |
| 2005 | -- | $16,139 +48.3% |
| 2004 | -- | $10,885 -0.1% |
| 2003 | -- | $10,896 0% |
| 2002 | -- | $10,900 +19.3% |
| 2001 | -- | $9,140 |
Find assessor info on the county website
Monthly payment
Climate risks
Neighborhood: Green Valley South
Similar homes
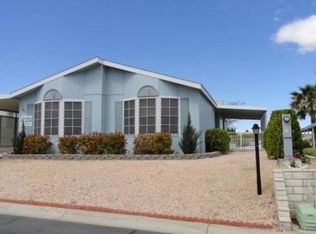
- $129,9002 bd2 ba1.5k sqft1715 Delores Ave, Henderson, NV 89074For Sale
 MLS ID #11847095, Jacqueline Gonzalez-keith, ABC Mobile Homes. My State MLS
 - $109,9003 bd2 ba1.3k sqft205 Trojan Way, Henderson, NV 89074For Sale
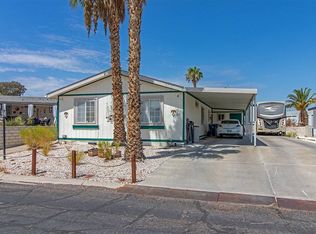 MLS ID #11897975, Jacqueline Gonzalez-keith, ABC Mobile Homes. My State MLS
 - $109,9003 bd2 ba1.3k sqft170 Vance Ct, Henderson, NV 89074For Sale
 MLS ID #11973989, Jacqueline Gonzalez-keith, ABC Mobile Homes. My State MLS
 - $89,9002 bd2 ba1.5k sqft210 Trojan Way, Henderson, NV 89074For Sale
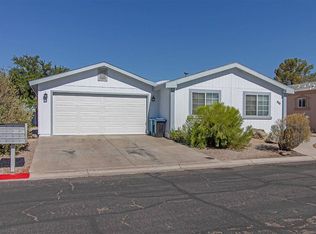 MLS ID #11781237, Jacqueline Gonzalez-keith, ABC Mobile Homes. My State MLS
