Skip main navigation
Sold for $506,000
  • $506,000

    4471 47th AVE NE, NAPLES, FL 34120

    3beds
    1,519sqft
    Single Family Residence
    Built in 2024
    1.14 Acres Lot
    $511,000 Zestimate®
    $333/sqft
    $3,037 Estimated rent

    Home value

    $511,000

    $485,000 - $537,000

    $3,037/mo

    Zestimate® history
    Loading
    Loading...

    Owner options

    List your home for rent

    $3,037/mo

    Rent Zestimate®

    Find your next renter with Zillow Rental Manager. Plus, with online applications, you can quickly screen prospective tenants – for free.

    Learn more

    $3,037/mo

    Rent Zestimate®

    Refinance and save

    $3,139/mo

    Est. payment

    Refinancing to a lower rate could help reduce your monthly payments and save thousands over the life of the loan.

    See today's rates

    $3,139/mo

    Est. payment

    Explore your selling options

    Work with a Zillow partner agent

    Leverage their expertise and Zillow's premium Showcase listings to get your home seen by more buyers.

    Get started

    List with your own agent

    Get your home in front of millions of buyers by listing it on Zillow.

    Learn how to do it

    Sell it yourself

    Take full control of how buyers see your home on Zillow by listing For Sale by Owner (FSBO).

    List your home

    What's special

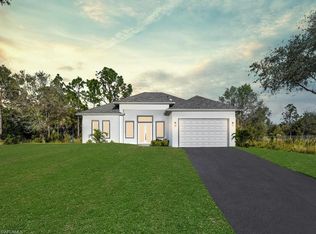

    Introducing an exquisite new construction home set upon a sprawling 1.14-acre parcel of land. This remarkable property exudes superior craftsmanship, boasting a meticulously crafted open floor plan and an array of upgrades tailored to elevate your lifestyle. Step into a realm of opulence with a captivating open kitchen design featuring sleek quartz countertops, a chic waterfall island, stainless steel appliances, a conveniently positioned microwave, and sophisticated 42" wood cabinets. The luminous living area is graced with stunning 24” x 48” porcelain tile floors that seamlessly traverse the entirety of the home, accentuated by lofty tray ceilings that exude an air of grandeur. Revel in the finer nuances, from the intricate crown molding in the main living spaces and master suite to the elegant 8" baseboards and 8-ft doors that add a touch of refinement throughout. Enjoy added conveniences like an automated sprinkler system, all impact-resistant windows and doors, and an asphalt driveway. This home in Golden Gate Estates offers the best of both worlds: tranquil rural living within easy reach of Publix, schools, and shopping areas. With no HOA fees to worry about, you'll enjoy the freedom of homeownership. Don't let this extraordinary opportunity slip through your grasp! The home is completely finished and move-in ready. The photographs here are of the actual home, not a similar model.

    Zillow last checked:

    Listing updated:

    Listed by:

    Kat Higdon, PA 239-398-3249,

    MVP Realty Associates LLC,

    Darion Higdon, LLC 239-290-8540,

    MVP Realty Associates LLC

    Bought with:

    Tina Falzarano Bajraktarevic

    The Real Estate Connection LLC

    Source: SWFLMLS,MLS#: 224025923MLS LogoOriginating MLS: Naples

    Facts & features

    Interior

    Bedrooms & bathrooms
    • Bedrooms: 3
    • Bathrooms: 2
    • Full bathrooms: 2
    Rooms
    • Room types: Den - Study, Open Porch/Lanai
    Bedroom
    • Features: First Floor Bedroom, Split Bedrooms
    Dining room
    • Features: Dining - Living
    Heating
    • Central
    Cooling
    • Central Air
    Appliances
    • Included: Dishwasher, Microwave, Range, Refrigerator
    • Laundry: Washer/Dryer Hookup, Inside
    Features
    • Fire Sprinkler, Smoke Detectors, Volume Ceiling, Den - Study, Laundry in Residence, Open Porch/Lanai
    • Flooring: Tile
    • Doors: Impact Resistant Doors
    • Windows: Impact Resistant Windows
    • Has fireplace: No
    Interior area
    • Total structure area: 2,091
    • Total interior livable area: 1,519 sqft

    Property

    Parking
    • Total spaces: 4
    • Parking features: Driveway, Attached, Attached Carport
    • Attached garage spaces: 2
    • Carport spaces: 2
    • Covered spaces: 4
    • Has uncovered spaces: Yes
    Features
    • Stories: 1
    • Patio & porch: Patio, Open Porch/Lanai
    • Has view: Yes
    • View description: Landscaped Area, Trees/Woods
    • Waterfront features: None
    Lot
    • Size: 1.14 Acres
    • Features: Regular
    Details
    • Parcel number: 39717320002
    • Horses can be raised: Yes

    Construction

    Type & style
    • Home type: SingleFamily
    • Architectural style: Ranch,Florida
    • Property subtype: Single Family Residence
    Materials
    • Block, Stucco
    • Foundation: Concrete Block
    • Roof: Shingle
    Condition
    • New construction: Yes
    • Year built: 2024

    Utilities & green energy

    • Sewer: Septic Tank
    • Water: Well

    Community & HOA

    Community
    • Features: Non-Gated
    • Security: Smoke Detector(s), Fire Sprinkler System
    • Subdivision: GOLDEN GATE ESTATES
    HOA
    • Has HOA: No
    • Amenities included: None
    Location
    • Region: Naples

    Financial & listing details

    • Price per square foot: $333/sqft
    • Tax assessed value: $387,401
    • Annual tax amount: $215
    • Date on market: 3/19/2024
    • Lease term: Buyer Finance/Cash,FHA,Seller Pays Title
    • Contingency: Financing

    Price history

    DateEventPrice
    11/4/2025Listing removed$518,000$341/sqft
    Source: SWFLMLS #225065602 Report a problem
    9/9/2025Price change$518,000-2.7%$341/sqft
    Source: SWFLMLS #225065602 Report a problem
    8/8/2025Price change$532,500-3.2%$351/sqft
    Source: SWFLMLS #225065602 Report a problem
    8/3/2025Listed for sale$550,000+8.7%$362/sqft
    Source: SWFLMLS #225065602 Report a problem
    7/1/2024Sold$506,000$333/sqft
    Source: SWFLMLS #224025923 Report a problem
    5/29/2024Pending sale$506,000$333/sqft
    Source: SWFLMLS #224025923 Report a problem
    4/25/2024Price change$506,000-0.6%$333/sqft
    Source: SWFLMLS #224025923 Report a problem
    3/19/2024Listed for sale$509,000+721%$335/sqft
    Source: SWFLMLS #224025923 Report a problem
    8/3/2023Sold$62,000-4.6%$41/sqft
    Source: SWFLMLS #222050935 Report a problem
    7/12/2023Pending sale$65,000$43/sqft
    Source: Coconut Coast Realtors #222050935 Report a problem
    6/22/2023Listed for sale$65,000$43/sqft
    Source: Coconut Coast Realtors #222050935 Report a problem
    6/12/2023Pending sale$65,000$43/sqft
    Source: Coconut Coast Realtors #222050935 Report a problem
    5/26/2023Price change$65,000-23.5%$43/sqft
    Source: Coconut Coast Realtors #222050935 Report a problem
    7/5/2022Price change$85,000-26.1%$56/sqft
    Source: Coconut Coast Realtors #222050935 Report a problem
    4/29/2022Listed for sale$114,999$76/sqft
    Source: Owner Report a problem

    Public tax history

    YearProperty taxesTax assessment
    2025$4,497 +470%$387,401 +782.7%
    2024$789 +266.6%$43,890 +349.7%
    2023$215 -24.1%$9,759 +10%
    2022$284 +67%$8,872 +10%
    2021$170 +12.2%$8,065 +10%
    2020$151 -0.3%$7,332 +10%
    2019$152 +39.2%$6,665 +10%
    2018$109 $6,059 +10%
    2017$109 +1.5%$5,508 +10%
    2016$107 +12.6%$5,007 +10%
    2015$95 +31.3%$4,552 +10%
    2014$73 +38.6%$4,138 +10%
    2013$52 -16.5%$3,762 -14.3%
    2012$63 +12.2%$4,389 +10%
    2011$56 -62.2%$3,990 -36.4%
    2010$148 -71.9%$6,270 -47.6%
    2009$526 $11,970 -73.8%
    2008$526 -30%$45,600 -14.9%
    2007$752 +72%$53,580 -7.8%
    2006$437 $58,140 +82.1%
    2005$437 +113.7%$31,920 +115.4%
    2004$205 +88.3%$14,820 +91.2%
    2003$109 +68%$7,752 +70%
    2002$65 -29.7%$4,560 +42.9%
    2001$92 +149.5%$3,192
    2000$37 --
    Find assessor info on the county website

    Neighborhood: Golden Gate

    Nearby schools

    GreatSchools rating
    Get pre-qualified for a loan
    At Zillow Home Loans, we can pre-qualify you in as little as 5 minutes with no impact to your credit score.

    An equal housing lender. NMLS #10287.

    Sell for more on Zillow
    Get a Zillow Showcase℠ listing at no additional cost and you could sell for .
    $511,000
    2% more
    +$10,220
    With Zillow Showcase(estimated)
    $521,220