IMMACULATE UPDATED LAKE FRONT HOME w/a THREE CAR GARAGE IN GATED COMMUNITY The picky owners have kept this home in pristine shape! New exterior& interior paint & crown molding everywhere except laundry & baths. The original covered porch was incorporated into the home & a huge 18x29 Florida rm was added w/ a tile floor, ceilings fans & screen sliders. Its a wonderful peaceful place to enjoy lake views. A concrete patio has an outdoor shower & a storage rm
All windows are hurricane rated impact windows or accordion shutters that roll down w/the flip of a switch. Floors are Cherry Wood or tile w/upgraded carpet in bdrms. This was a 4 bdrm home converted into 3 bdrms w/a 2nd primary bdrm 21x13. The main primary suite has a trey ceiling, French doors to Fl rm, his & her walk-in closets & updated shower (2 heads), upgraded facets, mirrors, commode & tub. Huge kitchen w/Maple cabinets with pull-outs, marble tile back splash, Quartz counters, walk-in pantry & island. OUTSTANDING!
Sold for $580,000
$580,000
4471 Bethany Ln, Titusville, FL 32780
3beds
2,753sqft
Single Family Residence
Built in 2002
0.61 Acres Lot
$568,400 Zestimate®
$211/sqft
$2,816 Estimated rent
Home value
$568,400
$517,000 - $625,000
$2,816/mo
Zestimate® history
Owner options
List your home for rent
$2,816/mo
Rent Zestimate®
Find your next renter with Zillow Rental Manager. Plus, with online applications, you can quickly screen prospective tenants – for free.
$2,816/mo
Rent Zestimate®
Refinance and save
$4,210/mo
Est. payment
Refinancing to a lower rate could help reduce your monthly payments and save thousands over the life of the loan.
$4,210/mo
Est. payment
Explore your selling options
Work with a Zillow partner agent
Leverage their expertise and Zillow's premium Showcase listings to get your home seen by more buyers.
Get startedList with your own agent
Get your home in front of millions of buyers by listing it on Zillow.
Learn how to do itSell it yourself
Take full control of how buyers see your home on Zillow by listing For Sale by Owner (FSBO).
List your homeWhat's special
Lake frontThree car garageQuartz countersUpgraded carpetFrench doorsHurricane rated impact windowsTile floor
Zillow last checked:
Listing updated:
Listed by:
Donna Cox 321-223-7048,
The Property Place
Bought with:
Susan Ellsworth, 3379688
Brevard Property Mgmt & Sales
Source: Space Coast AOR,MLS#: 1049554
Facts & features
Interior
Bedrooms & bathrooms
- Bedrooms: 3
- Bathrooms: 2
- Full bathrooms: 2
Primary bedroom
- Area: 364
- Dimensions: 26.00 x 14.00
Bedroom 2
- Area: 273
- Dimensions: 21.00 x 13.00
Bedroom 3
- Area: 156
- Dimensions: 12.00 x 13.00
Dining room
- Area: 176
- Dimensions: 16.00 x 11.00
Family room
- Area: 285
- Dimensions: 19.00 x 15.00
Kitchen
- Area: 340
- Dimensions: 20.00 x 17.00
Living room
- Area: 595
- Dimensions: 35.00 x 17.00
Heating
- Central, Heat Pump
Cooling
- Central Air, Electric
Appliances
- Included: Dishwasher, Disposal, Double Oven, Dryer, Electric Oven, Electric Range, Electric Water Heater, Ice Maker, Microwave, Plumbed For Ice Maker, Refrigerator, Washer
- Laundry: In Unit
Features
- Breakfast Bar, Breakfast Nook, Ceiling Fan(s), Eat-in Kitchen, Entrance Foyer, His and Hers Closets, Kitchen Island, Open Floorplan, Pantry, Primary Bathroom -Tub with Separate Shower, Split Bedrooms, Walk-In Closet(s)
- Flooring: Carpet, Tile, Wood
- Has fireplace: No
Interior area
- Total structure area: 3,951
- Total interior livable area: 2,753 sqft
Property
Parking
- Total spaces: 3
- Parking features: Attached, Garage, Garage Door Opener
- Attached garage spaces: 3
Features
- Levels: One
- Stories: 1
- Patio & porch: Covered, Front Porch, Patio, Porch, Rear Porch, Screened
- Exterior features: Impact Windows, Storm Shutters
- Has view: Yes
- View description: Lake
- Has water view: Yes
- Water view: Lake
Lot
- Size: 0.61 Acres
- Features: Sprinklers In Front, Sprinklers In Rear
Details
- Additional parcels included: 2221275
- Parcel number: 223520030000c.00027.00
- Special conditions: Standard
Construction
Type & style
- Home type: SingleFamily
- Architectural style: Traditional
- Property subtype: Single Family Residence
Materials
- Block, Stucco
- Roof: Shingle
Condition
- Updated/Remodeled
- New construction: No
- Year built: 2002
Utilities & green energy
- Sewer: Public Sewer
- Water: Public
- Utilities for property: Cable Connected, Electricity Connected, Sewer Connected, Water Connected
Community & HOA
Community
- Security: Security System Owned, Smoke Detector(s)
- Subdivision: Sanctuary II Phase 1
HOA
- Has HOA: Yes
- Amenities included: Gated
- HOA fee: $383 annually
- HOA name: Sanctuary II Home Owners Association
Location
- Region: Titusville
Financial & listing details
- Price per square foot: $211/sqft
- Tax assessed value: $501,930
- Annual tax amount: $4,158
- Date on market: 6/20/2025
- Listing terms: Cash,Conventional,VA Loan
- Road surface type: Asphalt
Price history
| Date | Event | Price |
|---|---|---|
| 8/8/2025 | Sold | $580,000-1.5%$211/sqft |
Source: Space Coast AOR #1049554 Report a problem | ||
| 6/27/2025 | Pending sale | $589,000$214/sqft |
Source: Space Coast AOR #1049554 Report a problem | ||
| 6/20/2025 | Listed for sale | $589,000+1372.5%$214/sqft |
Source: Space Coast AOR #1049554 Report a problem | ||
| 4/18/2002 | Sold | $40,000$15/sqft |
Source: Public Record Report a problem | ||
Public tax history
| Year | Property taxes | Tax assessment |
|---|---|---|
| 2025 | $4,194 +0.9% | $281,650 +2.9% |
| 2024 | $4,158 +1.2% | $273,720 +3% |
| 2023 | $4,109 +6.1% | $265,750 +3% |
| 2022 | $3,873 -5.3% | $258,010 +3% |
| 2021 | $4,092 -0.1% | $250,500 +1.4% |
| 2020 | $4,094 -2% | $247,050 +2.3% |
| 2019 | $4,177 | $241,500 +1.9% |
| 2018 | $4,177 -0.9% | $237,000 +14.9% |
| 2017 | $4,215 +15.7% | $206,290 -10% |
| 2016 | $3,643 -28.8% | $229,180 +10.6% |
| 2015 | $5,114 +78.7% | $207,180 +26.3% |
| 2014 | $2,862 | $164,040 -4.5% |
| 2013 | -- | $171,720 +8.1% |
| 2012 | $2,813 -5.3% | $158,920 -5.4% |
| 2011 | $2,970 -13.7% | $168,000 -16.2% |
| 2010 | $3,442 +9.5% | $200,500 -15% |
| 2009 | $3,145 +4.7% | $235,950 -16.6% |
| 2008 | $3,004 -3.8% | $283,000 +0.7% |
| 2007 | $3,121 -2.7% | $281,000 +7.8% |
| 2005 | $3,208 +0.1% | $260,630 +31.1% |
| 2004 | $3,206 -0.9% | $198,810 +15.9% |
| 2003 | $3,236 +354% | $171,600 +436.3% |
| 2002 | $713 | $32,000 |
Find assessor info on the county website
Neighborhood: 32780
Nearby homes
- $590,0003 bd2 ba2.2k sqft4473 Bethany Ln, Titusville, FL 32780For Sale
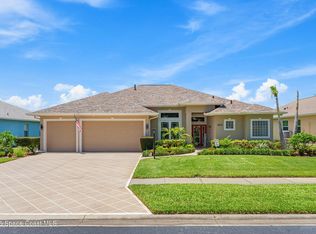
- $730,8005 bd3 ba2.4k sqft4467 Bethany Ln, Titusville, FL 32780Off Market
- $563,0003 bd3 ba2.7k sqft4475 Bethany Ln, Titusville, FL 32780Off Market
- $409,2003 bd2 ba1.8k sqft4465 Bethany Ln, Titusville, FL 32780Off Market
- $643,2005 bd3 ba4k sqft4477 Bethany Ln, Titusville, FL 32780Off Market
- $381,2004 bd3 ba1.9k sqft4470 Bethany Ln, Titusville, FL 32780Off Market
- $446,7003 bd2 ba2k sqft4468 Bethany Ln, Titusville, FL 32780Off Market
- $432,2004 bd2 ba2.3k sqft4472 Bethany Ln, Titusville, FL 32780Off Market
Nearby schools
GreatSchools rating
- 4/10Apollo Elementary SchoolGrades: PK-6Distance: 1.2 mi
- 4/10Andrew Jackson Middle SchoolGrades: 7-8Distance: 0.8 mi
- 4/10Titusville High SchoolGrades: PK,9-12Distance: 2.4 mi
Schools provided by the listing agent
- Elementary: Apollo
- Middle: Jackson
- High: Titusville
Source: Space Coast AOR. This data may not be complete. We recommend contacting the local school district to confirm school assignments for this home.
Get a cash offer in 3 minutes
Find out how much your home could sell for in as little as 3 minutes with a no-obligation cash offer.
Estimated market value
$568,400
Get a cash offer in 3 minutes
Find out how much your home could sell for in as little as 3 minutes with a no-obligation cash offer.
Estimated market value
$568,400
- Florida
- Brevard County
- Titusville
- 32780
- 4471 Bethany Ln
Nearby cities
Nearby zip codes
Other Titusville Topics
