Welcome to this move-in ready home offering plenty of space for the whole family-kids, pets, RVs and all your toys! This well-maintained property was remodeled approximately 10 years ago, including the kitchen and flooring. Recent updates include a new AC unit and heat pump installed in 2021, updated bathrooms in 2023, fresh interior paint and a cozy electric fireplace. The spacious primary suite features a large bedroom and bathroom with a separate tub and shower. Outside, the fully fenced backyard provides room to relax, play or entertain. The front patio provides a front row seat for gorgeous sunsets across the Verde Valley, The oversized garage offers plenty of space for vehicles, storage, hobbies and more. There is dedicated RV parking with a 220V hookup. With its beautiful vi ews, generous living spaces, numerous updates and ample parking, this home is ready for you to move in and make it your own. Bring the kids, the pets and toys-this one has room for everyone!
For sale
$382,000
4471 E Vista Drive, Cottonwood, AZ 86326
3beds
1,385sqft
Single Family Residence
Built in 1989
9,022 Square Feet Lot
$-- Zestimate®
$276/sqft
$-- HOA
What's special
Cozy electric fireplaceAmple parkingGenerous living spacesBeautiful viewsFully fenced backyardFresh interior paintSpacious primary suite
- 2 days
- 31
- 1
Zillow last checked:
Listing updated:
Listed by:
Kitty Bush info@cwbanker.com,
Coldwell Banker Northland
Source: ARMLS,MLS#: 7074902
Facts & features
Interior
Bedrooms & bathrooms
- Bedrooms: 3
- Bathrooms: 2
- Full bathrooms: 2
Heating
- Heat Pump
Cooling
- Heat Pump, Ceiling Fan(s)
Appliances
- Included: Dryer, Washer, Refrigerator, Built-in Microwave, Dishwasher, Disposal, Gas Range
Features
- High Speed Internet, Double Vanity, Eat-in Kitchen, Vaulted Ceiling(s), Pantry, Full Bth Master Bdrm, Separate Shwr & Tub
- Flooring: Carpet, Tile
- Windows: Double Pane Windows
- Has basement: No
- Has fireplace: No
Interior area
- Total structure area: 1,385
- Total interior livable area: 1,385 sqft
Property
Parking
- Total spaces: 2
- Parking features: Attached, Garage Door Opener
- Attached garage spaces: 2
Features
- Stories: 1
- Patio & porch: Covered, Patio
- Exterior features: Rain Gutters, RV Hookup
- Spa features: None
- Fencing: Back Yard,Chain Link,Wood
- Has view: Yes
- View description: Panoramic, Red Rocks/Boulders, Mountain(s)
Lot
- Size: 9,022 Square Feet
- Features: Gravel/Stone Front, Gravel/Stone Back
Details
- Parcel number: 40646039
Construction
Type & style
- Home type: SingleFamily
- Architectural style: Contemporary
- Property subtype: Single Family Residence
Materials
- Board & Batten Siding, Wood Frame
- Foundation: Slab
- Roof: Metal
Condition
- Year built: 1989
Utilities & green energy
- Electric: 220 Volts in Kitchen
- Sewer: Septic Tank
- Water: City Water
- Utilities for property: Phone Available
Community & HOA
Community
- Subdivision: VERDE VILLAGE UNIT 2
HOA
- Has HOA: No
- Services included: No Fees
Location
- Region: Cottonwood
Financial & listing details
- Price per square foot: $276/sqft
- Tax assessed value: $291,959
- Annual tax amount: $1,516
- Date on market: 9/1/2026
- Cumulative days on market: 1 day
- Listing terms: Cash,Conventional,FHA,USDA Loan,VA Loan
- Ownership: Fee Simple
- Electric utility on property: Yes
Estimated market value
Not available
Estimated sales range
Not available
Not available
Price history
| Date | Event | Price |
|---|---|---|
| 9/2/2026 | Listed for sale | $382,000+92.9%$276/sqft |
Source:  ARMLS #7074902 Report a problem ARMLS #7074902 Report a problem | ||
| 3/24/2021 | Listing removed | -- |
Source: Owner Report a problem | ||
| 12/6/2016 | Listing removed | $198,000$143/sqft |
Source: Owner Report a problem | ||
| 12/6/2016 | Listed for sale | $198,000-0.5%$143/sqft |
Source: Owner Report a problem | ||
| 11/30/2016 | Sold | $199,000-0.5%$144/sqft |
Source: Public Record Report a problem | ||
| 9/18/2016 | Pending sale | $200,000$144/sqft |
Source: Owner Report a problem | ||
| 9/12/2016 | Listed for sale | $200,000+42.9%$144/sqft |
Source: Owner Report a problem | ||
| 7/29/2016 | Sold | $140,000$101/sqft |
Source: Public Record Report a problem | ||
Public tax history
| Year | Property taxes | Tax assessment |
|---|---|---|
| 2026 | $1,516 +4.5% | $16,308 +5% |
| 2025 | $1,452 +4.1% | $15,531 +5% |
| 2024 | $1,395 +1.7% | $14,792 -57.5% |
| 2023 | $1,371 -4.3% | $34,783 +21.3% |
| 2022 | $1,432 +1.9% | $28,664 +5.9% |
| 2021 | $1,405 +1.8% | $27,077 +6.2% |
| 2020 | $1,381 +4.3% | $25,493 |
| 2019 | $1,325 +4.6% | -- |
| 2018 | $1,267 -11.3% | -- |
| 2017 | $1,428 +16.9% | -- |
| 2016 | $1,222 +10.5% | -- |
| 2015 | $1,105 | -- |
| 2014 | -- | -- |
| 2013 | -- | -- |
| 2012 | -- | -- |
| 2011 | $1,134 | $10,716 |
| 2010 | -- | -- |
| 2009 | $1,181 +2.3% | -- |
| 2008 | $1,155 | -- |
| 2007 | -- | -- |
| 2006 | -- | -- |
| 2005 | -- | -- |
| 2004 | -- | -- |
| 2003 | -- | -- |
| 2002 | -- | -- |
| 2001 | -- | -- |
Find assessor info on the county website
Monthly payment
Est. payment
Payment breakdown
Explore the cost of this home by adjusting the details. Changes won't be saved.Climate risks
Neighborhood: 86326
Nearby schools
Schools provided by the listing agent
- Elementary: Cottonwood Community School
- Middle: Cottonwood Community School
- High: Mingus Union High School
- District: Cottonwood-Oak Creek Elementary District
Source: ARMLS. This data may not be complete. We recommend contacting the local school district to confirm school assignments for this home.
- $352,1003 bd2 ba1.4k sqft4497 E Vista Dr, Cottonwood, AZ 86326Off Market
- $407,7003 bd2 ba1.6k sqft2759 S Rio Verde Dr, Cottonwood, AZ 86326Off Market

- $367,7003 bd2 ba1.5k sqft4482 E Prairie Ln, Cottonwood, AZ 86326Off Market
- $377,500-- bd-- ba1.5k sqft2781 S Rio Verde Dr, Cottonwood, AZ 86326Off Market
Similar homes
- $425,0003 bd2 ba1.6k sqft1099 E MEADOWLARK Lane, Cottonwood, AZ 86326For Sale
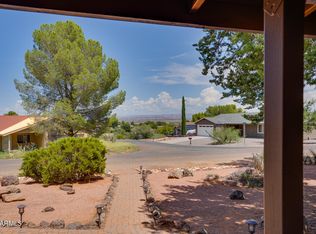 MLS ID #7071263, Julie R.B. Quesada, Keller Williams Integrity First Realty. ARMLS
 - $--3 bd-- ba1.2k sqft2675 S Cliff View Dr, Cottonwood, AZ 86326Auction
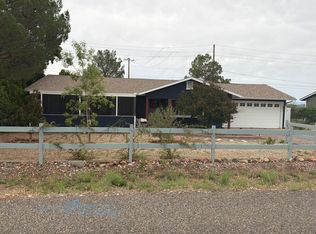 Auction.com 2
 - $419,7503 bd2 ba1.7k sqft4501 E VERDE VIEW Drive, Cottonwood, AZ 86326For Sale
 MLS ID #7069951, Thomas Garrow, Coldwell Banker Realty. ARMLS
 - $380,0003 bd2 ba1.4k sqft2011 S Wranglers Way, Cottonwood, AZ 86326For Sale
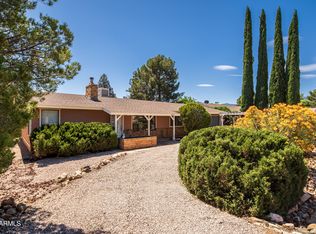 MLS ID #7024416, Cheyenne Cunningham, RE/MAX Sedona. ARMLS
