PRICE REDUCED $20,000 from original price! You're going to LOVE this Charming Cottonwood Home, almost as much as the AMAZING Red Rock Views! Tucked away on a private cul-de-sac, this updated home sits on an oversized 1/4-acre lot with stunning Red Rock views from the front yard. Enjoy the peace and privacy of this unique setting, all while being just a short walk to some of Arizona's best restaurants, shopping, and the grocery store.
The fully fenced property offers RV parking, a large double side gate, a 12' x 8' storage shed, and a covered back patio that can easily double as a carport. Mature shade trees, lush landscaping, and blooming rose bushes create a welcoming outdoor retreat. Inside, you'll love the flexible floor plan featuring both a spacious living room and a separate family room. The oversized laundry room is as large as a bedroom and offers endless possibilities as a hobby room, home office, den, or potential fourth bedroom. Storage is abundant, with a cabinet pantry, hallway linen closet, and additional storage in both bathrooms.
Recent upgrades include granite countertops throughout, executive-height bathroom vanities, updated lighting and fixtures, wood-plank tile flooring in the main living areas, laminate flooring in the primary and guest bedrooms, plus stainless steel appliances and floating shelves in the kitchen.
Privacy, views, space, and an unbeatable location. Don't wait...this one won't last!
For sale
Price cut: $10K (7/24)
$379,000
1246 S HAMMER Circle, Cottonwood, AZ 86326
3beds
1,568sqft
Single Family Residence
Built in 1991
8,788 Square Feet Lot
$373,600 Zestimate®
$242/sqft
$-- HOA
What's special
Rv parkingFlexible floor planLush landscapingMature shade treesFully fenced propertyBlooming rose bushesUpdated lighting and fixtures
- 54 days |
- 648 |
- 57 |
Likely to sell faster than
Zillow last checked:
Listing updated:
Listed by:
Leslie Boulet 928-300-3774,
Sunhaven Real Estate,
Paul Boulet 928-396-1357,
Sunhaven Real Estate
Source: ARMLS,MLS#: 7050033
Facts & features
Interior
Bedrooms & bathrooms
- Bedrooms: 3
- Bathrooms: 2
- Full bathrooms: 2
Heating
- Forced Air, Natural Gas
Cooling
- Heat Pump, Central Air, Ceiling Fan(s)
Appliances
- Included: Refrigerator, Disposal, Gas Range
- Laundry: See Remarks
Features
- Pantry, Granite Counters, 3/4 Bath Master Bdrm
- Flooring: Laminate, Tile
- Windows: Screens, Double Pane Windows
- Has basement: No
- Has fireplace: No
Interior area
- Total structure area: 1,568
- Total interior livable area: 1,568 sqft
Property
Parking
- Total spaces: 5
- Parking features: RV Access/Parking
- Carport spaces: 1
- Uncovered spaces: 4
Features
- Stories: 1
- Patio & porch: Covered
- Exterior features: Storage
- Spa features: None
- Fencing: Back Yard,Chain Link,Wood
- Has view: Yes
- View description: Red Rocks/Boulders, Mountain(s)
Lot
- Size: 8,788 Square Feet
- Features: Sprinklers In Rear, Sprinklers In Front, Cul-De-Sac
Details
- Additional structures: Shed(s)
- Parcel number: 40648670
Construction
Type & style
- Home type: SingleFamily
- Architectural style: Ranch
- Property subtype: Single Family Residence
Materials
- Stucco, Wood Frame
- Foundation: Slab, Raised
- Roof: Composition
Condition
- Year built: 1991
Utilities & green energy
- Sewer: Septic Tank
- Water: City Water
- Utilities for property: Phone Connected, Natural Gas Connected
Community & HOA
Community
- Features: Pool, Lake
- Subdivision: VERDE VILLAGE UNIT 6
HOA
- Has HOA: No
- Services included: Other (See Remarks)
Location
- Region: Cottonwood
Financial & listing details
- Price per square foot: $242/sqft
- Tax assessed value: $300,602
- Annual tax amount: $2,766
- Date on market: 7/4/2026
- Cumulative days on market: 55 days
- Listing terms: Cash,Conventional,FHA,VA Loan
- Ownership: Fee Simple
- Road surface type: Paved
Estimated market value
$373,600
$355,000 - $392,000
$1,987/mo
Price history
| Date | Event | Price |
|---|---|---|
| 7/24/2026 | Price change | $379,000-2.6%$242/sqft |
Source:  ARMLS #7050033 Report a problem ARMLS #7050033 Report a problem | ||
| 7/10/2026 | Price change | $389,000-2.5%$248/sqft |
Source: ARMLS #7050033 Report a problem | ||
| 7/4/2026 | Listed for sale | $399,000+193.4%$254/sqft |
Source: ARMLS #7050033 Report a problem | ||
| 5/13/2004 | Sold | $136,000+23.6%$87/sqft |
Source: ARMLS #414081 Report a problem | ||
| 11/15/2001 | Sold | $110,000$70/sqft |
Source: ARMLS #372316 Report a problem | ||
Public tax history
| Year | Property taxes | Tax assessment |
|---|---|---|
| 2026 | $2,766 | $17,102 +5% |
| 2025 | -- | $16,288 +5% |
| 2024 | -- | $15,512 -57.4% |
| 2023 | -- | $36,402 +21.8% |
| 2022 | -- | $29,893 +6.7% |
| 2021 | -- | $28,011 +6.2% |
| 2020 | -- | $26,381 |
| 2019 | -- | -- |
| 2018 | -- | -- |
| 2017 | -- | -- |
| 2016 | -- | -- |
| 2015 | -- | -- |
| 2014 | -- | -- |
| 2013 | -- | -- |
| 2011 | -- | -- |
| 2007 | -- | -- |
| 2006 | -- | -- |
| 2005 | -- | -- |
| 2004 | -- | -- |
| 2003 | -- | -- |
| 2002 | -- | -- |
| 2001 | -- | -- |
Find assessor info on the county website
Monthly payment
Est. payment
Payment breakdown
Explore the cost of this home by adjusting the details. Changes won't be saved.Climate risks
Neighborhood: 86326
Nearby schools
GreatSchools rating
- 5/10Dr Daniel Bright SchoolGrades: PK-8Distance: 1.1 mi
- 3/10Mingus Union High SchoolGrades: 9-12Distance: 0.3 mi
Schools provided by the listing agent
- Elementary: Cottonwood Community School
- Middle: Cottonwood Community School
- District: Cottonwood-Oak Creek Elementary District
Source: ARMLS. This data may not be complete. We recommend contacting the local school district to confirm school assignments for this home.
- $341,100-- bd-- ba1.5k sqft1234 S Hammer Cir, Cottonwood, AZ 86326Off Market
- $367,600-- bd-- ba1.8k sqft1260 S Hammer Cir, Cottonwood, AZ 86326Off Market
- $338,6003 bd2 ba1.2k sqft1247 S Cavalry Cir, Cottonwood, AZ 86326Off Market

- $382,9003 bd2 ba1.6k sqft1265 S Cavalry Cir, Cottonwood, AZ 86326Off Market
- $377,0003 bd3 ba1.5k sqft1235 S Cavalry Cir, Cottonwood, AZ 86326Off Market
- $342,4003 bd2 ba1.6k sqft1247 S Hammer Cir, Cottonwood, AZ 86326Off Market
- $300,800-- bd-- ba1k sqft1222 S Hammer Cir, Cottonwood, AZ 86326Off Market
- $320,9003 bd2 ba1.1k sqft1523 E Fir St, Cottonwood, AZ 86326Off Market
A local agent can set up tours, give advice and negotiate with sellers.
Similar homes
- $354,0003 bd2 ba1.2k sqft1145 S 17TH Place, Cottonwood, AZ 86326For Sale
 MLS ID #7066762, David Coyne, Keller Williams Arizona Realty. ARMLS
 - $410,0002 bd2 ba1.7k sqft2645 E Lobo Circle, Cottonwood, AZ 86326For Sale
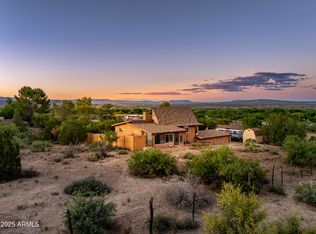 MLS ID #7028162, Kimberly Hillen, Berkshire Hathaway HomeServices Arizona Properties. ARMLS
 - $340,0003 bd2 ba1.6k sqft4758 E Juniper Trail, Cottonwood, AZ 86326For Sale
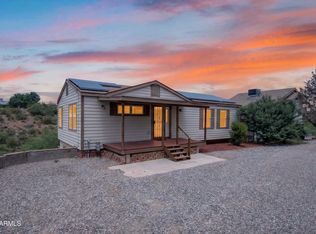 MLS ID #7031838, Anne Abrams, Real Broker. ARMLS
 - $329,0003 bd2 ba1.1k sqft4253 E MISSION Lane, Cottonwood, AZ 86326For Sale
 MLS ID #7060270, Tahona Epperson, Coldwell Banker Realty. ARMLS
 - $563,9953 bd2 ba2.1k sqft2263 E RIO MESA Trail, Cottonwood, AZ 86326For SaleMLS ID #7061829, Heidi Henson, Iannelli and Associates. ARMLS
- $395,0002 bd1 ba800 sqft905 N 4TH Street, Cottonwood, AZ 86326For SaleMLS ID #7038402, Rise Pavey, Coldwell Banker Northland. ARMLS
- $399,0003 bd2 ba1.5k sqft1400 Deborah Dr, Clarkdale, AZ 86324For Sale By Owner
- $319,9003 bd2 ba1.7k sqft2635 S SUNSET Drive, Cottonwood, AZ 86326For SaleMLS ID #7005413, Christopher Hall, Berkshire Hathaway HomeServices Arizona Properties. ARMLS
- $561,9004 bd2 ba1.9k sqft1865 W Dart Circle, Cottonwood, AZ 86326For SaleMLS ID #7016206, Kitty Bush, Coldwell Banker Northland. ARMLS
- $289,9003 bd2 ba1.4k sqft1095 Nicklaus Drive, Cottonwood, AZ 86326For SaleMLS ID #7070436, Kathleen Flinn, Coldwell Banker Realty. ARMLS
- $465,0004 bd2 ba1.7k sqft4980 E Somerset Drive, Cornville, AZ 86325For SaleMLS ID #7053120, Katie Johnson, Coldwell Banker Northland. ARMLS
- $389,0002 bd2 ba1.2k sqft132 STONECREST Drive, Clarkdale, AZ 86324For SaleMLS ID #7040747, Joy Kim, Realty ONE Group Mountain Desert. ARMLS
- $455,0003 bd2 ba1.6k sqft740 Lisa Street, Clarkdale, AZ 86324For SaleMLS ID #7066593, Kaelee Reddell, eXp Realty. ARMLS
- $449,0002 bd2 ba1.6k sqft730 S SOARING EAGLE Way, Cornville, AZ 86325For SaleMLS ID #7037805, Timothy Toth, Coldwell Banker Northland. ARMLS
- $418,0002 bd2 ba1.3k sqft587 S VALLE ESCONDIDO --, Cornville, AZ 86325For SaleMLS ID #7013596, Timothy Toth, Coldwell Banker Northland. ARMLS
- $319,0002 bd2 ba1.2k sqft3382 E GRAND VIEW Drive, Cottonwood, AZ 86326For SaleMLS ID #6999317, David Coyne, Keller Williams Arizona Realty. ARMLS
- $379,9003 bd2 ba1.3k sqft5600 N Laura Lane, Rimrock, AZ 86335For SaleMLS ID #7067084, Sarah White, Foothills Property Management. ARMLS
- $439,0002 bd2 ba1.4k sqft841 LISA Street, Clarkdale, AZ 86324For SaleMLS ID #7067295, Fabiola D Felix, HomeSmart. ARMLS
- $439,9003 bd2 ba1.3k sqft10375 E OAK CREEK VALLEY Drive, Cornville, AZ 86325For SaleMLS ID #7047922, Timothy Hassler, RealtyONEGroup Mountain Desert. ARMLS
- $245,9003 bd2 ba1.5k sqft2050 W St Rte 89A Highway #376, Cottonwood, AZ 86326For SaleMLS ID #7066220, Kitty Bush, Coldwell Banker Northland. ARMLS
