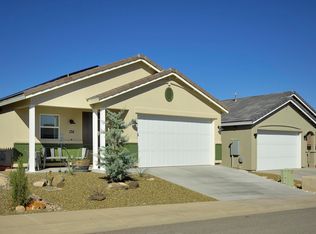
Beautifully maintained and move-in ready, this inviting home in the quiet Crossroads at Mingus neighborhood reflects true pride of ownership. The thoughtfully designed floor plan makes excellent use of the living space, creating a comfortable and open feel throughout.
Enjoy a private, fully fenced backyard, easy-care landscaping, low-maintenance stucco exterior, water softener, and the added comfort of a heated floor in the primary bathroom. With an exceptionally low HOA of just $100 per year and easy upkeep inside and out, this home is a wonderful choice for a full-time residence, second home, or lock-and-leave lifestyle. Conveniently located near the hospital, shopping, grocery stores, dining, and outdoor recreation including hiking and biking, this well-cared-for home offers an appealing combination of comfort, convenience, and low-maintenance living.
Seller may consider owner financing for a qualified buyer with acceptable terms. Owner/Agent.
For sale
Price cut: $3K (8/20)
$389,000
132 STONECREST Drive, Clarkdale, AZ 86324
2beds
1,228sqft
Single Family Residence
Built in 2017
3,414 Square Feet Lot
$-- Zestimate®
$317/sqft
$8/mo HOA
What's special
Easy-care landscapingWater softenerPrivate fully fenced backyardLow-maintenance stucco exteriorThoughtfully designed floor plan
- 90 days
- 355
- 19
Zillow last checked:
Listing updated:
Listed by:
Joy Kim 928-301-9890,
Realty ONE Group Mountain Desert
Source: ARMLS,MLS#: 7040747
Facts & features
Interior
Bedrooms & bathrooms
- Bedrooms: 2
- Bathrooms: 2
- Full bathrooms: 2
Primary bedroom
- Level: First
Bedroom
- Level: First
Family room
- Level: First
Kitchen
- Level: First
Heating
- Natural Gas
Cooling
- Central Air, Ceiling Fan(s)
Appliances
- Included: Water Softener Owned, Refrigerator, Dishwasher, Disposal, Gas Range, Electric Oven
- Laundry: In Garage
Features
- High Speed Internet, Granite Counters, Double Vanity, Breakfast Bar, 9+ Flat Ceilings, No Interior Steps, Pantry, 3/4 Bath Master Bdrm
- Flooring: Carpet, Vinyl, Tile
- Windows: Screens, Double Pane Windows, Vinyl Frame
- Has basement: No
- Has fireplace: No
Interior area
- Total structure area: 1,228
- Total interior livable area: 1,228 sqft
Property
Parking
- Total spaces: 4
- Parking features: Garage Door Opener
- Garage spaces: 2
- Uncovered spaces: 2
Accessibility
- Accessibility features: Remote Devices, Lever Handles
Features
- Stories: 1
- Patio & porch: Covered
- Exterior features: Rain Gutters
- Spa features: None
- Fencing: Back Yard
- Has view: Yes
- View description: Desert, Mountain(s)
Lot
- Size: 3,414 Square Feet
- Features: Gravel/Stone Front, Gravel/Stone Back
Details
- Parcel number: 40626659
Construction
Type & style
- Home type: SingleFamily
- Architectural style: Other,Ranch
- Property subtype: Single Family Residence
Materials
- Stucco, Wood Frame
- Foundation: Slab
- Roof: Tile
Condition
- Year built: 2017
Details
- Builder name: Don Archer
Utilities & green energy
- Sewer: None, Public Sewer
- Water: City Water
- Utilities for property: Natural Gas Available
Green energy
- Energy efficient items: Solar Tubes
Community & HOA
Community
- Security: Fire Sprinkler System
- Subdivision: CROSSROADS AT MINGUS
HOA
- Has HOA: Yes
- Services included: Other (See Remarks)
- HOA fee: $100 annually
- HOA name: Crossroads at Mingus
- HOA phone: 928-456-4771
Location
- Region: Sedona
Financial & listing details
- Price per square foot: $317/sqft
- Tax assessed value: $278,362
- Annual tax amount: $2,473
- Date on market: 6/11/2026
- Cumulative days on market: 91 days
- Listing terms: Owner May Carry,Cash,Conventional,FHA,VA Loan
- Ownership: Fee Simple
- Road surface type: Paved
Estimated market value
Not available
Estimated sales range
Not available
Not available
Price history
| Date | Event | Price |
|---|---|---|
| 8/20/2026 | Price change | $389,000-0.8%$317/sqft |
Source:  ARMLS #7040747 Report a problem ARMLS #7040747 Report a problem | ||
| 6/11/2026 | Listed for sale | $392,000+64%$319/sqft |
Source: ARMLS #7040747 Report a problem | ||
| 2/12/2025 | Listing removed | $1,850$2/sqft |
Source: Zillow Rentals Report a problem | ||
| 1/30/2025 | Listed for rent | $1,850$2/sqft |
Source: Zillow Rentals Report a problem | ||
| 4/12/2018 | Sold | $239,000+727%$195/sqft |
Source: ARMLS #515227 Report a problem | ||
| 9/15/2017 | Sold | $28,900$24/sqft |
Source: ARMLS #513189 Report a problem | ||
Public tax history
| Year | Property taxes | Tax assessment |
|---|---|---|
| 2026 | $2,473 +19.2% | $20,500 +5% |
| 2025 | $2,075 +3.5% | $19,524 +5% |
| 2024 | $2,004 +1.6% | $18,594 -44% |
| 2023 | $1,972 -3.6% | $33,218 +15.9% |
| 2022 | $2,046 +1.8% | $28,650 +13.3% |
| 2021 | $2,009 +1.9% | $25,284 +0.5% |
| 2020 | $1,971 | $25,165 |
| 2019 | -- | -- |
| 2018 | -- | -- |
| 2017 | -- | -- |
| 2016 | -- | -- |
| 2015 | -- | -- |
Find assessor info on the county website
Monthly payment
Est. payment
Payment breakdown
Explore the cost of this home by adjusting the details. Changes won't be saved.Climate risks
Neighborhood: 86324
Nearby schools
Schools provided by the listing agent
- Elementary: Dr Daniel Bright Elementary School
- Middle: Dr Daniel Bright Elementary School
- High: Mingus Union High School
- District: Cottonwood-Oak Creek Elementary District
Source: ARMLS. This data may not be complete. We recommend contacting the local school district to confirm school assignments for this home.

Similar homes
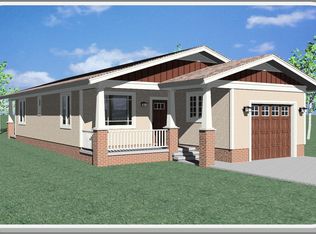
- $398,9902 bd2 ba1.3k sqft992 Annas Avenue, Cottonwood, AZ 86326New Construction
 ARMLS
ARMLS - $575,0002 bd2 ba1.5k sqft661 SHADOW CANYON Drive, Clarkdale, AZ 86324For Sale
 MLS ID #7062307, Sylvia G Ray, RealtyOneGroup Mountain Desert. ARMLS
 - $405,0002 bd2 ba1.4k sqft1180 S Vista Grande Drive, Cottonwood, AZ 86326For Sale
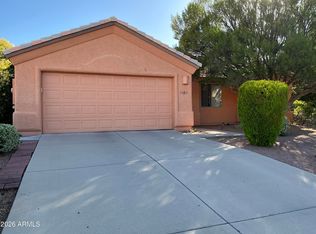 MLS ID #7036702, James Banks, RealtyOneGroup Mountain Desert. ARMLS
 - $527,0003 bd2 ba1.6k sqft560 SKYLINE Boulevard, Clarkdale, AZ 86324For Sale
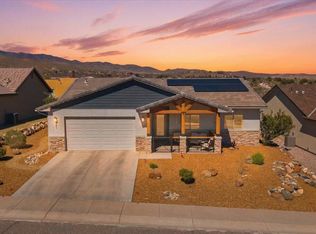 MLS ID #7019302, Paul Boulet, Sunhaven Real Estate. ARMLS
