**THE VIEWS ARE INCREDIBLE. THE UPGRADES ARE EVEN BETTER. AND THE PRICE? HARD TO BELIEVE.**
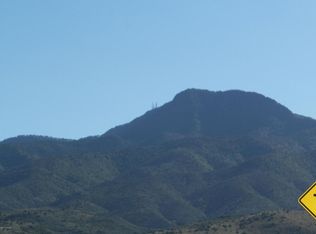
Start your day on the private, **view-fenced front porch**, taking in beautiful views of Sedona's iconic Red Rocks. Then head to the backyard, where the views open up dramatically to **Mingus Mountain and Sycamore Canyon**. It's a setting you simply don't find every day.
Inside, this nearly-new home has been thoughtfully upgraded with a beautiful, custom feel throughout. The kitchen is a standout with **solid knotty alder cabinetry, thick granite countertops, custom backsplash and premium Bosch stainless appliances**, plus soft-close drawers, multiple Lazy Susans and a deep basin sink. The bright split floor plan has transom windows in Primary and Great Room and is filled with natural light. It features luxury vinyl plank flooring, whole-house shutters, paneled interior doors, upgraded lighting, custom floating shelves and a gorgeous frosted glass barn door.
The primary suite is a true retreat with a spacious walk-in shower, penny tile and waterfall shower head. Both bathrooms feature upgraded executive-height vanities, custom wood-wrapped mirrors and additional storage.
Outside, the backyard is where you'll want to spend your evenings--with **stunning Mingus Mountain and Sycamore Canyon views**, mature shade trees, lush turf, a gas grill stub and hot tub pre-wiring.
And then there are the extras that make this home even smarter: **owned 3.48 kW solar, an ultra-low HERS rating of 14, 2x6 construction, tankless gas water heater, whole-house filtration, reverse osmosis, Nuvo softener, Wirsbo plumbing and EPA Indoor airPLUS certification.**
**Custom upgrades. Nearly new. Incredible views from both front and back. Energy efficient. And an amazing price.** This is a very special home--and one you really need to see in person.
For sale
$517,500
560 SKYLINE Boulevard, Clarkdale, AZ 86324
3beds
1,676sqft
Single Family Residence
Built in 2019
7,152 Square Feet Lot
$-- Zestimate®
$309/sqft
$8/mo HOA
What's special
Waterfall shower headBright split floor planLush turfMature shade treesWhole-house shuttersCustom backsplashFilled with natural light
- 15 days
- 264
- 21
Likely to sell faster than
Zillow last checked:
Listing updated:
Listed by:
Leslie Boulet 928-300-3774,
Sunhaven Real Estate
Source: ARMLS,MLS#: 7091329
Facts & features
Interior
Bedrooms & bathrooms
- Bedrooms: 3
- Bathrooms: 2
- Full bathrooms: 2
Heating
- Forced Air, Natural Gas
Cooling
- Central Air, Ceiling Fan(s), Programmable Thmstat
Appliances
- Included: Water Softener Owned, Reverse Osmosis, Refrigerator, Built-in Microwave, Dishwasher, Disposal, Gas Range, Water Purifier
- Laundry: Inside, Gas Dryer Hookup, Engy Star (See Rmks)
Features
- Granite Counters, Double Vanity, Eat-in Kitchen, 9+ Flat Ceilings, Pantry, Full Bth Master Bdrm
- Flooring: Vinyl
- Windows: Screens, Double Pane Windows, Vinyl Frame
- Has basement: No
- Has fireplace: No
Interior area
- Total structure area: 1,676
- Total interior livable area: 1,676 sqft
Property
Parking
- Total spaces: 4
- Parking features: Attached, Garage Door Opener
- Attached garage spaces: 2
- Uncovered spaces: 2
Features
- Stories: 1
- Patio & porch: Covered
- Exterior features: Rain Gutters
- Has spa: Yes
- Spa features: Above Ground, Heated
- Fencing: Back Yard
- Has view: Yes
- View description: Panoramic, Red Rocks/Boulders, Mountain(s)
Lot
- Size: 7,152 Square Feet
- Features: Sprinklers In Rear, Sprinklers In Front, Desert Back, Desert Front, Synthetic Grass Back
Details
- Parcel number: 40626751
Construction
Type & style
- Home type: SingleFamily
- Architectural style: Contemporary
- Property subtype: Single Family Residence
Materials
- Spray Foam Insulation, Stucco, Wood Frame, Blown Cellulose, Stone, Ducts Professionally Air-Sealed
- Foundation: Slab
- Roof: Tile,Concrete
Condition
- Year built: 2019
Details
- Builder name: C&B Construction
Utilities & green energy
- Sewer: Public Sewer
- Utilities for property: Phone Connected, Natural Gas Connected
Green energy
- Energy efficient items: Solar Panels, Fresh Air Mechanical
- Water conservation: Recirculation Pump
Community & HOA
Community
- Features: Playground, Biking/Walking Path
- Security: Fire Sprinkler System
- Subdivision: CROSSROADS AT MINGUS
HOA
- Has HOA: Yes
- Services included: Maintenance Grounds
- HOA fee: $100 annually
- HOA name: Crossroads at Mingus
- HOA phone: 928-456-4111
Location
- Region: Clarkdale
Financial & listing details
- Price per square foot: $309/sqft
- Tax assessed value: $364,922
- Annual tax amount: $2,305
- Date on market: 10/8/2026
- Cumulative days on market: 215 days
- Listing terms: VA Loan,Cash to Loan,Cash,Conventional,FHA
- Ownership: Fee Simple
- Road surface type: Asphalt
Estimated market value
Not available
Estimated sales range
Not available
Not available
Price history
| Date | Event | Price |
|---|---|---|
| 10/8/2026 | Listed for sale | $517,500-1.8%$309/sqft |
Source:  ARMLS #7091329 Report a problem ARMLS #7091329 Report a problem | ||
| 10/6/2026 | Listing removed | $527,000$314/sqft |
Source: ARMLS #7019302 Report a problem | ||
| 10/1/2026 | Listed for sale | $527,000$314/sqft |
Source: ARMLS #7019302 Report a problem | ||
| 10/1/2026 | Listing removed | $527,000$314/sqft |
Source:  NAZMLS #204724 Report a problem NAZMLS #204724 Report a problem | ||
| 7/25/2026 | Price change | $527,000-1.5%$314/sqft |
Source: ARMLS #7019302 Report a problem | ||
| 6/25/2026 | Price change | $535,000-1.8%$319/sqft |
Source: ARMLS #7019302 Report a problem | ||
| 6/14/2026 | Price change | $544,900-0.9%$325/sqft |
Source: ARMLS #7019302 Report a problem | ||
| 4/25/2026 | Listed for sale | $549,900-7.6%$328/sqft |
Source: ARMLS #7019302 Report a problem | ||
| 4/25/2026 | Listing removed | $594,900$355/sqft |
Source: ARMLS #7001392 Report a problem | ||
| 4/7/2026 | Price change | $594,900-4%$355/sqft |
Source: ARMLS #7001392 Report a problem | ||
| 3/20/2026 | Listed for sale | $619,900+21.7%$370/sqft |
Source: ARMLS #7001392 Report a problem | ||
| 2/1/2024 | Sold | $509,500-2%$304/sqft |
Source: ARMLS #534541 Report a problem | ||
| 12/17/2023 | Pending sale | $519,900$310/sqft |
Source:  SVVAR #534541 Report a problem SVVAR #534541 Report a problem | ||
| 12/12/2023 | Price change | $519,900-1.9%$310/sqft |
Source: SVVAR #534541 Report a problem | ||
| 11/9/2023 | Listed for sale | $529,900-3.6%$316/sqft |
Source: SVVAR #534541 Report a problem | ||
| 10/27/2022 | Listing removed | -- |
Source: SVVAR #531020 Report a problem | ||
| 8/19/2022 | Listed for sale | $549,900+885.5%$328/sqft |
Source: SVVAR #531020 Report a problem | ||
| 11/22/2019 | Sold | $55,800$33/sqft |
Source: Public Record Report a problem | ||
Public tax history
| Year | Property taxes | Tax assessment |
|---|---|---|
| 2026 | $2,305 +4.5% | $21,789 +5% |
| 2025 | $2,205 +3.5% | $20,752 +5% |
| 2024 | $2,130 +1.6% | $19,764 -54.4% |
| 2023 | $2,096 +746.3% | $43,372 +16% |
| 2022 | $248 +1.8% | $37,386 +589.9% |
| 2021 | $243 +1.9% | $5,419 +13.1% |
| 2020 | $239 | $4,793 |
| 2019 | -- | -- |
| 2018 | -- | -- |
| 2017 | -- | -- |
| 2016 | -- | -- |
| 2015 | -- | -- |
Find assessor info on the county website
Monthly payment
Est. payment
Payment breakdown
Explore the cost of this home by adjusting the details. Changes won't be saved.Climate risks
Neighborhood: 86324
Nearby schools
Schools provided by the listing agent
- Elementary: Clarkdale-Jerome Elementary School
- Middle: Clarkdale-Jerome Elementary School
- High: Mingus Union High School
- District: Clarkdale-Jerome Elementary District
Source: ARMLS. This data may not be complete. We recommend contacting the local school district to confirm school assignments for this home.
Similar homes
- $499,9003 bd2 ba1.5k sqft1940 NORTHSTAR Drive, Clarkdale, AZ 86324For Sale
 MLS ID #7088898, Leslie Boulet, Sunhaven Real Estate. ARMLS
 - $630,0003 bd2 ba2.2k sqft2106 AUSTIN Way, Clarkdale, AZ 86324For Sale
 MLS ID #7096130, Ashley Cook, Coldwell Banker Northland. ARMLS
 - $495,0003 bd2 ba1.6k sqft580 EVERETT Lane, Clarkdale, AZ 86324For Sale
 MLS ID #7041153, Timothy Toth, Coldwell Banker Northland. ARMLS
 - $559,0003 bd2 ba1.8k sqft441 MINERS GULCH Drive, Clarkdale, AZ 86324For Sale
 MLS ID #7094135, Brandon Stockbridge, Stockbridge Real Estate. ARMLS
