You will feel the LOVE in this very well maintained home as you enter the Great Room with beamed cathedral ceiling, wood burning stove, soft carpeting, and bay window overlooking the meticulously maintained front yard...The dining area adjoins the living room and flows into the galley kitchen with granite tops and all appliances...Master Bedroom enjoys a 3/4 bath with beautiful walk in shower, double sinks & large wall closet....Guest bedrooms share a 3/4 bath with showe...Flooring is a lxuxury vinyl plank...A slider from dining area takes you to the covered rear patio and beautiful spacious backyard....Laundry is off the kitchen and includes counter and cabinets....Two car attached garage has expoxy floor, insulated overhead door, a split hvac system, and seperate workshop with bench.
For sale
Price cut: $25K (10/19)
$495,000
580 EVERETT Lane, Clarkdale, AZ 86324
3beds
1,651sqft
Single Family Residence
Built in 1986
0.37 Acres Lot
$-- Zestimate®
$300/sqft
$-- HOA
What's special
Wood burning stoveInsulated overhead doorBeautiful spacious backyardMeticulously maintained front yardCovered rear patioLarge wall closetSoft carpeting
- 128 days
- 218
- 12
Zillow last checked:
Listing updated:
Listed by:
Timothy Toth info@cwbanker.com,
Coldwell Banker Northland
Source: ARMLS,MLS#: 7041153
Facts & features
Interior
Bedrooms & bathrooms
- Bedrooms: 3
- Bathrooms: 2
- Full bathrooms: 2
Heating
- Forced Air, Natural Gas
Cooling
- Central Air
Appliances
- Included: Refrigerator, Dishwasher, Disposal, Gas Range
- Laundry: Gas Dryer Hookup
Features
- Granite Counters, Master Downstairs, 3/4 Bath Master Bdrm
- Flooring: Carpet, Laminate, Tile
- Windows: Screens, Double Pane Windows
- Has basement: No
- Has fireplace: No
Interior area
- Total structure area: 1,651
- Total interior livable area: 1,651 sqft
Video & virtual tour
Property
Parking
- Total spaces: 2
- Parking features: Off Street, Attached, Garage Door Opener, Attch'd Gar Cabinets
- Attached garage spaces: 2
Features
- Stories: 1
- Patio & porch: Covered
- Spa features: None
- Fencing: None
- Has view: Yes
- View description: Red Rocks/Boulders, Mountain(s)
Lot
- Size: 0.37 Acres
- Features: Desert Back, Desert Front, Gravel/Stone Front, Gravel/Stone Back
Details
- Parcel number: 40629112
Construction
Type & style
- Home type: SingleFamily
- Architectural style: Ranch
- Property subtype: Single Family Residence
Materials
- Stucco, Wood Frame
- Foundation: Slab
- Roof: Composition
Condition
- Year built: 1986
Utilities & green energy
- Sewer: Septic Tank
- Utilities for property: Phone Available, Natural Gas Connected
Community & HOA
Community
- Subdivision: BLACK HILLS ESTATES UNIT 2
HOA
- Has HOA: No
- Services included: No Fees
Location
- Region: Clarkdale
Financial & listing details
- Price per square foot: $300/sqft
- Tax assessed value: $288,934
- Annual tax amount: $2,256
- Date on market: 6/13/2026
- Cumulative days on market: 128 days
- Listing terms: VA Loan,Cash,Conventional,1031 Exchange,FHA,USDA Loan
- Ownership: Fee Simple
- Road surface type: Asphalt
Estimated market value
Not available
Estimated sales range
Not available
Not available
Price history
| Date | Event | Price |
|---|---|---|
| 10/19/2026 | Price change | $495,000-4.8%$300/sqft |
Source:  ARMLS #7041153 Report a problem ARMLS #7041153 Report a problem | ||
| 8/1/2026 | Price change | $520,000+15.6%$315/sqft |
Source: ARMLS #7041153 Report a problem | ||
| 7/27/2026 | Price change | $450,000-18.2%$273/sqft |
Source: ARMLS #7041153 Report a problem | ||
| 6/12/2026 | Listed for sale | $550,000+329.7%$333/sqft |
Source: ARMLS #7041153 Report a problem | ||
| 7/26/1995 | Sold | $128,000$78/sqft |
Source: Public Record Report a problem | ||
Public tax history
| Year | Property taxes | Tax assessment |
|---|---|---|
| 2026 | $2,256 +4.5% | $21,330 +5% |
| 2025 | $2,159 +3.5% | $20,315 +5% |
| 2024 | $2,085 +1.6% | $19,347 -42.8% |
| 2023 | $2,052 -3.6% | $33,797 +15.9% |
| 2022 | $2,129 +1.8% | $29,167 +7.8% |
| 2021 | $2,090 +1.9% | $27,056 -0.4% |
| 2020 | $2,051 +4.1% | $27,175 |
| 2019 | $1,970 +4.5% | -- |
| 2018 | $1,885 +2.4% | -- |
| 2017 | $1,842 +1.7% | -- |
| 2016 | $1,812 +9.8% | -- |
| 2015 | $1,650 | -- |
| 2014 | -- | -- |
| 2013 | -- | -- |
| 2012 | -- | -- |
| 2011 | $1,509 | $14,448 |
| 2010 | -- | -- |
| 2009 | $1,601 +2.4% | -- |
| 2008 | $1,564 | -- |
| 2007 | -- | -- |
| 2006 | -- | -- |
| 2005 | -- | -- |
| 2004 | -- | -- |
| 2003 | -- | -- |
| 2002 | -- | -- |
| 2001 | -- | -- |
Find assessor info on the county website
Monthly payment
Est. payment
Payment breakdown
Explore the cost of this home by adjusting the details. Changes won't be saved.Climate risks
Neighborhood: 86324
Nearby schools
Schools provided by the listing agent
- Elementary: Dr Daniel Bright Elementary School
- Middle: Cottonwood Community School
- High: Mingus Online Academy
- District: Cottonwood-Oak Creek Elementary District
Source: ARMLS. This data may not be complete. We recommend contacting the local school district to confirm school assignments for this home.
Similar homes
- $517,5003 bd2 ba1.6k sqft560 SKYLINE Boulevard, Clarkdale, AZ 86324For Sale
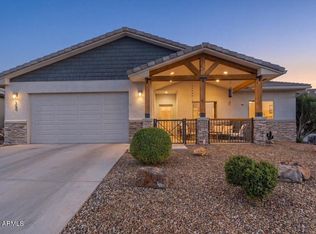 MLS ID #7091329, Leslie Boulet, Sunhaven Real Estate. ARMLS
 - $499,9003 bd2 ba1.5k sqft1940 NORTHSTAR Drive, Clarkdale, AZ 86324For Sale
 MLS ID #7088898, Leslie Boulet, Sunhaven Real Estate. ARMLS
 - $559,0003 bd2 ba1.8k sqft441 MINERS GULCH Drive, Clarkdale, AZ 86324For Sale
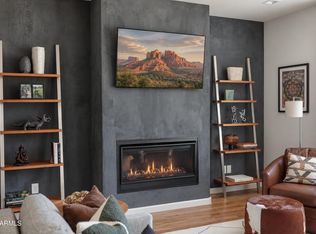 MLS ID #7094135, Brandon Stockbridge, Stockbridge Real Estate. ARMLS
 - $664,0003 bd2 ba1.9k sqft2126 AUSTIN Way, Clarkdale, AZ 86324For Sale
 MLS ID #7074052, Brandon Stockbridge, Stockbridge Real Estate. ARMLS
 - $539,0004 bd3 ba2k sqft7215 E Park Ridge Dr, Prescott Valley, AZ 86315For Sale
 MLS ID #1085788, Terri Chase, HomeSmart Fine Homes and Land. PAAR as distributed by MLS GRID
