This is your ''DO IT'' moment! Sellers just made a dramatic price cut. Priced way below market value. You've got to see it before someone else snags it. This highly sought-after 3 Bedroom Highlander Plan has a bright, open design that lives far larger than its 1,884 sq ft. It's beautifully appointed with exceptional custom upgrades throughout. Immaculate and exceptionally well maintained--the home shows like a model! 2 car w extra full Bay for storage is perfectly positioned on an oversized lot w unobstructed Red Rock and Mingus Mountain views. Enjoy Red Rock sunrises from the front and sweeping Mingus Mountain sunsets from the back, with panoramic views in both directions--all from a professionally landscaped homesite backing to a protected wash and greenspace for outstanding privacy. Step inside to warm designer details including Gemcore Coronado waterproof luxury plank flooring, custom Vasari limewash accent walls, upgraded Andersen windows, elegant Logan two-panel doors, and curated designer lighting throughout. The open great room centers around a sleek linear fireplace and expansive picture windows that frame the surrounding landscape and natural light.
The chef's kitchen blends style and performance with Calacatta Miranda quartzite countertops, Bosch 800-series refrigerator, Whirlpool gas range, KitchenAid dishwasher, custom Maple cabinetry with soft-close drawers, and a spacious island finished in honed granite--perfect for entertaining.
The private owner's retreat is designed as a sanctuary with enhanced sound-dampening insulation, custom blackout drapery, and a spa-inspired bathroom featuring a curbless walk-in shower with floor-to-ceiling tile and bench, executive-height vanity, granite counters, and a TOTO Washlet bidet.
A versatile double-door den offers the perfect space for a home office or creative studio, while the guest suite and bath showcase equally elevated finishes and designer touches.
Step outside to your extended 11' x 20' outdoor great room, where solar shades, a ceiling fan, custom turf landscaping, and a Bullfrog R7L spa create the ultimate private retreat--perfectly positioned to enjoy the dramatic Mingus Mountain sunsets.
Additional premium features include solar, a REME HALO whole-home air purification system, reverse osmosis system, water softener, extra insulation in the primary suite, laundry room, and garage, plus a fully insulated garage and garage door--enhancing comfort, quiet, and energy efficiency throughout.
With unobstructed views, exceptional privacy, and a level of upgrades rarely seen, this like-new luxury home offers a truly elevated living experience.
For sale
Price cut: $25K (8/19)
$574,900
441 MINERS GULCH Drive, Clarkdale, AZ 86324
3beds
1,884sqft
Single Family Residence
Built in 2022
7,074 Square Feet Lot
$570,000 Zestimate®
$305/sqft
$53/mo HOA
What's special
Sleek linear fireplaceBright open designCustom turf landscapingOversized lotSolar shadesEnhanced sound-dampening insulationExceptional custom upgrades throughout
- 117 days |
- 253 |
- 6 |
Zillow last checked:
Listing updated:
Listed by:
Paul Boulet 928-396-1357,
Sunhaven Real Estate,
Leslie Boulet 928-300-3774,
Sunhaven Real Estate
Source: ARMLS,MLS#: 7019345
Facts & features
Interior
Bedrooms & bathrooms
- Bedrooms: 3
- Bathrooms: 2
- Full bathrooms: 2
Heating
- Heat Pump
Cooling
- Central Air, Ceiling Fan(s), Programmable Thmstat
Appliances
- Included: Dryer, Washer, Water Softener Owned, Reverse Osmosis, Refrigerator, Built-in Microwave, Dishwasher, Disposal, Gas Cooktop, Built-In Gas Oven, Water Purifier
Features
- Pantry, Quartz Countertops, Double Vanity, Eat-in Kitchen, 9+ Flat Ceilings, Kitchen Island, Bidet, Full Bth Master Bdrm
- Flooring: Vinyl
- Has basement: No
- Number of fireplaces: 1
- Fireplace features: See Remarks, Living Room, Gas
Interior area
- Total structure area: 1,884
- Total interior livable area: 1,884 sqft
Property
Parking
- Total spaces: 4
- Parking features: Attached, Garage Door Opener, Electric Vehicle Charging Station(s)
- Attached garage spaces: 2
- Uncovered spaces: 2
Features
- Stories: 1
- Patio & porch: Covered
- Exterior features: Screened in Patio(s)
- Has spa: Yes
- Spa features: Above Ground, Heated, Private
- Fencing: Back Yard
- Has view: Yes
- View description: Panoramic, Red Rocks/Boulders, Mountain(s)
- Waterfront features: Wash
Lot
- Size: 7,074 Square Feet
- Features: North/South Exposure, Sprinklers In Rear, Sprinklers In Front, Desert Back, Desert Front, Synthetic Grass Back
Details
- Parcel number: 40006299
Construction
Type & style
- Home type: SingleFamily
- Architectural style: Contemporary
- Property subtype: Single Family Residence
Materials
- Spray Foam Insulation, Stucco, Wood Frame
- Foundation: Slab
- Roof: Composition
Condition
- Year built: 2022
Details
- Builder name: Mandalay Homes
Utilities & green energy
- Sewer: Public Sewer
- Water: City Water
- Utilities for property: Phone Connected, Phone Available, Natural Gas Connected
Green energy
- Energy efficient items: Solar Panels, Energy Audit, Fresh Air Mechanical, ENERGY STAR Light Fixture
- Water conservation: Recirculation Pump
Community & HOA
Community
- Features: Pickleball, Playground, Biking/Walking Path
- Security: Fire Sprinkler System
- Subdivision: MOUNTAIN GATE
HOA
- Has HOA: Yes
- Services included: Maintenance Grounds
- HOA fee: $158 quarterly
- HOA name: Mountain Gate
- HOA phone: 928-282-4479
Location
- Region: Clarkdale
Financial & listing details
- Price per square foot: $305/sqft
- Annual tax amount: $2,400
- Date on market: 4/24/2026
- Cumulative days on market: 160 days
- Listing terms: Cash,Conventional,FHA,VA Loan
- Ownership: Fee Simple
- Road surface type: Asphalt
Estimated market value
$570,000
$542,000 - $599,000
$2,622/mo
Price history
| Date | Event | Price |
|---|---|---|
| 8/19/2026 | Price change | $574,900-4.2%$305/sqft |
Source:  ARMLS #7019345 Report a problem ARMLS #7019345 Report a problem | ||
| 7/24/2026 | Price change | $599,900-2.4%$318/sqft |
Source: ARMLS #7019345 Report a problem | ||
| 6/19/2026 | Price change | $614,900-0.8%$326/sqft |
Source: ARMLS #7019345 Report a problem | ||
| 5/1/2026 | Price change | $619,900-1.6%$329/sqft |
Source: ARMLS #7019345 Report a problem | ||
| 4/25/2026 | Listed for sale | $629,900$334/sqft |
Source: ARMLS #7019345 Report a problem | ||
| 4/25/2026 | Listing removed | $629,900$334/sqft |
Source: ARMLS #6998096 Report a problem | ||
| 3/13/2026 | Listed for sale | $629,900$334/sqft |
Source: ARMLS #6998096 Report a problem | ||
Public tax history
Tax history is unavailable.
Monthly payment
Est. payment
Payment breakdown
Explore the cost of this home by adjusting the details. Changes won't be saved.Climate risks
Neighborhood: 86324
Nearby schools
GreatSchools rating
- 5/10Clarkdale-Jerome Elementary SchoolGrades: PK-8Distance: 0.7 mi
- 3/10Mingus Union High SchoolGrades: 9-12Distance: 4.4 mi
Schools provided by the listing agent
- Elementary: Clarkdale-Jerome Elementary School
- Middle: Clarkdale-Jerome Elementary School
- High: Mingus Union High School
- District: Clarkdale-Jerome Elementary District
Source: ARMLS. This data may not be complete. We recommend contacting the local school district to confirm school assignments for this home.
- $526,600-- bd-- ba2k sqft500 Miners Gulch Dr, Clarkdale, AZ 86324Off Market
- $444,300-- bd-- ba1.7k sqft450 Cleopatra Hill Rd, Clarkdale, AZ 86324Off Market
- $469,300-- bd-- ba1.6k sqft454 Cleopatra Hill Rd, Clarkdale, AZ 86324Off Market
- $539,7004 bd3 ba2.2k sqft458 Cleopatra Hill Rd, Clarkdale, AZ 86324Off Market
- $474,000-- bd-- ba1.8k sqft455 Cleopatra Hill Rd, Clarkdale, AZ 86324Off Market
- $604,0003 bd2 ba2k sqft462 Cleopatra Hill Rd, Clarkdale, AZ 86324Sold
- $557,500-- bd-- ba2.2k sqft459 Cleopatra Hill Rd, Clarkdale, AZ 86324Off Market
- $525,0003 bd2 ba1.8k sqft463 Cleopatra Hill Rd, Clarkdale, AZ 86324Sold
A local agent can set up tours, give advice and negotiate with sellers.
Similar homes
- $575,0004 bd2 ba1.8k sqft609 Tapco Lane, Clarkdale, AZ 86324For Sale
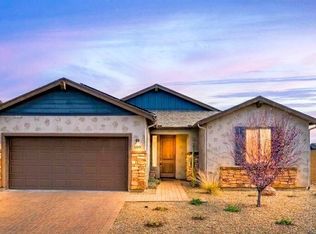 MLS ID #7061263, Nisreen Hawley, Berkshire Hathaway HomeServices Arizona Properties. ARMLS
 - $534,0003 bd2 ba1.9k sqft516 CHINABERRY Drive, Clarkdale, AZ 86324For Sale
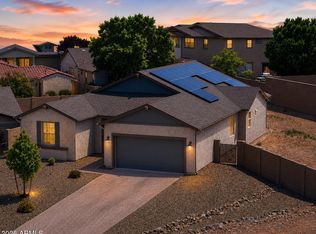 MLS ID #7022210, Amy Hitt, Panoramic Realty. ARMLS
 - $540,0002 bd2 ba1.2k sqft301 NEW VENTURE Road, Clarkdale, AZ 86324For Sale
 MLS ID #7051347, Dusty Rhoton, RE/MAX Fine Properties. ARMLS
 - $527,0003 bd2 ba1.6k sqft560 SKYLINE Boulevard, Clarkdale, AZ 86324For Sale
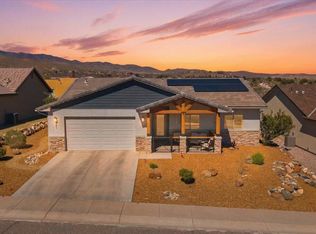 MLS ID #7019302, Paul Boulet, Sunhaven Real Estate. ARMLS
 - $599,0003 bd2 ba2.1k sqft609 Third North Street, Clarkdale, AZ 86324For SaleMLS ID #7025281, Scott Buckley, RealtyOneGroup Mountain Desert. ARMLS
- $520,0003 bd2 ba1.6k sqft580 EVERETT Lane, Clarkdale, AZ 86324For SaleMLS ID #7041153, Timothy Toth, Coldwell Banker Northland. ARMLS
- $729,0003 bd2 ba1.8k sqft524 POWDER BOX Road, Clarkdale, AZ 86324For SaleMLS ID #7011840, Nisreen Hawley, Berkshire Hathaway HomeServices Arizona Properties. ARMLS
- $561,9004 bd2 ba1.9k sqft1865 W Dart Circle, Cottonwood, AZ 86326For SaleMLS ID #7016206, Kitty Bush, Coldwell Banker Northland. ARMLS
- $399,0003 bd2 ba1.5k sqft1400 Deborah Dr, Clarkdale, AZ 86324For Sale By Owner
- $685,0003 bd2 ba2.1k sqft451 Skyline Boulevard, Clarkdale, AZ 86324New ConstructionMLS ID #7041512, Brandi O'King, RE/MAX Sedona. ARMLS
- $563,9953 bd2 ba2.1k sqft2263 E RIO MESA Trail, Cottonwood, AZ 86326For SaleMLS ID #7061829, Heidi Henson, Iannelli and Associates. ARMLS
- $510,0003 bd3 ba2.6k sqft2235 W RUNNING IRON Lane, Cottonwood, AZ 86326For SaleMLS ID #7012115, Katie Johnson, Coldwell Banker Northland. ARMLS
- $394,0003 bd3 ba2.1k sqft813 ALFONSE Road, Clarkdale, AZ 86324For SaleMLS ID #6998101, Paul Boulet, Sunhaven Real Estate. ARMLS
- $588,0003 bd2 ba1.9k sqft1379 S HERMITS Circle, Cottonwood, AZ 86326For SaleMLS ID #7005664, Kimberly Hillen, Berkshire Hathaway HomeServices Arizona Properties. ARMLS
- $512,0003 bd2 ba2.4k sqft2355 W RUSTLER Lane, Cottonwood, AZ 86326For SaleMLS ID #7003039, Timothy Toth, Coldwell Banker Northland. ARMLS
- $595,0003 bd2 ba2.1k sqft3700 E CAMDEN Pass, Rimrock, AZ 86335For SaleMLS ID #7046203, Jason Riley, Beaver Creek Realty. ARMLS
- $725,0003 bd2 ba1.9k sqft489 Kindra Heights Road, Cottonwood, AZ 86326For SaleMLS ID #6984768, Brandon Stockbridge, Stockbridge Real Estate. ARMLS
- $465,0004 bd2 ba1.7k sqft4980 E Somerset Drive, Cornville, AZ 86325For SaleMLS ID #7053120, Katie Johnson, Coldwell Banker Northland. ARMLS
- $559,9004 bd2 ba2.1k sqft876 N Diaz St, Dewey, AZ 86327For Sale
 MLS ID #1083599, Benjamin Zallaha, Realty One Group Mountain Desert. PAAR as distributed by MLS GRID
 - $449,0002 bd2 ba1.6k sqft730 S SOARING EAGLE Way, Cornville, AZ 86325For SaleMLS ID #7037805, Timothy Toth, Coldwell Banker Northland. ARMLS
