REDUCED PRICE! MOTIVATED SELLERS - LOVE THE HOME BUT RELOCATING FOR WORK!! - Some homes check the boxes. This one raises the bar. Built in 2022 and barely lived in, this Mountain Gate gem sits on one of the largest lots in the community -- a rare find that opens the door to outdoor living on your own terms.
The backyard is a genuine blank slate with two distinct yard areas, giving you the flexibility to create whatever you can imagine: a pool, a garden retreat, an entertainer's dream. And as a backdrop? Sweeping views of Jerome's iconic hillside ''J'' and the rugged ridgeline of Mingus Mountain -- the kind you'll never tire of.
Step inside and the open-concept layout immediately impresses. Luxury vinyl plank flooring runs throughout, contemporary color palettes set a fresh, modern tone, and stylish fixtures finish the details. The kitchen is both functional and beautiful: dark granite countertops, expanded counter space, and a generous pantry make it as practical as it is polished.
The split-bedroom floor plan keeps the primary suite tucked away for privacy -- and it's spacious enough to include a sitting area. The en-suite bathroom takes the relaxation factor up a notch with a large garden tub and a rain head shower that turns an ordinary morning into something worth waking up for.
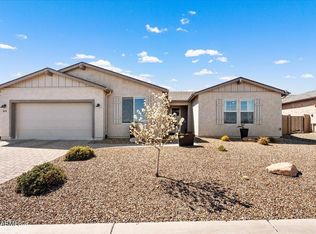
The two additional bedrooms and a separate den/office give everyone room to spread out, whether you're hosting guests or working from home. An interior laundry room keeps daily life tidy, and the long paved driveway and attractive front landscaping make a strong first impression before anyone even steps inside.
Efficiency-minded buyers will appreciate the owned solar panels and a clever hybrid electric water heater that pulls heat from the garage in summer to help heat your water -- genuinely smart design that pays off month after month.
Modern finishes, flexible living space, an oversized lot with room to grow, and views that belong on a postcard. This one is a must-see.
For sale
Price cut: $5K (6/22)
$534,000
516 CHINABERRY Drive, Clarkdale, AZ 86324
3beds
1,939sqft
:
Get pre-qualified$3,235/mo
Single Family Residence
Built in 2022
0.28 Acres Lot
$522,800 Zestimate®
$275/sqft
$51/mo HOA
What's special
Modern finishesStylish fixturesSplit-bedroom floor planOpen-concept layoutContemporary color palettesInterior laundry roomFlexible living space
- 93 days |
- 343 |
- 18 |
Zillow last checked:
Listing updated:
Listed by:
Amy Hitt 928-499-0840,
Panoramic Realty
Source: ARMLS,MLS#: 7022210
Facts & features
Interior
Bedrooms & bathrooms
- Bedrooms: 3
- Bathrooms: 2
- Full bathrooms: 2
Heating
- Forced Air, ENERGY STAR Qualified Equipment, Natural Gas
Cooling
- Central Air
Appliances
- Included: Dryer, Washer, Refrigerator, Built-in Microwave, Dishwasher, Disposal, Gas Range, Gas Oven
- Laundry: Inside, Gas Dryer Hookup, Engy Star (See Rmks)
Features
- High Speed Internet, Granite Counters, Double Vanity, Eat-in Kitchen, 9+ Flat Ceilings, No Interior Steps, Kitchen Island, Pantry, Full Bth Master Bdrm, Separate Shwr & Tub
- Flooring: Vinyl
- Windows: Screens, Double Pane Windows, ENERGY STAR Qualified Windows
- Has basement: No
- Has fireplace: No
Interior area
- Total structure area: 1,939
- Total interior livable area: 1,939 sqft
Video & virtual tour
Property
Parking
- Total spaces: 6
- Parking features: Garage Door Opener, Direct Access
- Garage spaces: 2
- Uncovered spaces: 4
Accessibility
- Accessibility features: Hard/Low Nap Floors
Features
- Stories: 1
- Patio & porch: Covered
- Spa features: None
- Fencing: Back Yard,Block
- Has view: Yes
- View description: Mountain(s)
Lot
- Size: 0.28 Acres
- Features: East/West Exposure, Corner Lot, Desert Front, Dirt Back, Irrigation Front
Details
- Parcel number: 40006652
Construction
Type & style
- Home type: SingleFamily
- Architectural style: Contemporary
- Property subtype: Single Family Residence
Materials
- Spray Foam Insulation, Stucco, Wood Frame, Low VOC Wood Products, Painted
- Foundation: Slab
- Roof: Composition
Condition
- Year built: 2022
Details
- Builder name: Mandalay Homes
Utilities & green energy
- Sewer: Public Sewer
- Water: City Water
- Utilities for property: Phone Available, Natural Gas Connected
Green energy
- Energy efficient items: Solar Panels, Solar Tubes
Community & HOA
Community
- Subdivision: MOUNTAIN GATE
HOA
- Has HOA: Yes
- Services included: Sewer, Maintenance Grounds, Street Maint
- HOA fee: $154 quarterly
- HOA name: Mountain Gate HOA
- HOA phone: 928-776-4479
Location
- Region: Clarkdale
Financial & listing details
- Price per square foot: $275/sqft
- Tax assessed value: $420,553
- Annual tax amount: $2,299
- Date on market: 5/1/2026
- Cumulative days on market: 94 days
- Listing terms: Cash,Conventional,1031 Exchange,FHA,USDA Loan,VA Loan
- Ownership: Fee Simple
- Road surface type: Asphalt
Estimated market value
$522,800
$497,000 - $549,000
$2,689/mo
Price history
| Date | Event | Price |
|---|---|---|
| 6/22/2026 | Price change | $534,000-0.9%$275/sqft |
Source:  ARMLS #7022210 Report a problem ARMLS #7022210 Report a problem | ||
| 5/1/2026 | Listed for sale | $539,000+39.6%$278/sqft |
Source: ARMLS #7022210 Report a problem | ||
| 8/30/2022 | Sold | $386,167$199/sqft |
Source: Public Record Report a problem | ||
Public tax history
| Year | Property taxes | Tax assessment |
|---|---|---|
| 2025 | $2,208 -10.9% | $21,322 +5% |
| 2024 | $2,480 +584.8% | $20,307 -57.3% |
| 2023 | $362 -1.4% | $47,576 +468.2% |
| 2022 | $367 +2.2% | $8,373 +13% |
| 2021 | $359 +2.1% | $7,407 +10.3% |
| 2020 | $352 | $6,713 |
| 2019 | -- | -- |
| 2018 | -- | -- |
| 2017 | -- | -- |
| 2016 | -- | -- |
| 2015 | -- | -- |
Find assessor info on the county website
Monthly payment
Est. payment
Payment breakdown
Explore the cost of this home by adjusting the details. Changes won't be saved.Climate risks
Neighborhood: 86324
Nearby schools
GreatSchools rating
- 5/10Clarkdale-Jerome Elementary SchoolGrades: PK-8Distance: 0.3 mi
- 3/10Mingus Union High SchoolGrades: 9-12Distance: 4.6 mi
- 2/10Mingus Online AcademyGrades: 8-12Distance: 4.6 mi
Schools provided by the listing agent
- Elementary: Clarkdale-Jerome Elementary School
- Middle: Clarkdale-Jerome Elementary School
- High: Mingus Online Academy
- District: Clarkdale-Jerome Elementary District
Source: ARMLS. This data may not be complete. We recommend contacting the local school district to confirm school assignments for this home.
- $550,0003 bd2 ba1.8k sqft801 Flat Iron Rd, Clarkdale, AZ 86324Sold

- $81,800-- bd-- ba-- sqft514 Chinaberry Dr, Clarkdale, AZ 86324Off Market
- $433,600-- bd-- ba1.6k sqft772 Alfonse Rd, Clarkdale, AZ 86324Off Market
- $445,6002 bd2 ba1.8k sqft770 Alfonse Rd, Clarkdale, AZ 86324Off Market
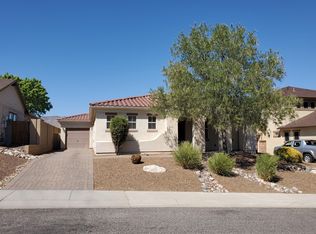
- $466,800-- bd-- ba1.6k sqft799 Flat Iron Rd, Clarkdale, AZ 86324Off Market
- $514,3003 bd3 ba2.9k sqft774 Alfonse Rd, Clarkdale, AZ 86324Off Market
- $81,800-- bd-- ba-- sqft512 Chinaberry Dr, Clarkdale, AZ 86324Off Market
- $467,2003 bd3 ba2.5k sqft768 Alfonse Rd, Clarkdale, AZ 86324Off Market
A local agent can set up tours, give advice and negotiate with sellers.
Similar homes
- $575,0004 bd2 ba1.8k sqft609 Tapco Lane, Clarkdale, AZ 86324For Sale
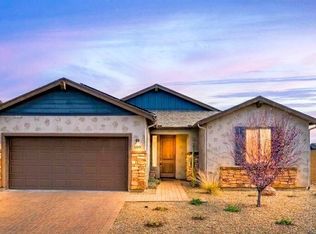 MLS ID #7061263, Nisreen Hawley, Berkshire Hathaway HomeServices Arizona Properties. ARMLS
 - $550,0002 bd2 ba1.2k sqft301 NEW VENTURE Road, Clarkdale, AZ 86324For Sale
 MLS ID #7051347, Dusty Rhoton, RE/MAX Fine Properties. ARMLS
 - $527,0003 bd2 ba1.6k sqft560 SKYLINE Boulevard, Clarkdale, AZ 86324For Sale
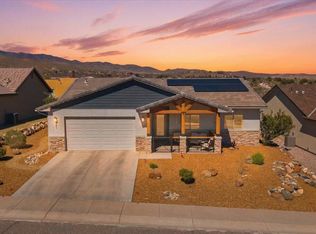 MLS ID #7019302, Paul Boulet, Sunhaven Real Estate. ARMLS
 - $599,9003 bd2 ba1.8k sqft441 MINERS GULCH Drive, Clarkdale, AZ 86324For Sale
 MLS ID #7019345, Paul Boulet, Sunhaven Real Estate. ARMLS
 - $520,0003 bd2 ba1.6k sqft580 EVERETT Lane, Clarkdale, AZ 86324For SaleMLS ID #7041153, Timothy Toth, Coldwell Banker Northland. ARMLS
- $575,0005 bd3 ba2.1k sqft336 LAUGHING HILL Drive, Clarkdale, AZ 86324For SaleMLS ID #6981249, Amy Hitt, Panoramic Realty. ARMLS
- $609,9004 bd3 ba2.2k sqft576 Whistle Stop Road, Clarkdale, AZ 86324For SaleMLS ID #7002358, Lori L Lane, AZ Lane Realty. ARMLS
- $599,0003 bd2 ba2.1k sqft609 Third North Street, Clarkdale, AZ 86324For SaleMLS ID #7025281, Scott Buckley, RealtyOneGroup Mountain Desert. ARMLS
- $399,0003 bd2 ba1.5k sqft1400 Deborah Dr, Clarkdale, AZ 86324For Sale By Owner
- $537,5003 bd3 ba2.6k sqft2235 W RUNNING IRON Lane, Cottonwood, AZ 86326For SaleMLS ID #7012115, Katie Johnson, Coldwell Banker Northland. ARMLS
- $561,9004 bd2 ba1.9k sqft1865 W Dart Circle, Cottonwood, AZ 86326For SaleMLS ID #7016206, Kitty Bush, Coldwell Banker Northland. ARMLS
- $394,0003 bd3 ba2.1k sqft813 ALFONSE Road, Clarkdale, AZ 86324For SaleMLS ID #6998101, Paul Boulet, Sunhaven Real Estate. ARMLS
- $512,0003 bd2 ba2.4k sqft2355 W RUSTLER Lane, Cottonwood, AZ 86326For SaleMLS ID #7003039, Timothy Toth, Coldwell Banker Northland. ARMLS
- $685,0003 bd2 ba2.1k sqft451 Skyline Boulevard, Clarkdale, AZ 86324New ConstructionMLS ID #7041512, Brandi O'King, RE/MAX Sedona. ARMLS
- $525,0002 bd2 ba1.9k sqft12856 E Barreto St, Dewey, AZ 86327For Sale
 MLS ID #1084022, Amy Hitt, Panoramic Realty. PAAR as distributed by MLS GRID
 - $475,0004 bd2 ba1.7k sqft4980 E Somerset Drive, Cornville, AZ 86325For SaleMLS ID #7053120, Katie Johnson, Coldwell Banker Northland. ARMLS
- $750,0003 bd2 ba2.1k sqft10745 E HIDDEN VIEW Drive, Cornville, AZ 86325For SaleMLS ID #7059152, Leslie Jacobs, Iannelli and Associates. ARMLS
- $460,0003 bd2 ba1.6k sqft12839 E Barreto St, Dewey, AZ 86327For SaleMLS ID #1084025, Crystal S Cooley, Revinre. PAAR as distributed by MLS GRID
- $588,0003 bd2 ba1.9k sqft1379 S HERMITS Circle, Cottonwood, AZ 86326For SaleMLS ID #7005664, Kimberly Hillen, Berkshire Hathaway HomeServices Arizona Properties. ARMLS
- $550,0003 bd2 ba1.9k sqft8760 N Peaceful Valley Way, Prescott Valley, AZ 86315For SaleMLS ID #1083011, Charles Anderson, Better Homes And Gardens Real Estate Bloomtree Realty. PAAR as distributed by MLS GRID
