Huge 5-bedroom and 3-bathroom SINGLE LEVEL home, perfect for larger families, multi-generational or people who just like a lot of space! In the newer community of Mountain Gate, this 2000+ square foot home was built in 2019 by Mandalay Homes, known for their energy efficient and green structures. Upon entering the home, you'll notice how light and bright it is-with white walls and lighter ''wood''-plank tile and high ceilings throughout (rooms have carpet to keep your feet warm on cooler days). This home features a split bedroom plan with three bedrooms and one full bathroom in a hallway to the left of the front door. The fourth bedroom, another full bathroom and the laundry room (along with the two-car garage) are down the right hallway a little farther up.
For sale
Price cut: $9.9K (8/1)
$575,000
336 LAUGHING HILL Drive, Clarkdale, AZ 86324
5beds
2,142sqft
Single Family Residence
Built in 2019
6,333 Square Feet Lot
$-- Zestimate®
$268/sqft
$36/mo HOA
What's special
Split bedroom planHigh ceilings throughoutTwo-car garageWhite walls
- 189 days |
- 187 |
- 8 |
Zillow last checked:
Listing updated:
Listed by:
Amy Hitt 928-499-0840,
Panoramic Realty
Source: ARMLS,MLS#: 6981249
Facts & features
Interior
Bedrooms & bathrooms
- Bedrooms: 5
- Bathrooms: 3
- Full bathrooms: 3
Heating
- Heat Pump
Cooling
- Central Air
Appliances
- Included: Refrigerator, Built-in Microwave, Dishwasher, Disposal, Electric Oven, Electric Cooktop
- Laundry: Inside
Features
- High Speed Internet, Granite Counters, Double Vanity, Eat-in Kitchen, Breakfast Bar, 9+ Flat Ceilings, No Interior Steps, Kitchen Island, Pantry, Full Bth Master Bdrm, Separate Shwr & Tub
- Flooring: Carpet, Tile
- Windows: Screens, Skylight(s), Double Pane Windows
- Has basement: No
- Has fireplace: No
Interior area
- Total structure area: 2,142
- Total interior livable area: 2,142 sqft
Video & virtual tour
Property
Parking
- Total spaces: 4
- Parking features: Off Street, Attached, Garage Door Opener
- Attached garage spaces: 2
- Uncovered spaces: 2
Accessibility
- Accessibility features: Zero-Grade Entry
Features
- Stories: 1
- Patio & porch: Covered
- Spa features: None
- Fencing: Back Yard,Block
- Has view: Yes
- View description: Mountain(s)
Lot
- Size: 6,333 Square Feet
- Features: Gravel/Stone Front, Gravel/Stone Back
Details
- Parcel number: 40006435
Construction
Type & style
- Home type: SingleFamily
- Architectural style: Contemporary
- Property subtype: Single Family Residence
Materials
- Stucco, Wood Frame
- Foundation: Slab
- Roof: Composition
Condition
- Year built: 2019
Details
- Builder name: Mandalay Homes
Utilities & green energy
- Sewer: Public Sewer
- Water: City Water
- Utilities for property: Phone Available
Green energy
- Energy efficient items: Other (See Remarks), Solar Panels, Energy Audit
- Water conservation: Recirculation Pump
Community & HOA
Community
- Security: Fire Sprinkler System
- Subdivision: MOUNTAIN GATE
HOA
- Has HOA: Yes
- Services included: Maintenance Grounds, Street Maint
- HOA fee: $108 quarterly
- HOA name: Mountain Gate Assoc
- HOA phone: 928-776-4479
Location
- Region: Clarkdale
Financial & listing details
- Price per square foot: $268/sqft
- Tax assessed value: $420,919
- Annual tax amount: $2,510
- Date on market: 2/7/2026
- Cumulative days on market: 189 days
- Listing terms: Cash,FannieMae (HomePath),Conventional,1031 Exchange,FHA,VA Loan
- Ownership: Fee Simple
- Road surface type: Paved, Asphalt
Estimated market value
Not available
Estimated sales range
Not available
Not available
Price history
| Date | Event | Price |
|---|---|---|
| 8/1/2026 | Price change | $575,000-1.7%$268/sqft |
Source:  ARMLS #6981249 Report a problem ARMLS #6981249 Report a problem | ||
| 7/8/2026 | Price change | $584,900-1.7%$273/sqft |
Source: ARMLS #6981249 Report a problem | ||
| 6/26/2026 | Price change | $594,900-0.9%$278/sqft |
Source: ARMLS #6981249 Report a problem | ||
| 2/7/2026 | Listed for sale | $600,000$280/sqft |
Source:  PAAR as distributed by MLS GRID #1079386 Report a problem PAAR as distributed by MLS GRID #1079386 Report a problem | ||
| 7/21/2025 | Listing removed | $600,000$280/sqft |
Source:  SVVAR #534169 Report a problem SVVAR #534169 Report a problem | ||
| 11/27/2023 | Listing removed | -- |
Source: PAAR as distributed by MLS GRID #1059505 Report a problem | ||
| 9/27/2023 | Listed for sale | $600,000+21.2%$280/sqft |
Source: SVVAR #534169 Report a problem | ||
| 10/8/2021 | Sold | $495,000$231/sqft |
Source: ARMLS #526475 Report a problem | ||
| 10/4/2021 | Pending sale | $495,000+32.8%$231/sqft |
Source: SVVAR #526475 Report a problem | ||
| 4/10/2020 | Sold | $372,661+6.2%$174/sqft |
Source: ARMLS #521599 Report a problem | ||
| 11/9/2019 | Pending sale | $350,762$164/sqft |
Source: Mandalay Homes Realty #521599 Report a problem | ||
| 11/9/2019 | Listed for sale | $350,762$164/sqft |
Source: Mandalay Homes Realty #521599 Report a problem | ||
Public tax history
| Year | Property taxes | Tax assessment |
|---|---|---|
| 2025 | $2,411 +2.3% | $23,280 +5% |
| 2024 | $2,358 +1.7% | $22,171 -53.3% |
| 2023 | $2,319 +531.5% | $47,474 +13.2% |
| 2022 | $367 +2.2% | $41,940 +466.2% |
| 2021 | $359 +2.1% | $7,407 +10.3% |
| 2020 | $352 +4.5% | $6,713 |
| 2019 | $337 | -- |
| 2018 | -- | -- |
| 2017 | -- | -- |
| 2016 | -- | -- |
| 2015 | -- | -- |
Find assessor info on the county website
Monthly payment
Est. payment
Payment breakdown
Explore the cost of this home by adjusting the details. Changes won't be saved.Climate risks
Neighborhood: 86324
Nearby schools
GreatSchools rating
- 5/10Clarkdale-Jerome Elementary SchoolGrades: PK-8Distance: 0.7 mi
- 3/10Mingus Union High SchoolGrades: 9-12Distance: 4.5 mi
- 2/10Mingus Online AcademyGrades: 8-12Distance: 4.5 mi
Schools provided by the listing agent
- Elementary: Clarkdale-Jerome Elementary School
- Middle: Clarkdale-Jerome Elementary School
- District: Clarkdale-Jerome Elementary District
Source: ARMLS. This data may not be complete. We recommend contacting the local school district to confirm school assignments for this home.
- $417,200-- bd-- ba1.5k sqft332 Laughing Hill Dr, Clarkdale, AZ 86324Off Market
- $520,4003 bd2 ba1.9k sqft511 Hudgens Ln, Clarkdale, AZ 86324Off Market

- $489,0003 bd2 ba1.7k sqft509 Hudgens Ln, Clarkdale, AZ 86324Sold

- $431,200-- bd-- ba1.7k sqft466 Tin Horn Ln, Clarkdale, AZ 86324Off Market
- $479,5003 bd2 ba1.7k sqft507 Hudgens Ln, Clarkdale, AZ 86324Off Market
- $489,0003 bd2 ba1.8k sqft464 Tin Horn Ln, Clarkdale, AZ 86324Sold
- $454,0003 bd2 ba1.6k sqft337 Laughing Hill Dr, Clarkdale, AZ 86324Sold
- $413,2003 bd2 ba1.3k sqft505 Hudgens Ln, Clarkdale, AZ 86324Off Market
A local agent can set up tours, give advice and negotiate with sellers.
Similar homes
- $599,9003 bd2 ba1.8k sqft441 MINERS GULCH Drive, Clarkdale, AZ 86324For Sale
 MLS ID #7019345, Paul Boulet, Sunhaven Real Estate. ARMLS
 - $534,0003 bd2 ba1.9k sqft516 CHINABERRY Drive, Clarkdale, AZ 86324For Sale
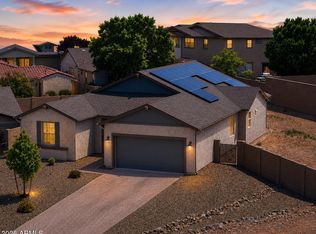 MLS ID #7022210, Amy Hitt, Panoramic Realty. ARMLS
 - $540,0002 bd2 ba1.2k sqft301 NEW VENTURE Road, Clarkdale, AZ 86324For Sale
 MLS ID #7051347, Dusty Rhoton, RE/MAX Fine Properties. ARMLS
 - $645,0003 bd3 ba2.9k sqft457 Phelps Drive, Clarkdale, AZ 86324For Sale
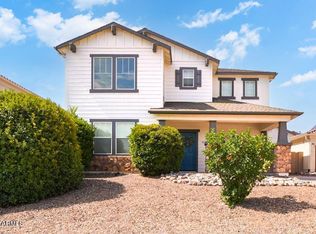 MLS ID #7059447, James Banks, RealtyOneGroup Mountain Desert. ARMLS
 - $599,0003 bd2 ba2.1k sqft609 Third North Street, Clarkdale, AZ 86324For SaleMLS ID #7025281, Scott Buckley, RealtyOneGroup Mountain Desert. ARMLS
- $527,0003 bd2 ba1.6k sqft560 SKYLINE Boulevard, Clarkdale, AZ 86324For SaleMLS ID #7019302, Paul Boulet, Sunhaven Real Estate. ARMLS
- $520,0003 bd2 ba1.6k sqft580 EVERETT Lane, Clarkdale, AZ 86324For SaleMLS ID #7041153, Timothy Toth, Coldwell Banker Northland. ARMLS
- $561,9004 bd2 ba1.9k sqft1865 W Dart Circle, Cottonwood, AZ 86326For SaleMLS ID #7016206, Kitty Bush, Coldwell Banker Northland. ARMLS
- $563,9953 bd2 ba2.1k sqft2263 E RIO MESA Trail, Cottonwood, AZ 86326For SaleMLS ID #7061829, Heidi Henson, Iannelli and Associates. ARMLS
- $399,0003 bd2 ba1.5k sqft1400 Deborah Dr, Clarkdale, AZ 86324For Sale By Owner
- $394,0003 bd3 ba2.1k sqft813 ALFONSE Road, Clarkdale, AZ 86324For SaleMLS ID #6998101, Paul Boulet, Sunhaven Real Estate. ARMLS
- $510,0003 bd3 ba2.6k sqft2235 W RUNNING IRON Lane, Cottonwood, AZ 86326For SaleMLS ID #7012115, Katie Johnson, Coldwell Banker Northland. ARMLS
- $512,0003 bd2 ba2.4k sqft2355 W RUSTLER Lane, Cottonwood, AZ 86326For SaleMLS ID #7003039, Timothy Toth, Coldwell Banker Northland. ARMLS
- $562,5003 bd2 ba1.7k sqft4325 N PLAINSMAN Way, Prescott Valley, AZ 86314For SaleMLS ID #7065220, Paul E Schneider, Realty One Group Mountain Desert. ARMLS
- $465,0004 bd2 ba1.7k sqft4980 E Somerset Drive, Cornville, AZ 86325For SaleMLS ID #7053120, Katie Johnson, Coldwell Banker Northland. ARMLS
- $588,0003 bd2 ba1.9k sqft1379 S HERMITS Circle, Cottonwood, AZ 86326For SaleMLS ID #7005664, Kimberly Hillen, Berkshire Hathaway HomeServices Arizona Properties. ARMLS
- $595,0003 bd2 ba2.1k sqft3700 E CAMDEN Pass, Rimrock, AZ 86335For SaleMLS ID #7046203, Jason Riley, Beaver Creek Realty. ARMLS
- $535,0003 bd2 ba2.3k sqft10375 E Lynn Drive, Cornville, AZ 86325For SaleMLS ID #7016064, Bailey Chavez, RE/MAX Sedona. ARMLS
- $559,9004 bd2 ba2.1k sqft876 N Diaz St, Dewey, AZ 86327For Sale
 MLS ID #1083599, Benjamin Zallaha, Realty One Group Mountain Desert. PAAR as distributed by MLS GRID
 - $614,9994 bd2 ba2.2k sqft7914 N AUTUMN SAGE Street, Prescott Valley, AZ 86315For SaleMLS ID #7043813, Katelyn Acton, HomeSmart. ARMLS
