MOVE-IN READY NOW and priced to SELL! Beautiful Sedona Red Rock views from the back and Mingus Mountain views from the front. Abundant, oversized windows, and a state-of-the-art, incredibly open 1,715 sq. ft. floorplan make this brand-new Prairie style home truly special. Enjoy exceptional views from the Living Room and back porch, plus two long paver driveways on a large, corner lot. Quality construction by Petrie Contracting LLC, this home features 10' ceilings, foam insulation, post-tension slab, oversized 8' doors, quartz countertops, executive-height counters, 36'' staggered, maple cabinetry, wood-grain laminate flooring, and 12x24 tile. Grand Opening pricing is below market value--giving you built-in equity from day one. NEW Somerset Homes at Mountain Gate. Early pricing won't last!
New construction
$524,900
514 Miners Gulch Drive, Clarkdale, AZ 86324
3beds
1,715sqft
Single Family Residence
Built in 2026
8,276 Square Feet Lot
$-- Zestimate®
$306/sqft
$52/mo HOA
What's special
- 16 hours |
- 33 |
- 2 |
Zillow last checked:
Listing updated:
Listed by:
Leslie Boulet 928-300-3774,
Sunhaven Real Estate,
Paul Boulet 928-396-1357,
Sunhaven Real Estate
Source: ARMLS,MLS#: 7070130
Facts & features
Interior
Bedrooms & bathrooms
- Bedrooms: 3
- Bathrooms: 2
- Full bathrooms: 2
Heating
- Forced Air, Natural Gas
Cooling
- Central Air, Ceiling Fan(s), Programmable Thmstat
Appliances
- Included: Built-in Microwave, Dishwasher, Disposal, Gas Range
- Laundry: Inside, Gas Dryer Hookup
Features
- Quartz Countertops, Double Vanity, 9+ Flat Ceilings, Kitchen Island, Pantry, Full Bth Master Bdrm
- Flooring: Carpet, Laminate, Tile
- Windows: Screens, Double Pane Windows
- Has basement: No
- Has fireplace: No
Interior area
- Total structure area: 1,715
- Total interior livable area: 1,715 sqft
Property
Parking
- Total spaces: 8
- Parking features: Attached, Garage Door Opener
- Attached garage spaces: 2
- Uncovered spaces: 6
Features
- Stories: 1
- Patio & porch: Covered
- Exterior features: Rain Gutters
- Spa features: None
- Fencing: Back Yard,Block,Wrought Iron
- Has view: Yes
- View description: Red Rocks/Boulders, Mountain(s)
Lot
- Size: 8,276 Square Feet
- Features: Corner Lot, Desert Front, Auto Timer H2O Front
Details
- Parcel number: 40006501
Construction
Type & style
- Home type: SingleFamily
- Architectural style: Contemporary
- Property subtype: Single Family Residence
Materials
- Brick Veneer, Spray Foam Insulation, Stucco, Wood Frame
- Foundation: Slab
- Roof: Composition
Condition
- New Construction
- New construction: Yes
- Year built: 2026
Details
- Builder name: Petrie Contracting LLC
Utilities & green energy
- Sewer: Public Sewer
- Water: City Water
- Utilities for property: Phone Available, Natural Gas Connected
Green energy
- Energy efficient items: Fresh Air Mechanical
- Water conservation: Recirculation Pump
Community & HOA
Community
- Features: Pickleball, Playground, Biking/Walking Path
- Security: Fire Sprinkler System
- Subdivision: MOUNTAIN GATE
HOA
- Has HOA: Yes
- Services included: Maintenance Grounds
- HOA fee: $52 monthly
- HOA name: Mountain Gate
- HOA phone: 928-282-4479
Location
- Region: Clarkdale
Financial & listing details
- Price per square foot: $306/sqft
- Tax assessed value: $89,408
- Annual tax amount: $391
- Date on market: 8/22/2026
- Listing terms: Cash,Conventional,FHA,VA Loan
- Ownership: Fee Simple
- Road surface type: Paved
Estimated market value
Not available
Estimated sales range
Not available
$1,799/mo
Price history
| Date | Event | Price |
|---|---|---|
| 8/22/2026 | Listed for sale | $524,900$306/sqft |
Source:  ARMLS #7070130 Report a problem ARMLS #7070130 Report a problem | ||
Public tax history
| Year | Property taxes | Tax assessment |
|---|---|---|
| 2025 | $376 +2.1% | $3,165 +5% |
| 2024 | $368 +1.6% | $3,014 -67.3% |
| 2023 | $362 -1.4% | $9,209 +10% |
| 2022 | $367 +2.2% | $8,373 +13% |
| 2021 | $359 +2.1% | $7,407 +10.3% |
| 2020 | $352 +4.5% | $6,713 |
| 2019 | $337 | -- |
| 2018 | -- | -- |
| 2017 | -- | -- |
| 2016 | -- | -- |
| 2015 | -- | -- |
Find assessor info on the county website
Monthly payment
Est. payment
Payment breakdown
Explore the cost of this home by adjusting the details. Changes won't be saved.Climate risks
Neighborhood: 86324
Nearby schools
GreatSchools rating
- 5/10Clarkdale-Jerome Elementary SchoolGrades: PK-8Distance: 0.4 mi
- 3/10Mingus Union High SchoolGrades: 9-12Distance: 4.7 mi
Schools provided by the listing agent
- Elementary: Clarkdale-Jerome Elementary School
- Middle: Clarkdale-Jerome Elementary School
- High: Mingus Union High School
- District: Clarkdale-Jerome Elementary District
Source: ARMLS. This data may not be complete. We recommend contacting the local school district to confirm school assignments for this home.
- $81,800-- bd-- ba-- sqft345 Malachite Dr, Clarkdale, AZ 86324Off Market
- $89,408-- bd-- ba-- sqft347 Malachite Dr, Clarkdale, AZ 86324Off Market
- $506,300-- bd-- ba1.8k sqft510 Miners Gulch Dr, Clarkdale, AZ 86324Off Market
- $534,500-- bd-- ba2k sqft510 Miners Gulch Dr, Clarkdale, AZ 86324Off Market
- $89,408-- bd-- ba-- sqft785 Flat Iron Rd, Clarkdale, AZ 86324Off Market
- $81,800-- bd-- ba-- sqft343 Malachite Dr, Clarkdale, AZ 86324Off Market
- $552,6003 bd2 ba1.8k sqft506 Miners Gulch Dr, Clarkdale, AZ 86324Off Market
- $432,700-- bd-- ba1.5k sqft509 Miners Gulch Dr, Clarkdale, AZ 86324Off Market
A local agent can set up tours, give advice and negotiate with sellers.
Similar homes
- $534,0003 bd2 ba1.9k sqft516 CHINABERRY Drive, Clarkdale, AZ 86324For Sale
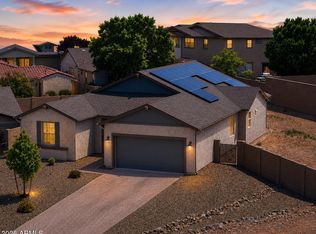 MLS ID #7022210, Amy Hitt, Panoramic Realty. ARMLS
 - $525,0003 bd2 ba1.9k sqft490 Miners Gulch Drive, Clarkdale, AZ 86324For Sale
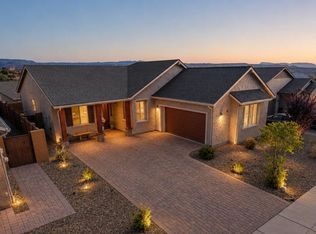 MLS ID #7031559, Christopher Jiles, Sunhaven Real Estate. ARMLS
 - $519,9003 bd2 ba1.9k sqft1080 HUMMINGBIRD Lane, Clarkdale, AZ 86324For Sale
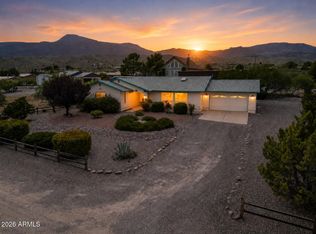 MLS ID #7032893, Timothy Hassler, RealtyONEGroup Mountain Desert. ARMLS
 - $575,0004 bd2 ba1.8k sqft609 Tapco Lane, Clarkdale, AZ 86324For Sale
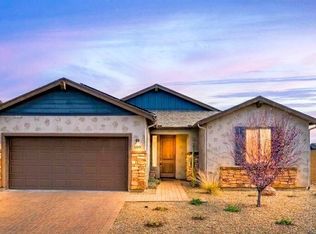 MLS ID #7061263, Nisreen Hawley, Berkshire Hathaway HomeServices Arizona Properties. ARMLS
 - $455,0003 bd2 ba1.6k sqft740 Lisa Street, Clarkdale, AZ 86324For SaleMLS ID #7066593, Kaelee Reddell, eXp Realty. ARMLS
- $574,9003 bd2 ba1.8k sqft441 MINERS GULCH Drive, Clarkdale, AZ 86324For SaleMLS ID #7019345, Paul Boulet, Sunhaven Real Estate. ARMLS
- $527,0003 bd2 ba1.6k sqft560 SKYLINE Boulevard, Clarkdale, AZ 86324For SaleMLS ID #7019302, Paul Boulet, Sunhaven Real Estate. ARMLS
- $489,9003 bd2 ba1.5k sqft788 Flat Iron Road Lot 502, Clarkdale, AZ 86324New ConstructionMLS ID #7019960, Paul Boulet, Sunhaven Real Estate. ARMLS
- $520,0003 bd2 ba1.6k sqft580 EVERETT Lane, Clarkdale, AZ 86324For SaleMLS ID #7041153, Timothy Toth, Coldwell Banker Northland. ARMLS
- $599,0003 bd3 ba1.7k sqft1621 PANORAMA Way, Clarkdale, AZ 86324For SaleMLS ID #7041913, Thomas Garrow, Coldwell Banker Realty. ARMLS
- $479,9003 bd2 ba1.4k sqft506 Main Street, Clarkdale, AZ 86324For SaleMLS ID #7030007, Connie Bills, Coldwell Banker Realty. ARMLS
- $555,0003 bd3 ba2k sqft445 E RANCHO VISTA Way E, Cottonwood, AZ 86326For SaleMLS ID #7069722, Sherry Sentgeorge, Coldwell Banker Realty. ARMLS
- $439,0002 bd2 ba1.4k sqft841 LISA Street, Clarkdale, AZ 86324For SaleMLS ID #7067295, Fabiola D Felix, HomeSmart. ARMLS
- $575,0002 bd2 ba1.5k sqft661 SHADOW CANYON Drive, Clarkdale, AZ 86324For SaleMLS ID #7062307, Sylvia G Ray, RealtyOneGroup Mountain Desert. ARMLS
- $410,0002 bd2 ba1.8k sqft622 King Copper Road, Clarkdale, AZ 86324For SaleMLS ID #7053127, Jack Whiteside, Sunhaven Real Estate. ARMLS
- $599,0003 bd2 ba2.1k sqft609 Third North Street, Clarkdale, AZ 86324For SaleMLS ID #7025281, Scott Buckley, RealtyOneGroup Mountain Desert. ARMLS
- $--2 bd-- ba2.2k sqft580 Black Hills Dr, Clarkdale, AZ 86324AuctionAuction.com 2
- $590,0003 bd2 ba1.6k sqft120 STONECREST Drive, Clarkdale, AZ 86324For SaleMLS ID #7020563, Nancy Futral, Realty ONE Group Mountain Desert. ARMLS
- $585,0003 bd2 ba1.8k sqft570 ANTELOPE Drive, Clarkdale, AZ 86324For SaleMLS ID #6997798, Sheryl D Griffin, Coldwell Banker Realty. ARMLS
- $429,5003 bd3 ba2.1k sqft655 BRINDLE Drive, Clarkdale, AZ 86324For SaleMLS ID #7049587, Kimberly Hillen, Berkshire Hathaway HomeServices Arizona Properties. ARMLS
